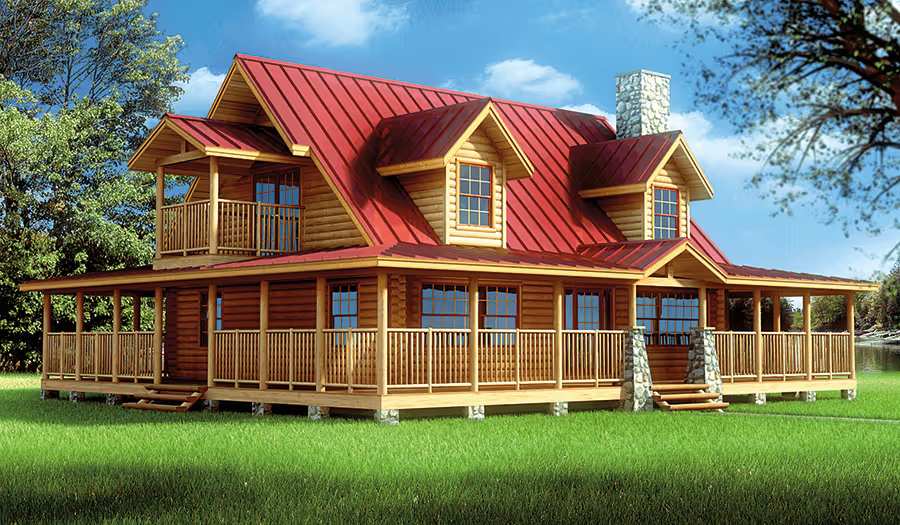
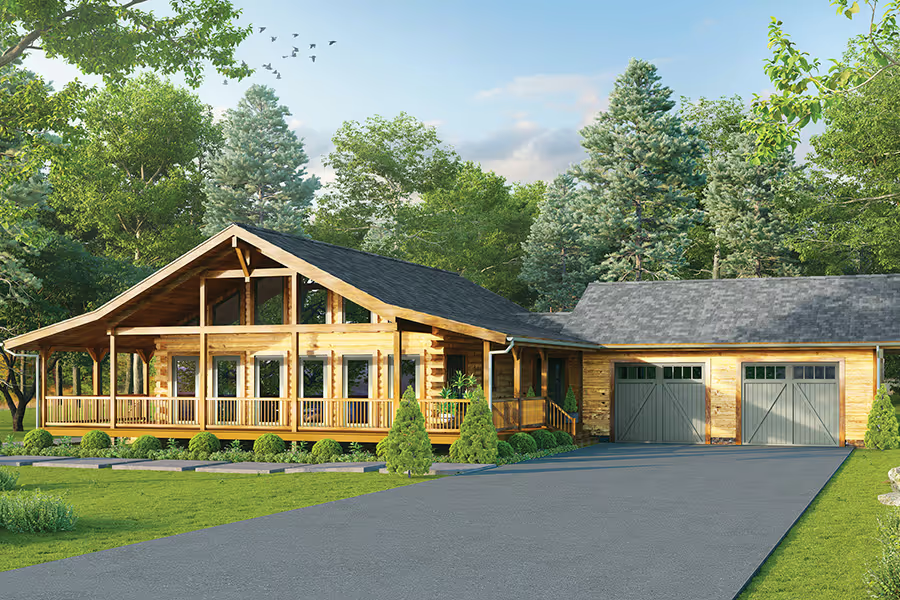
Log Home Floor Plans
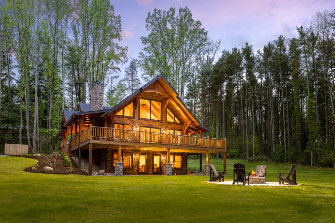
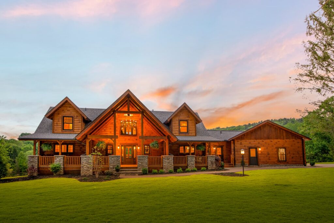
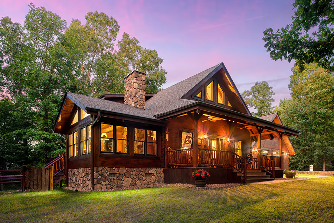
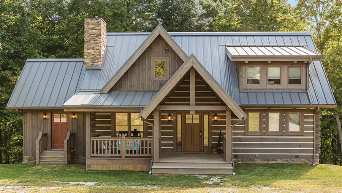
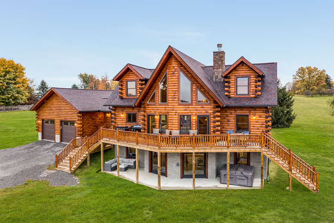
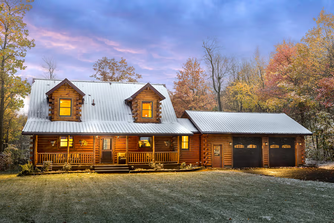
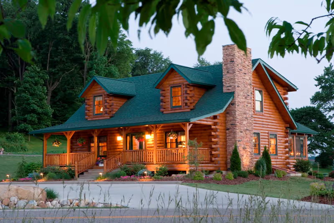
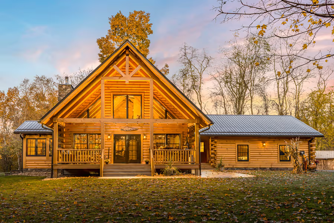
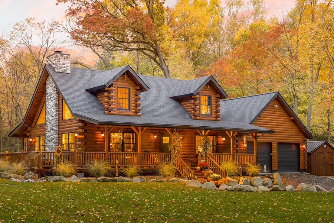
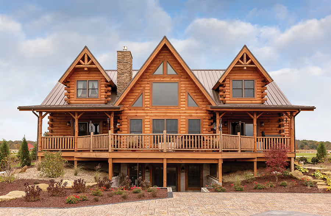
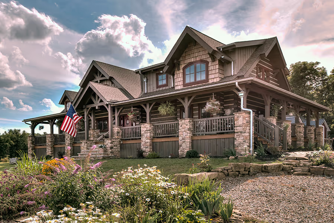
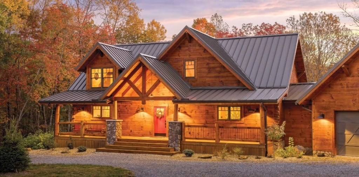
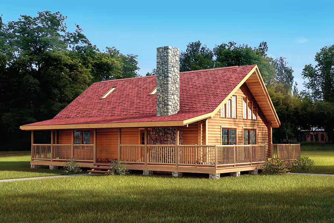
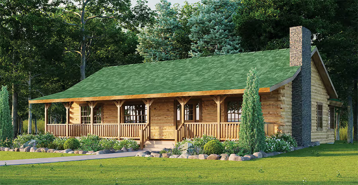
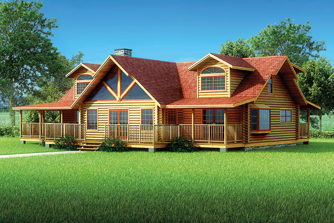
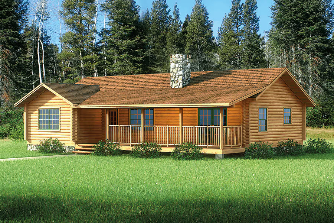
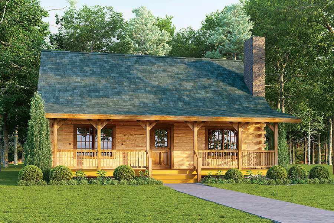
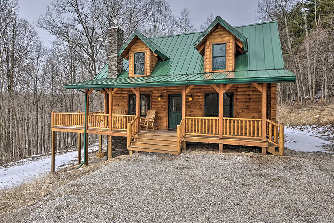
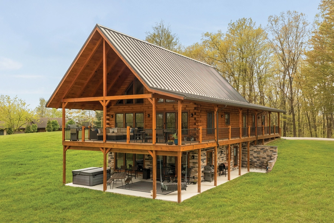
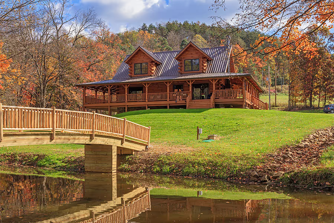
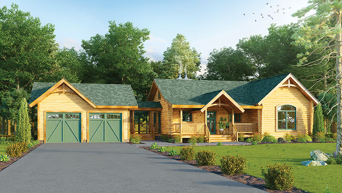
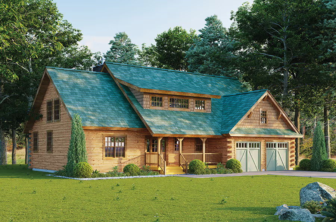
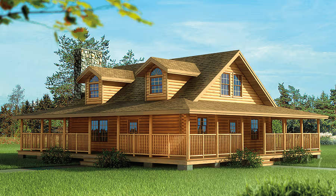
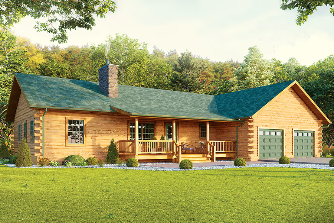
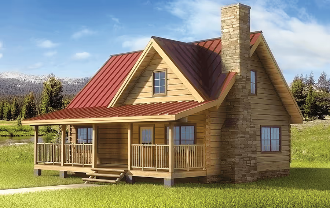
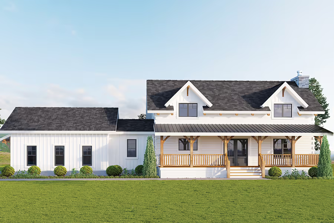
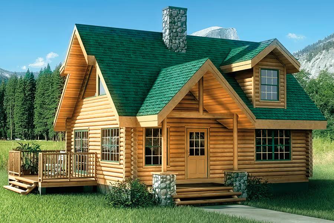
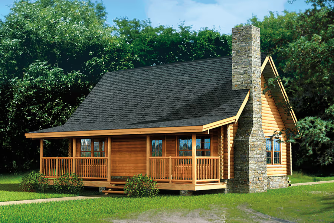
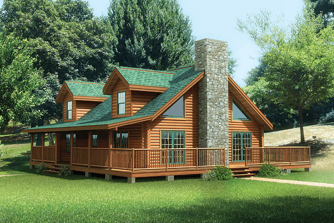
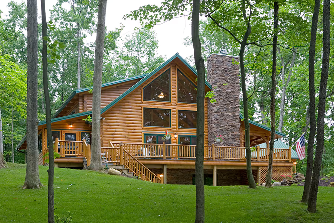
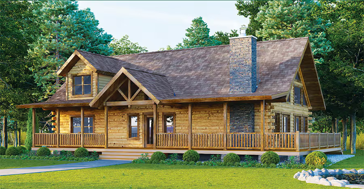
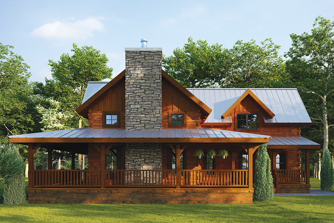
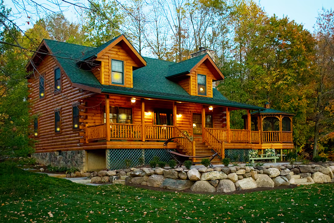
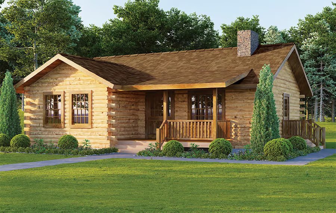
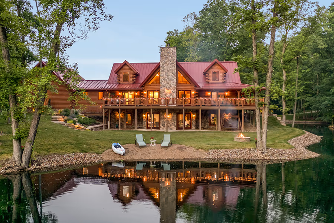
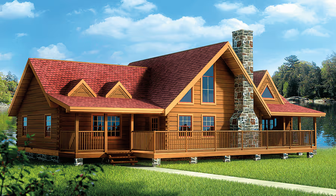
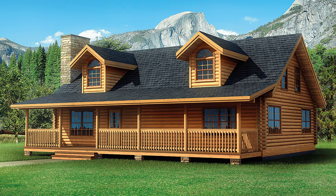
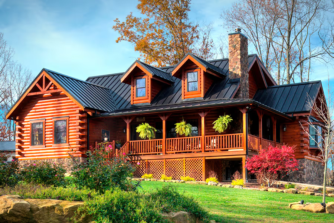
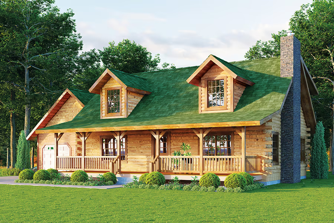
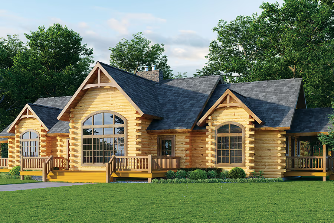
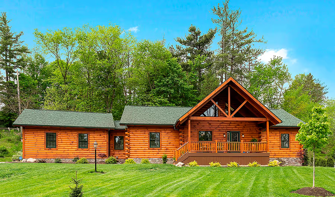
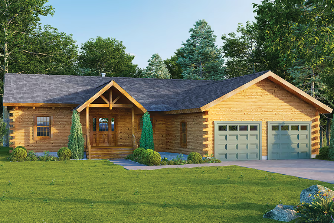
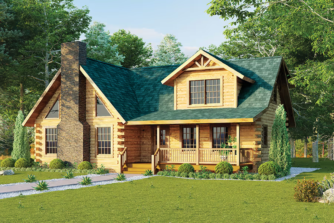
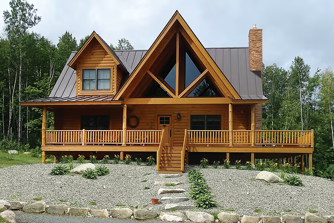
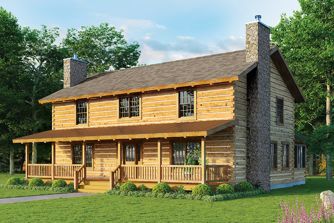
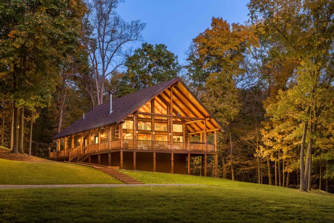
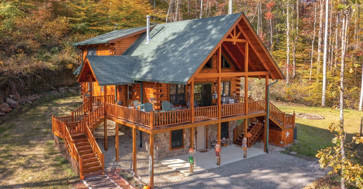
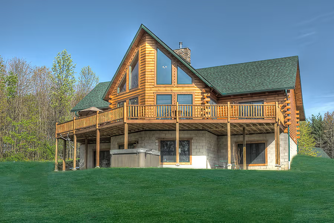
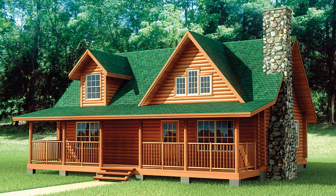
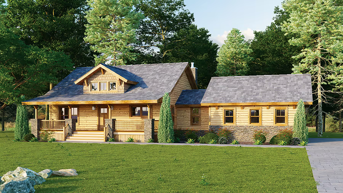
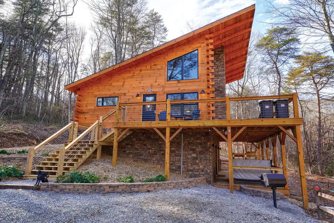
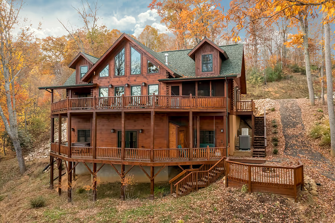
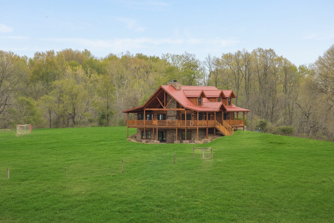
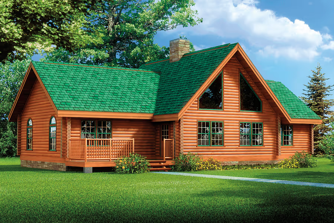
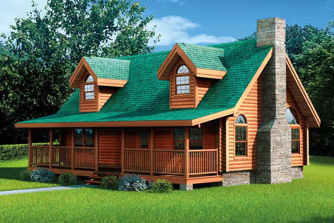
From cozy cabins to spacious family retreats, find the log home floor plan to inspire your vision of home. With our flexible designs, you can customize any plan to create a space that's uniquely yours. Go beyond the log home blueprints and see what makes our log home kits a better value.
Already have a custom log home design? Contact us, and our designers will help make your vision a reality.
Already have a custom log home design? Contact us, and our designers will help make your vision a reality.
Filter Results
Filter Results