

Timbercraft Log Home
2502
Sq Ft
3
Bedroom
2.5
Bath

About the Timbercraft Log Home
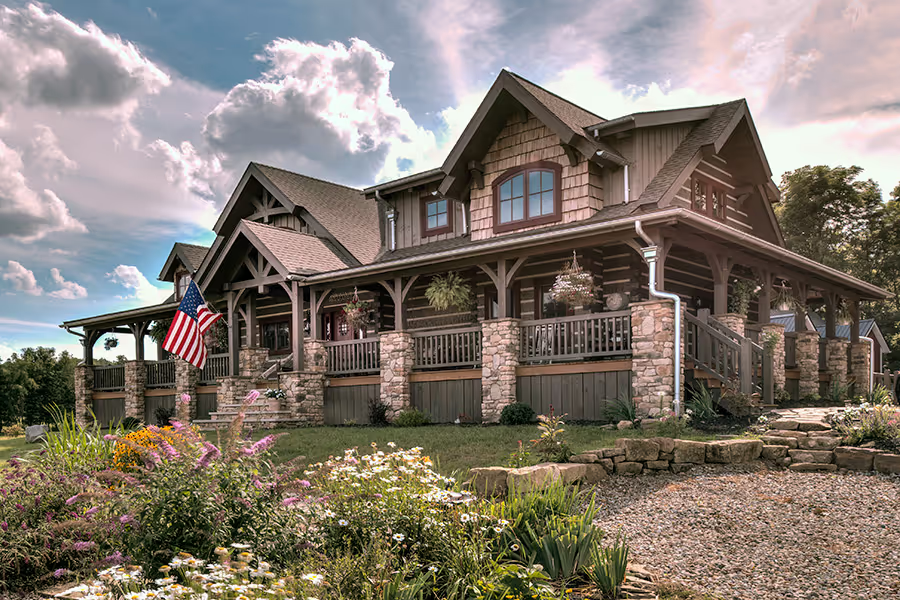
The Timbercraft is the epitome of Craftsman style home designed for luxury living at its best. The covered porches are the perfect place to start your mornings. The back porch has its own fireplace and easy access to the great-room and kitchen making it a great gathering place for family and friends. The master suite is on the main floor with laundry conveniently close by. Upstairs there are two additional bedrooms, full bath and loft area with space for an office. Live your dream, build the Timbercraft home!
Optional basement adds 1,780 sq. ft. 2 bd, 1 ba, recreation room and utility room.
Timbercraft 2
Timbercraft 2 has similar layout to the original with the addition of an open breezeway and 2-car garage.
Projects built using the Timbercraft Log Home
See our showcase of completed models that were built starting from this floor plan.
DeAngelo Log Home 360 Tour
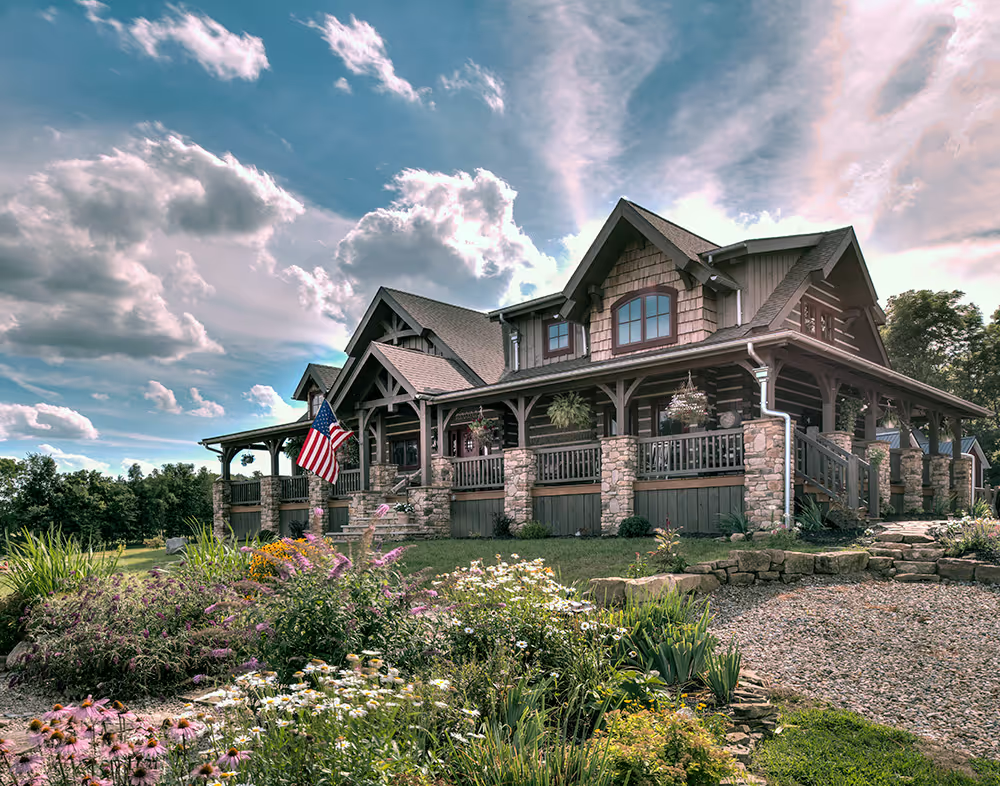
Log home in Pennsylvania
Take virtual tour of a log home
Curious about what it's like to live in a Hochstetler Log Home? Now you can experience it from anywhere. Take a 360° virtual tour to get a feel for the quality craftsmanship, spacious interiors, and cozy atmosphere of our log homes. Explore every nook and cranny, and imagine yourself in one today.
Timbercraft Log Home Floor Layout
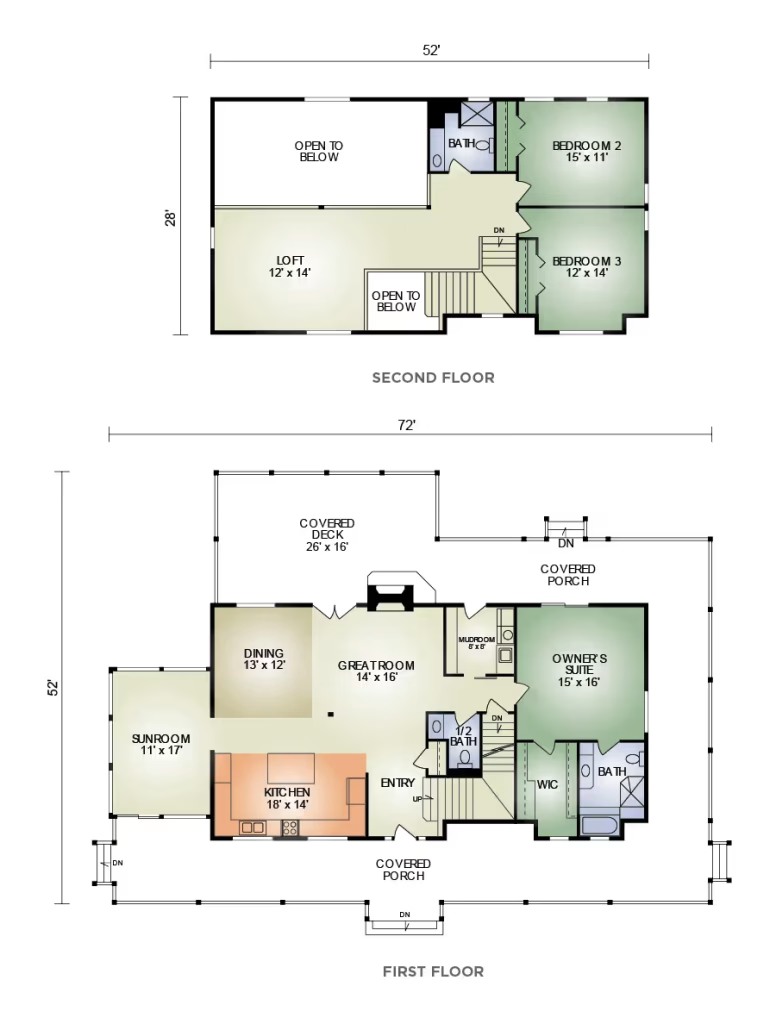
Click to Enlarge
How much does a log home cost?
A new log home will typically cost the same as a high quality custom home in your area, depending on your choice of materials, finishes and labor costs. Please contact us for details on this specific model.
Learn more about how our comprehensive log home packages provide you with a better building experience and greater long-term value.
View Log Home PackagesLearn more about how our comprehensive log home packages provide you with a better building experience and greater long-term value.
Download the PDF Flyer
Download a PDF flyer with all the details about this floor plan for easy offline reference.
Download PDF
Ready to learn more about this floor plan?