

Shenandoah Log Home

About the Shenandoah Log Home
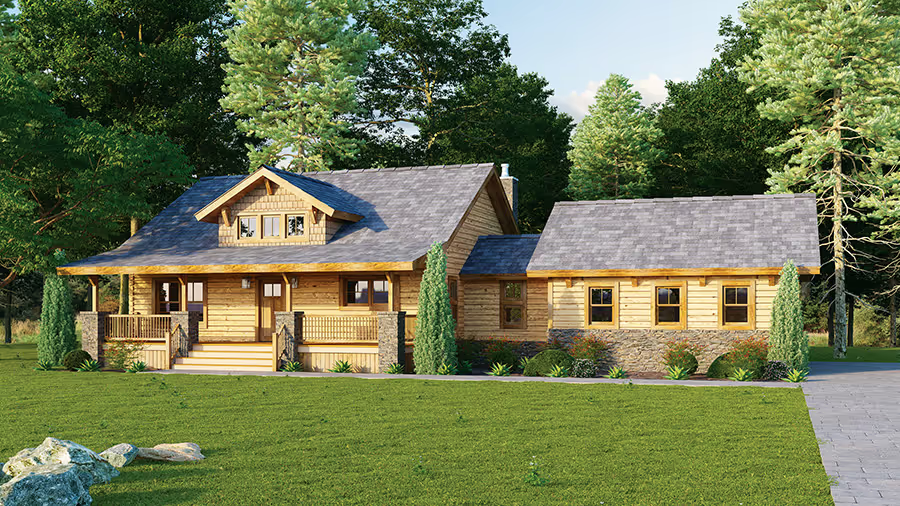
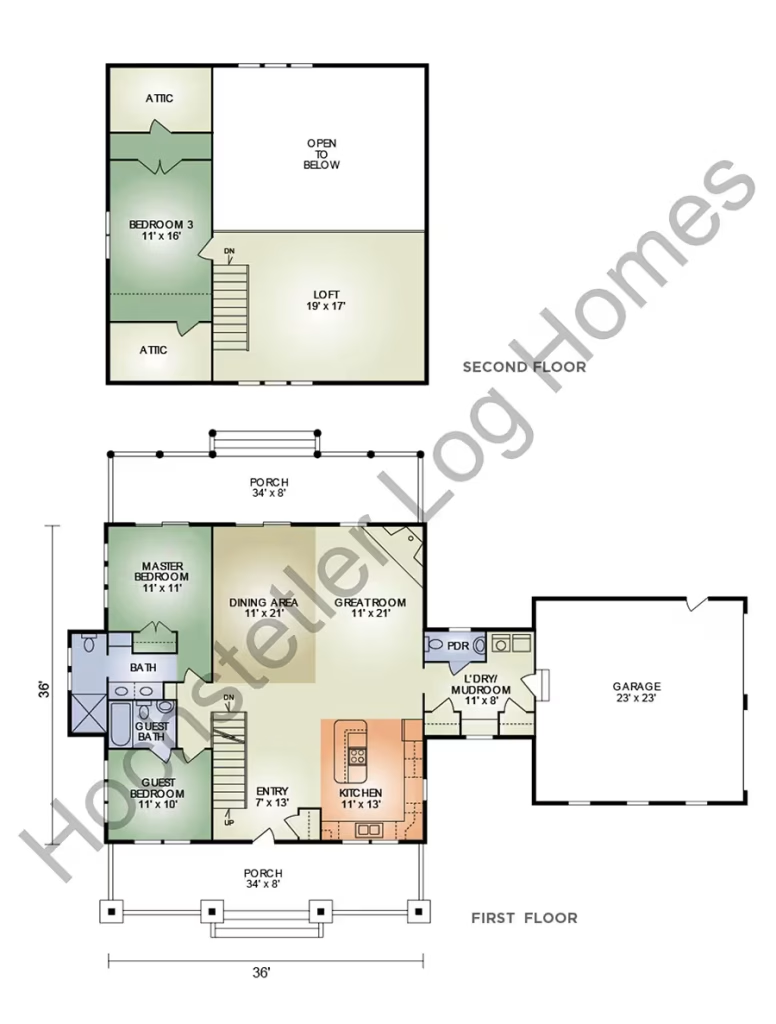
The 1720 sq. ft. Shenandoah offers 3 bedrooms and 2-1/2 baths all on one floor. The entry leads into an unobstructed view of the great room, kitchen, and dining area. This impressive view is also highlighted by the large corner fireplace and towering timbers in the cathedral ceiling. Picture your family gatherings around this warm, inviting fireplace on a cold winter evening and you’ll soon realize why you loved this log home design. The kitchen has an island with serving counter and is only steps away from the laundry/mudroom and dining area. The master bedroom includes a built-in closet and master bath with double sink vanity with the toilet and shower in the bump-out. Outside, the family and guests will enjoy the views from the full-length covered porches – front and rear.
DeAngelo Log Home 360 Tour
Take virtual tour of a log home
Shenandoah Log Home Floor Layout
How much does a log home cost?
Learn more about how our comprehensive log home packages provide you with a better building experience and greater long-term value.
Download the PDF Flyer
Ready to learn more about this floor plan?