

Oppenheimer (Komm Heim) Log Home

About the Oppenheimer (Komm Heim) Log Home
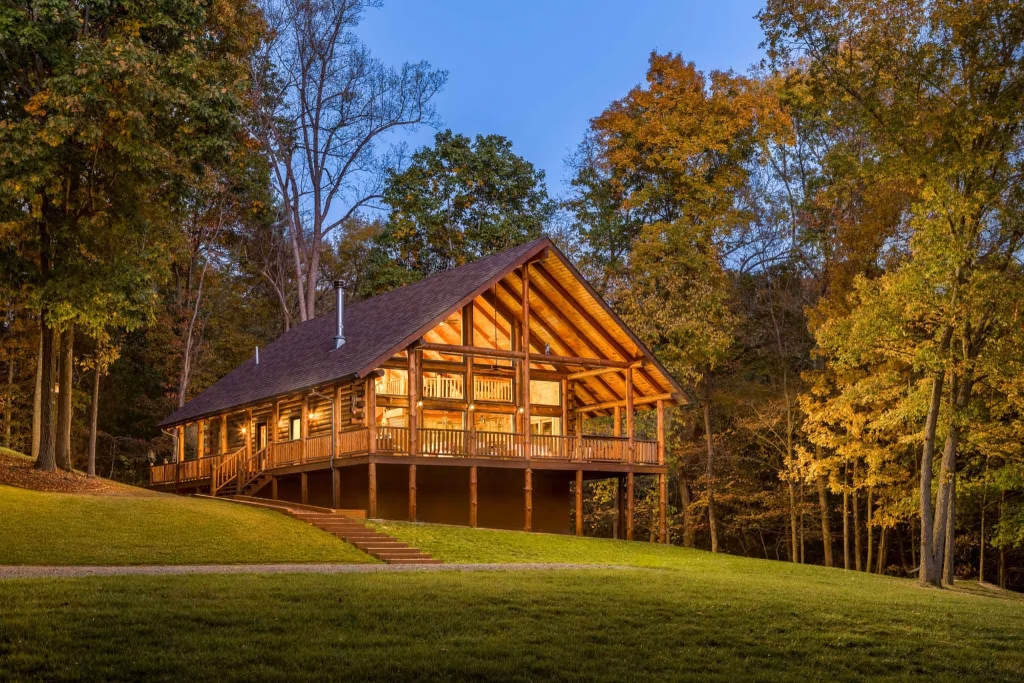
The Komm Heim is a compact design with all the charm and functionality you need for everyday comfort. At just under 1,800 square feet, it offers an efficient layout that still feels open and light-filled, thanks to its vaulted great room and expansive front porch and rear deck.
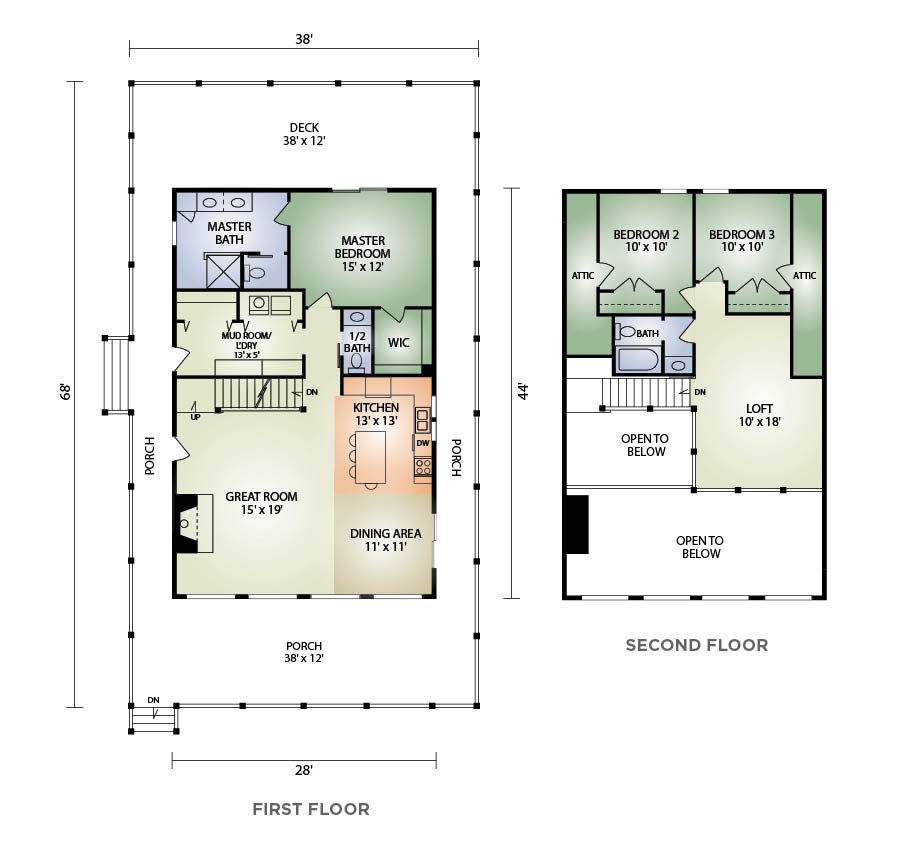
The main floor centers around the great room and kitchen, creating a natural flow between cooking, dining, and relaxing. The first-floor master suite includes a spacious walk-in closet and a well-appointed bath with double sinks and a walk-in shower. A laundry and mudroom add convenience, while a half bath is thoughtfully placed for guests. Upstairs, you’ll find two bedrooms, a full bath, and a cozy loft that overlooks the living area below.
Whether you’re building a weekend retreat or a full-time home, the Komm Heim offers modern livability in a size that’s just right.
Projects built using the Oppenheimer (Komm Heim) Log Home
DeAngelo Log Home 360 Tour
Take virtual tour of a log home
Oppenheimer (Komm Heim) Log Home Floor Layout
How much does a log home cost?
Learn more about how our comprehensive log home packages provide you with a better building experience and greater long-term value.
Download the PDF Flyer
Ready to learn more about this floor plan?