

Hudson Log Home
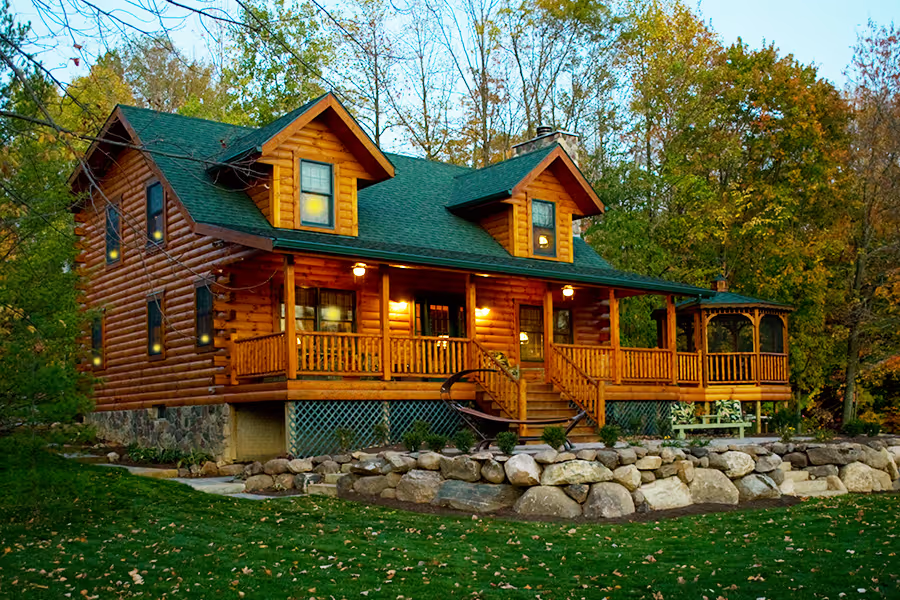

About the Hudson Log Home
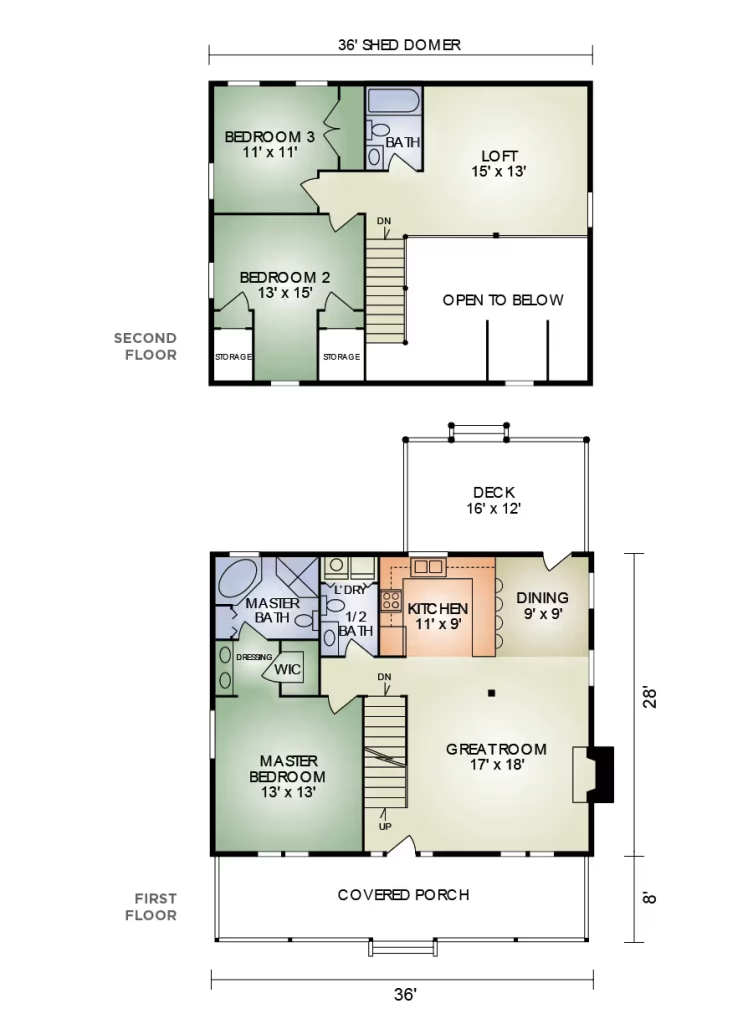
The Hudson is one of our most versatile floor plans and also one of our most affordable. It has the same room layout as our model home, the McKay, in a slightly smaller size. It features the traditional full length front porch, spacious open concept great room with exposed timbered ceiling, master bedroom with adjoining dressing area/walk-in closet, master bath with room for a hot tub and a convenient first-floor laundry with a half bath.Upstairs, there are two more bedrooms with room for an office or sewing room in the open loft.A rear deck conveniently located off the dining area makes hosting family and friends a pleasure.The Hudson offers two additional optional floor plans.
Hudson 2 Log Home
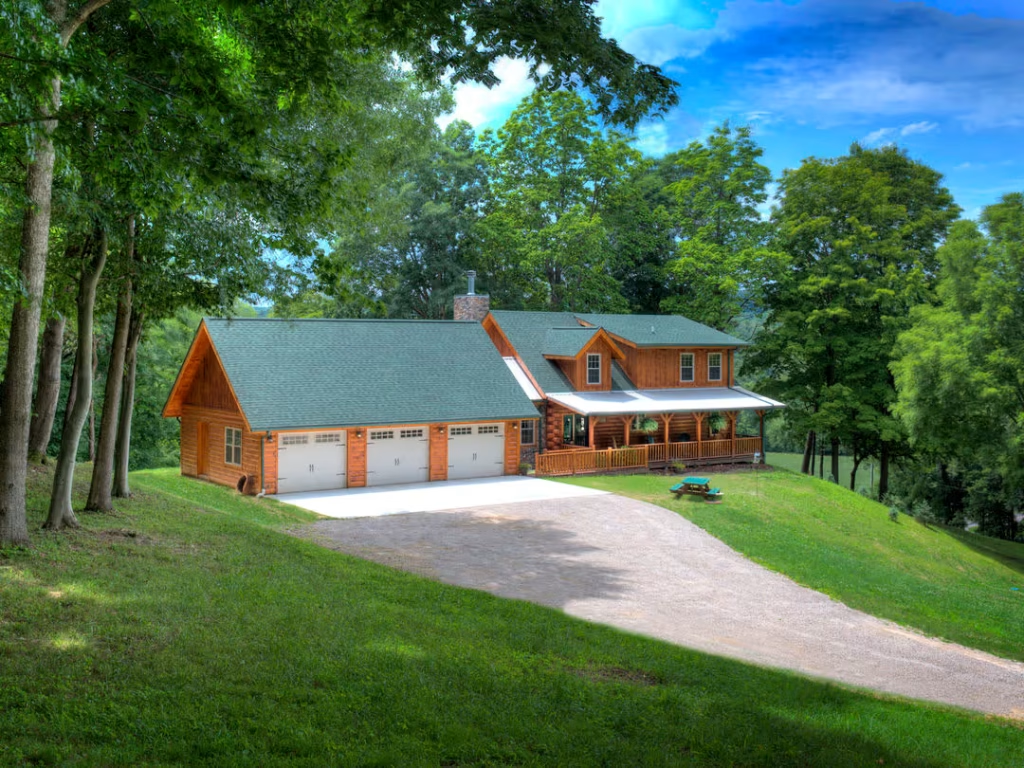
The popular Hudson 2 is similar to the original Hudson but with the addition of a breezeway and garage on the right side.The breezeway has a convenient pantry, laundry room and 1/2 bath, plus a mudroom and closet for work clothes. The master bedroom has a walk-in shower and large walk-in closet. The open-concept great room, kitchen, and dining area are about the same size as the original Hudson.
Hudson 3 Log Home
The Hudson 3 is a redesigned Hudson on the interior but with the addition of a breezeway and garage on the left side. The interior now features a convenient washer/dryer closet, 1/2 bath and pantry. The master bedroom has a larger walk-in closet and the breezeway includes a mudroom and closet for work clothes.Download the floor plans (above) for the Hudson 2 and Hudson 3.
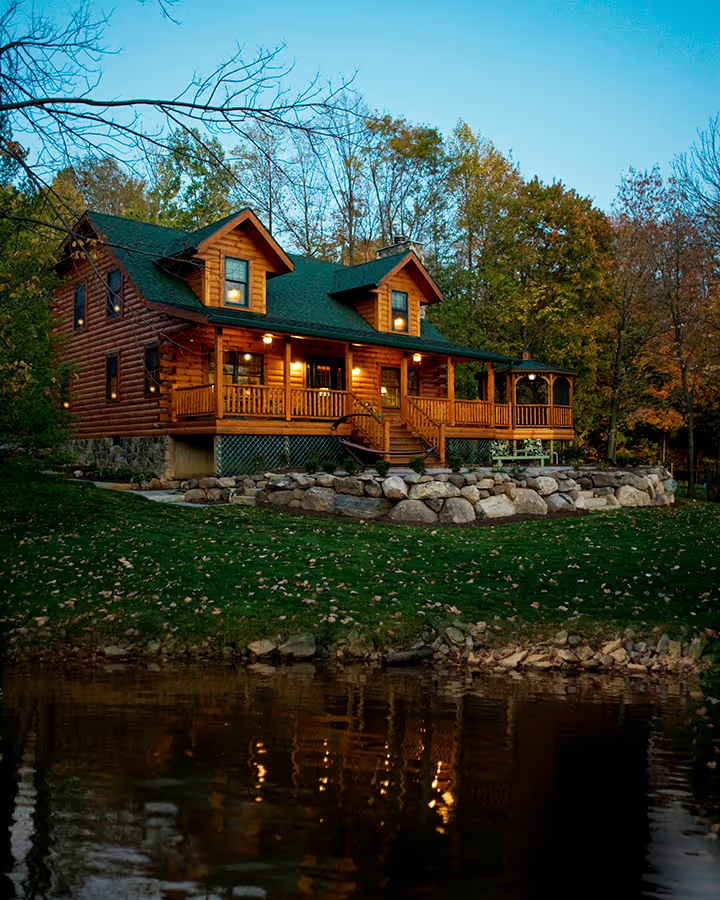
Projects built using the Hudson Log Home
DeAngelo Log Home 360 Tour
Take virtual tour of a log home
Hudson Log Home Floor Layout
How much does a log home cost?
Learn more about how our comprehensive log home packages provide you with a better building experience and greater long-term value.
Download the PDF Flyer
Ready to learn more about this floor plan?