

Allison Log Home
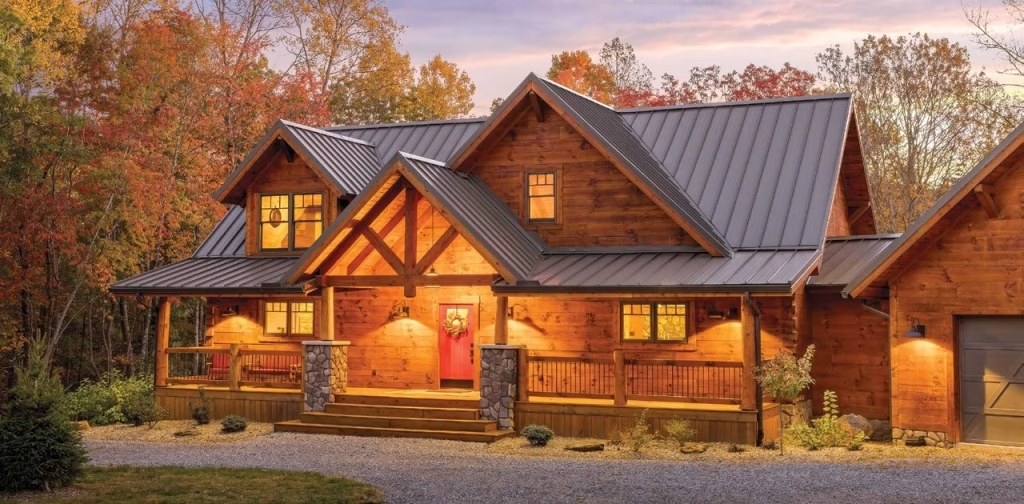

About the Allison Log Home
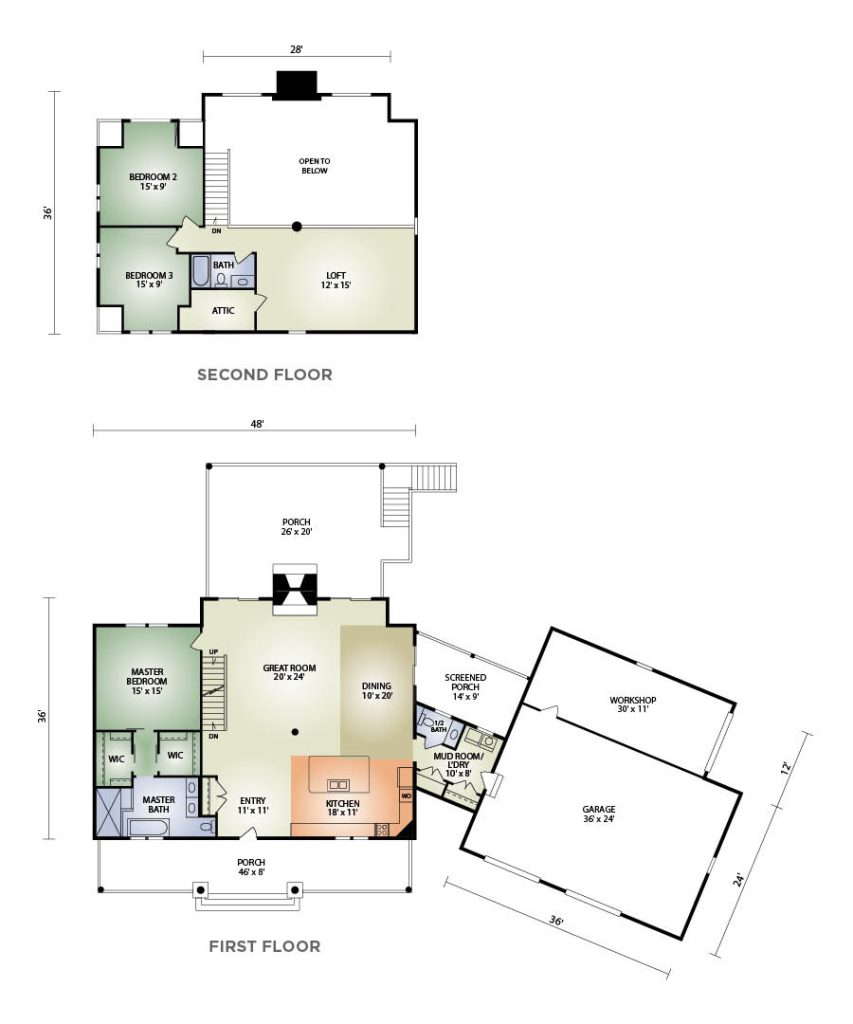
The Allison is a warm and welcoming design made for both everyday living and easy entertaining. At the heart of the home is a spacious great room with timbered cathedral ceilings and a stunning double-sided fireplace—perfect for cozy evenings or hosting guests. The open kitchen offers generous prep space, a serving island, and direct access to the dining area, sunroom, and screened porch.
The main level also includes a private master suite with dual walk-in closets and a large bath, along with practical touches like a mudroom, laundry, and half bath. Upstairs, two more bedrooms, a loft, and full bath provide room for family or guests. The optional finished basement adds even more flexibility, with a rec room, game area, wet bar, utility space, and a fourth bedroom and full bath—ideal for multigenerational living or weekend gatherings.
With smart traffic flow, indoor-outdoor connection, and plenty of personal touches, the Allison offers thoughtful living at every level.
Projects built using the Allison Log Home
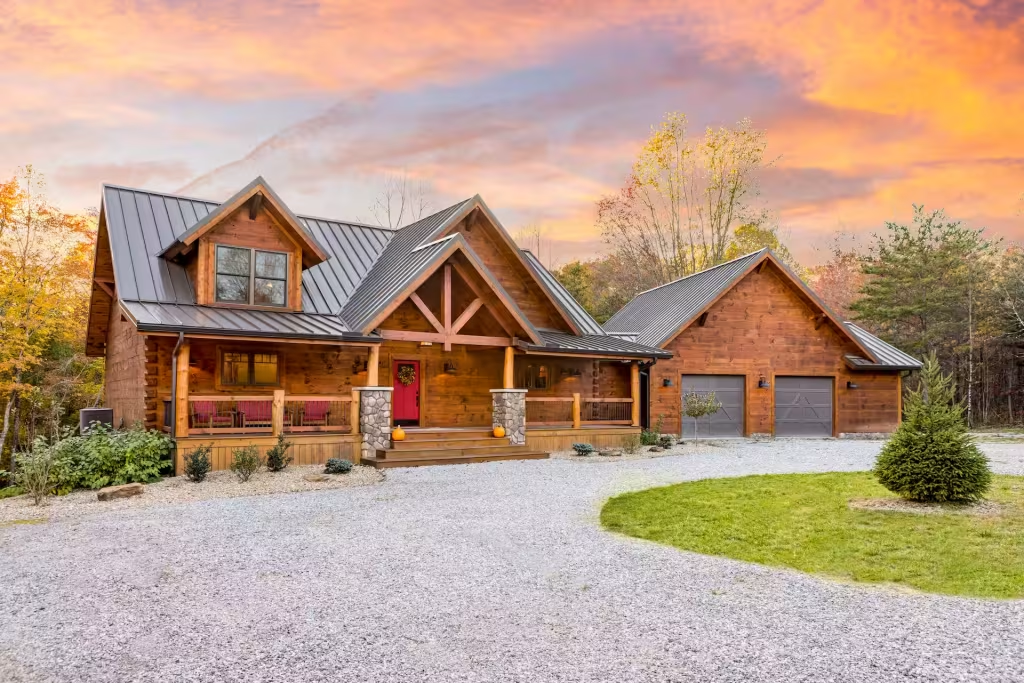
DeAngelo Log Home 360 Tour
Take virtual tour of a log home
Allison Log Home Floor Layout
How much does a log home cost?
Learn more about how our comprehensive log home packages provide you with a better building experience and greater long-term value.
Download the PDF Flyer
Ready to learn more about this floor plan?