

Denali Log Home

About the Denali Log Home
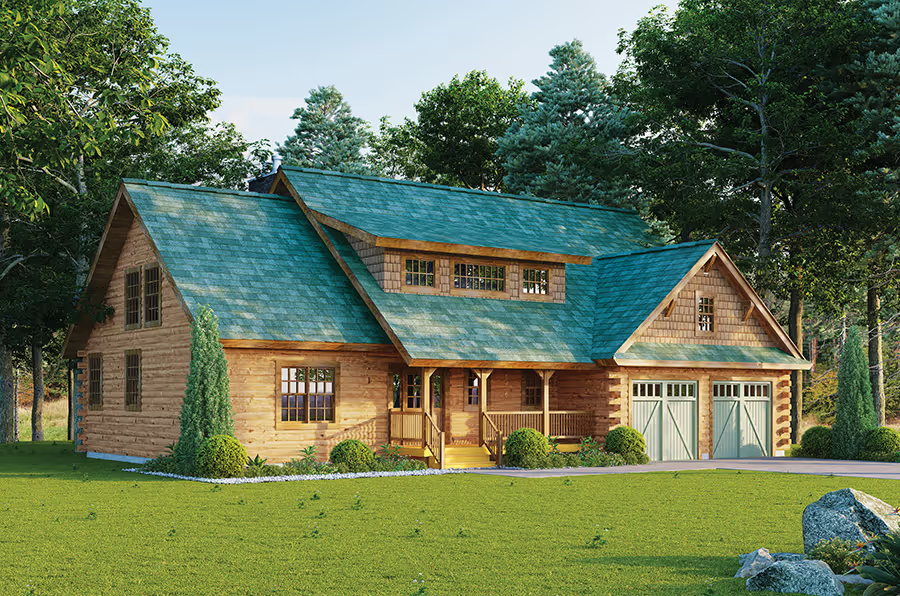
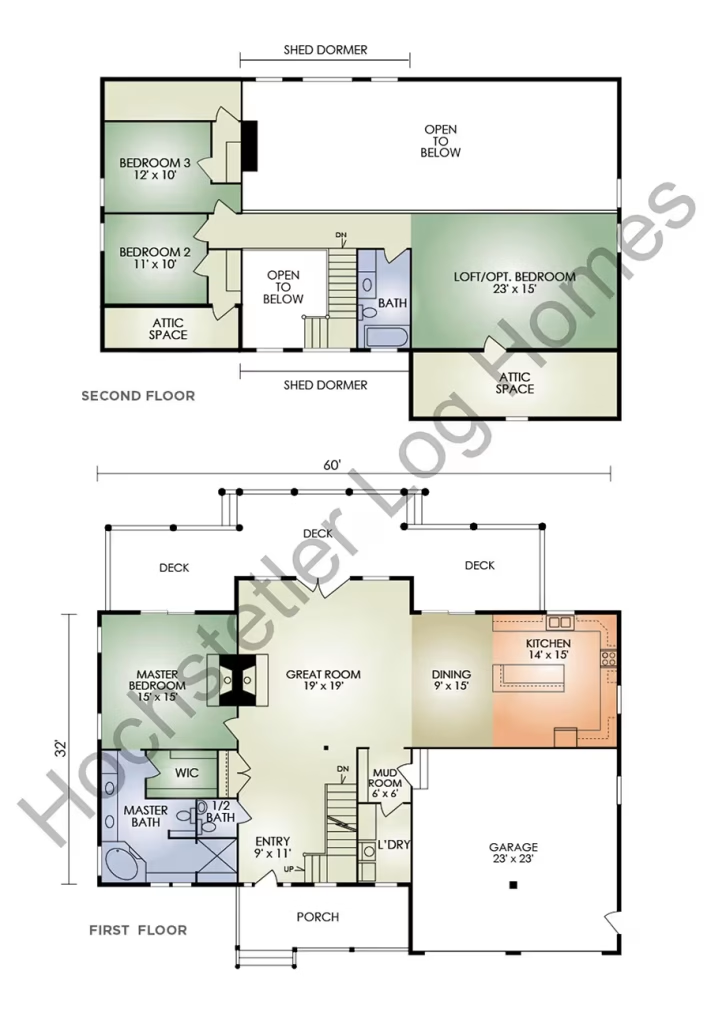
The 2401 sq. ft. Denali is a 3 bedroom, 2-1/2 bath home with a 2 car garage. It features a separate entry with guest closet and ½ bath; centrally–located mud room and laundry. The spectacular open-concept great room has a large, double-sided, stone fireplace and timbered ceiling. The kitchen has an island with a serving counter for four, while the dining area conveniently opens to the expansive rear deck. A large master bedroom offers a with walk-in closet and master bath with shower and corner garden tub. It also has its own fireplace and opens through private sliding glass doors to the rear deck. Upstairs there are two more bedrooms, a full bath, and a 23×15 open loft offering a panoramic view of the great room and the front entry. Outside, the full-length rear deck and the front covered porch offer views of the great outdoors – rain or shine!
DeAngelo Log Home 360 Tour
Take virtual tour of a log home
Denali Log Home Floor Layout
How much does a log home cost?
Learn more about how our comprehensive log home packages provide you with a better building experience and greater long-term value.
Download the PDF Flyer
Ready to learn more about this floor plan?