

Pleasant Hill Log Home
2014
Sq Ft
2
Bedroom
2.5
Bath

About the Pleasant Hill Log Home
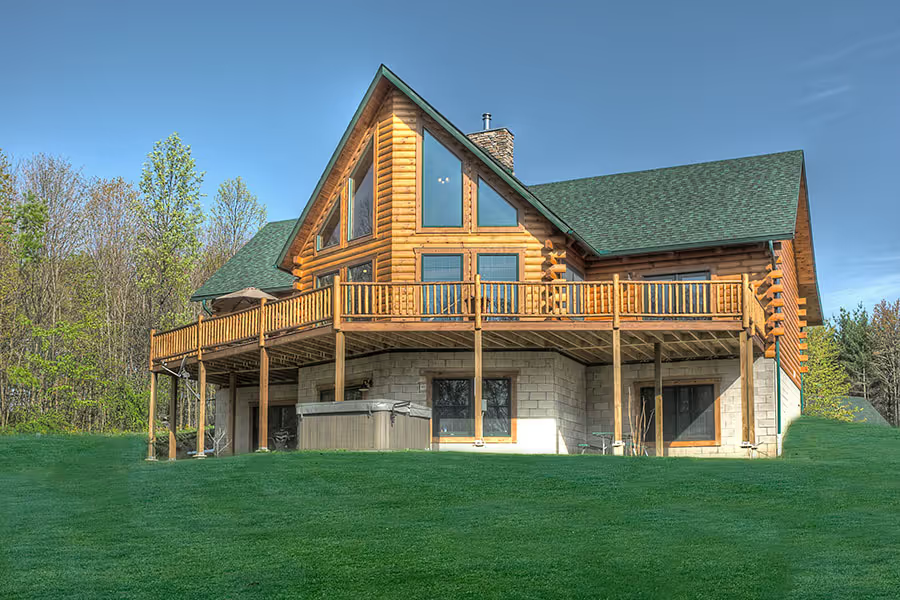
The Pleasant Hill offers a spectacular view of the landscape from it’s expansive rear windows and deck. This popular plan is ideally suited for entertaining with it’s impressive entry, guest dressing and bathroom combination, and spacious great room with fireplace and exposed timber and tongue-and-groove ceiling. The master suite features a large walk-in closet and bath with space for a hot tub. Additional living space can be added in the walkout basement.
No matter what the season, this home puts you “in touch” with Mother Nature and it’s infinite beauty.
Projects built using the Pleasant Hill Log Home
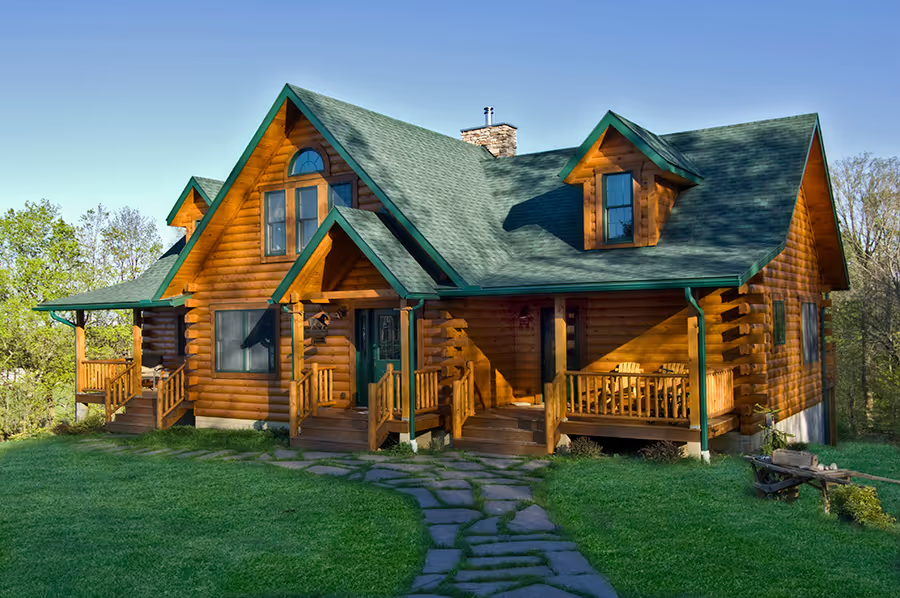
See our showcase of completed models that were built starting from this floor plan.
360 Tour of Pleasant Hill Log Home
Custom log home in Tennessee
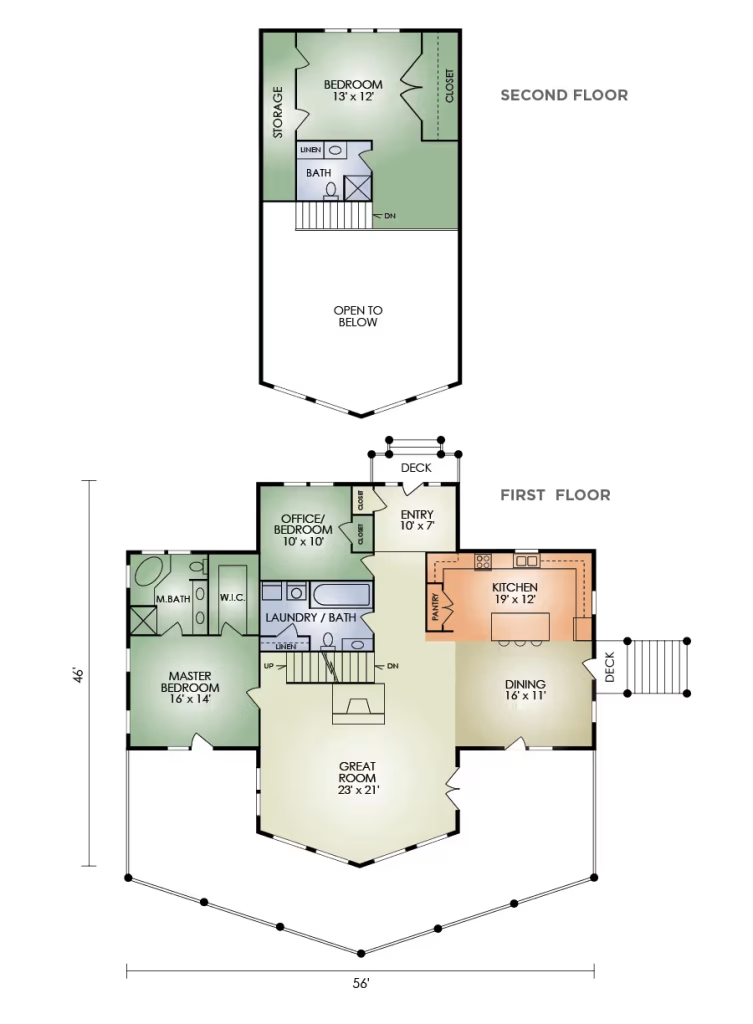
Pleasant Hill Log Home Floor Layout
Click to Enlarge
How much does a log home cost?
A new log home will typically cost the same as a high quality custom home in your area, depending on your choice of materials, finishes and labor costs. Please contact us for details on this specific model.
Learn more about how our comprehensive log home packages provide you with a better building experience and greater long-term value.
View Log Home PackagesLearn more about how our comprehensive log home packages provide you with a better building experience and greater long-term value.
Download the PDF Flyer
Download a PDF flyer with all the details about this floor plan for easy offline reference.
Download PDF
Ready to learn more about this floor plan?