

Timberwind Log Home
1795
Sq Ft
3
Bedroom
2
Bath

About the Timberwind Log Home
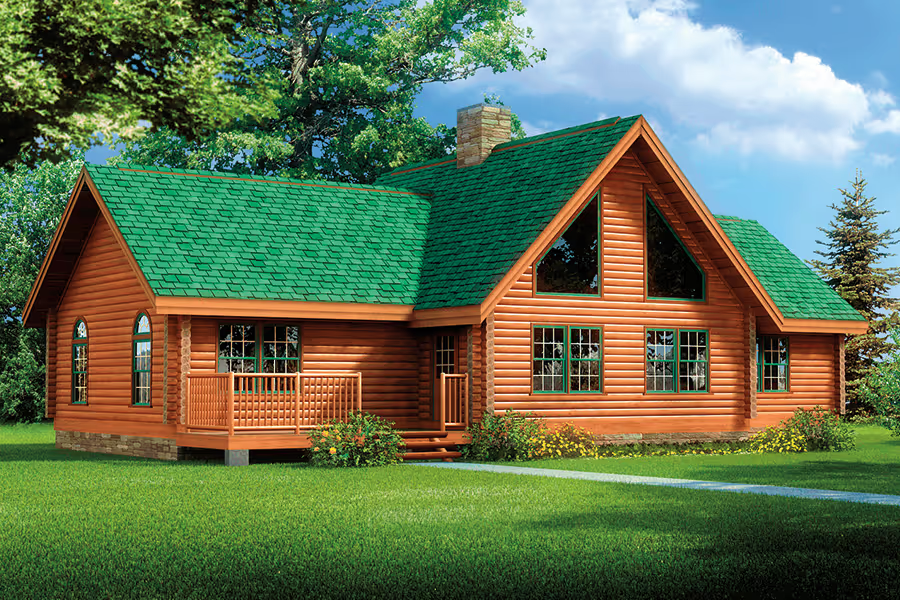
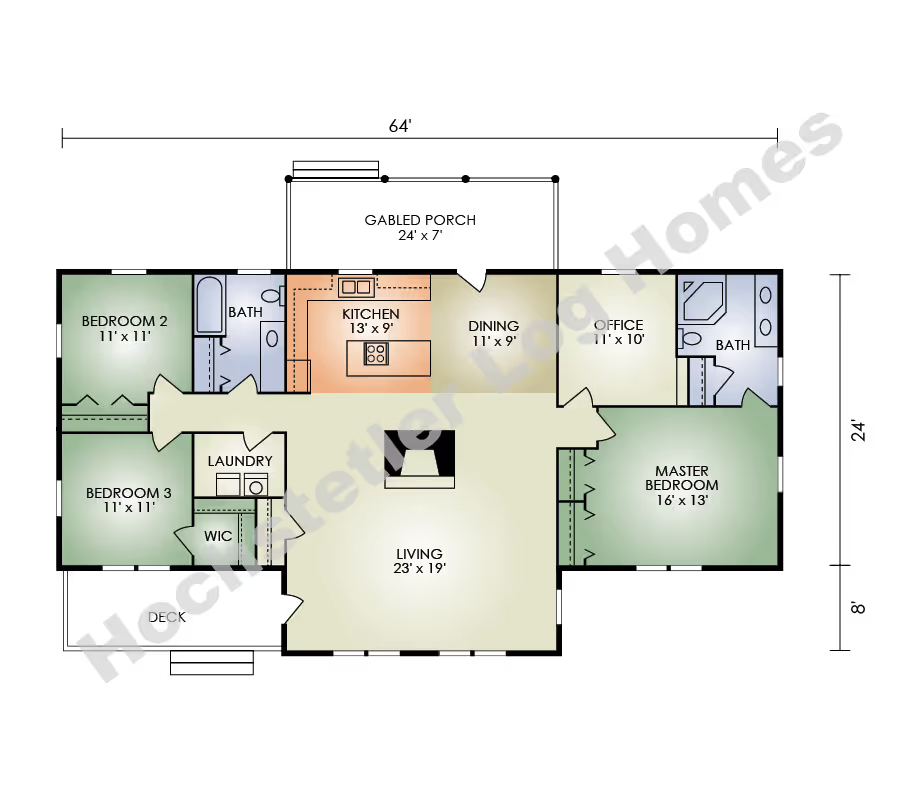
Welcome to the majestic Timberwind! This home has the traditional rugged look of the historic Adirondack homes but with upgrades that will make today’s lifestyles more relaxing and carefree. For instance, the master bedroom with its own private bath large enough for a hot tub; a den or office conveniently located next door; and a laundry room off the kitchen. The awe-inspiring great room has a large stone fireplace and exposed timber ceiling. Outside, the rear covered porch is easily accessed from the dining area.
360 Tour of Timberwind Log Home
Custom log home in Tennessee
Timberwind Log Home Floor Layout
Click to Enlarge
How much does a log home cost?
A new log home will typically cost the same as a high quality custom home in your area, depending on your choice of materials, finishes and labor costs. Please contact us for details on this specific model.
Learn more about how our comprehensive log home packages provide you with a better building experience and greater long-term value.
View Log Home PackagesLearn more about how our comprehensive log home packages provide you with a better building experience and greater long-term value.
Download the PDF Flyer
Download a PDF flyer with all the details about this floor plan for easy offline reference.
Download PDF
Ready to learn more about this floor plan?