The Past Is Present
Stacy and Dave were ready to move closer to family and Stacy’s work in Southeastern Ohio, with one caveat: They wanted to recreate the look and feel of their historic 1828 home in Granville, Ohio.
They found 30 acres of land near extended family in Junction City – a perfect spot to build. “I had a general interest for a long time in log homes,” Dave says. Stacy was on board, as long as the finished home would have that historic charm.
They searched the internet for log home producers and were excited to discover Hochstetler Log Homes in Loudonville, Ohio. “They had different options available,” Dave says, “and example photos of the work they did on their site.” Because their Granville home was constructed with hand-hewn posts and beams, Dave made sure Hochstetler could match that style of construction.
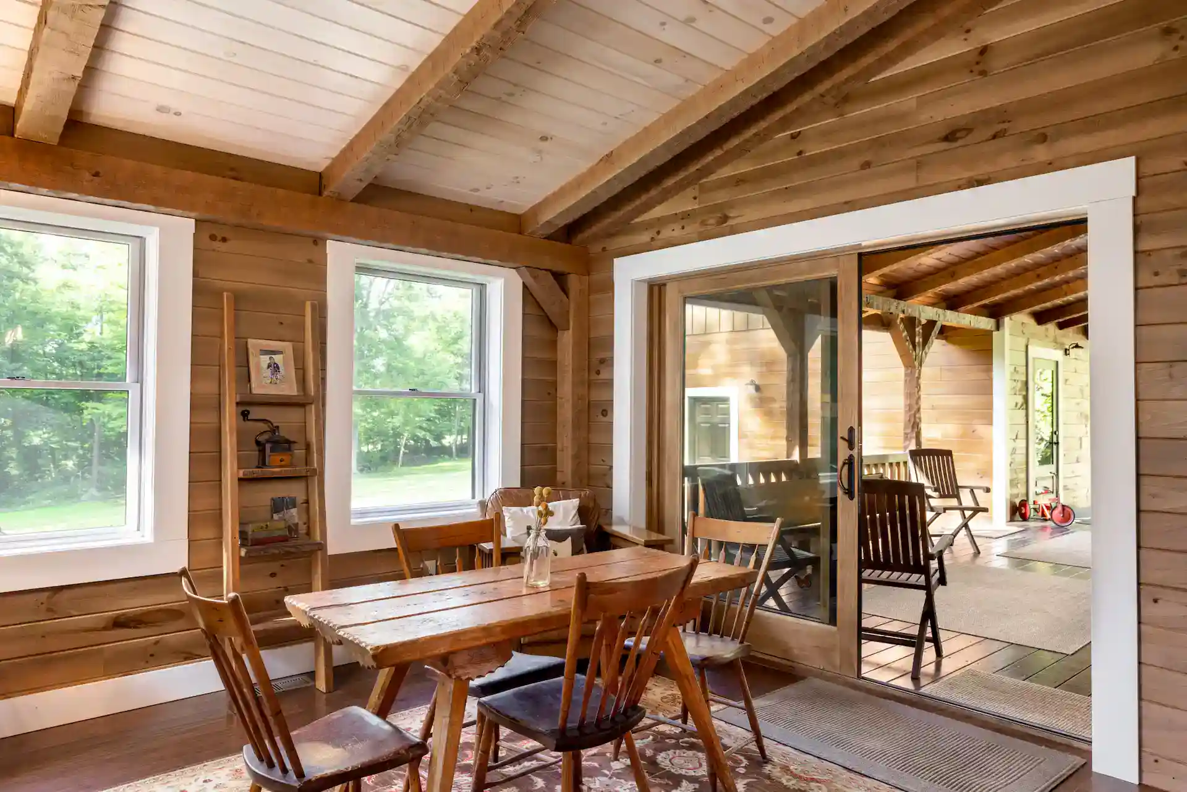
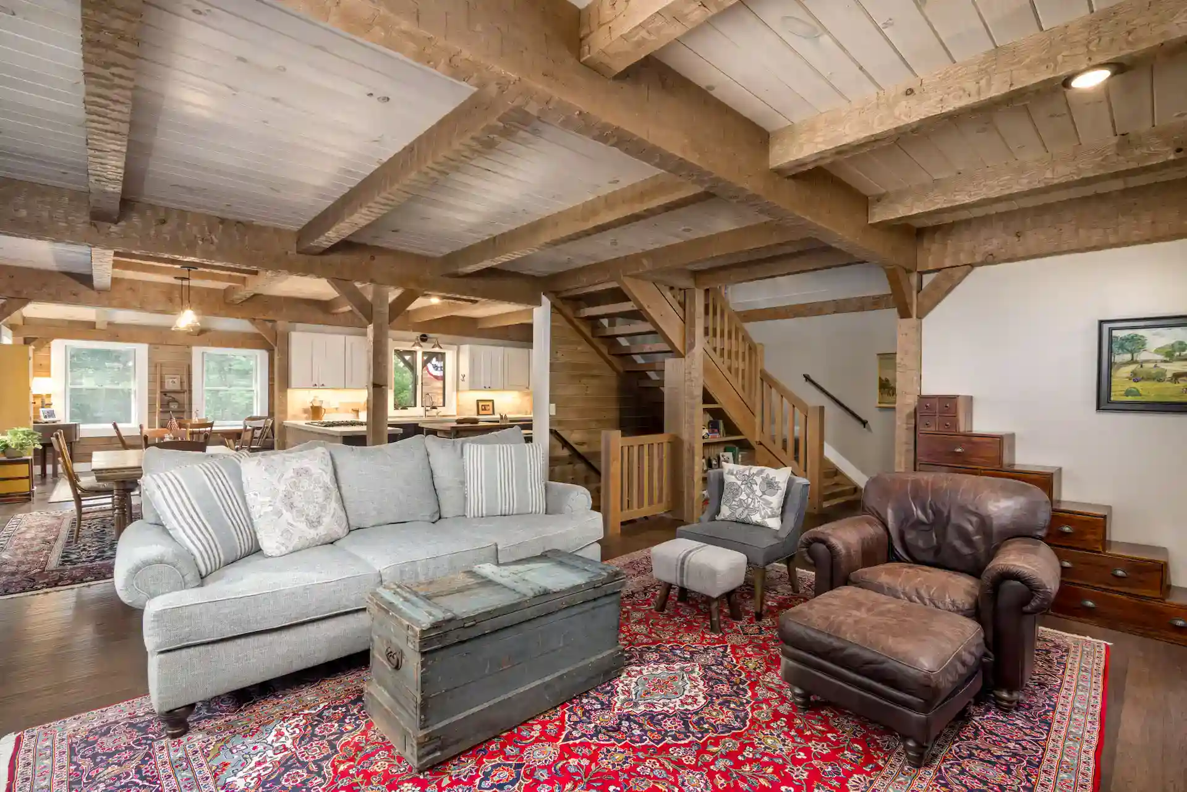
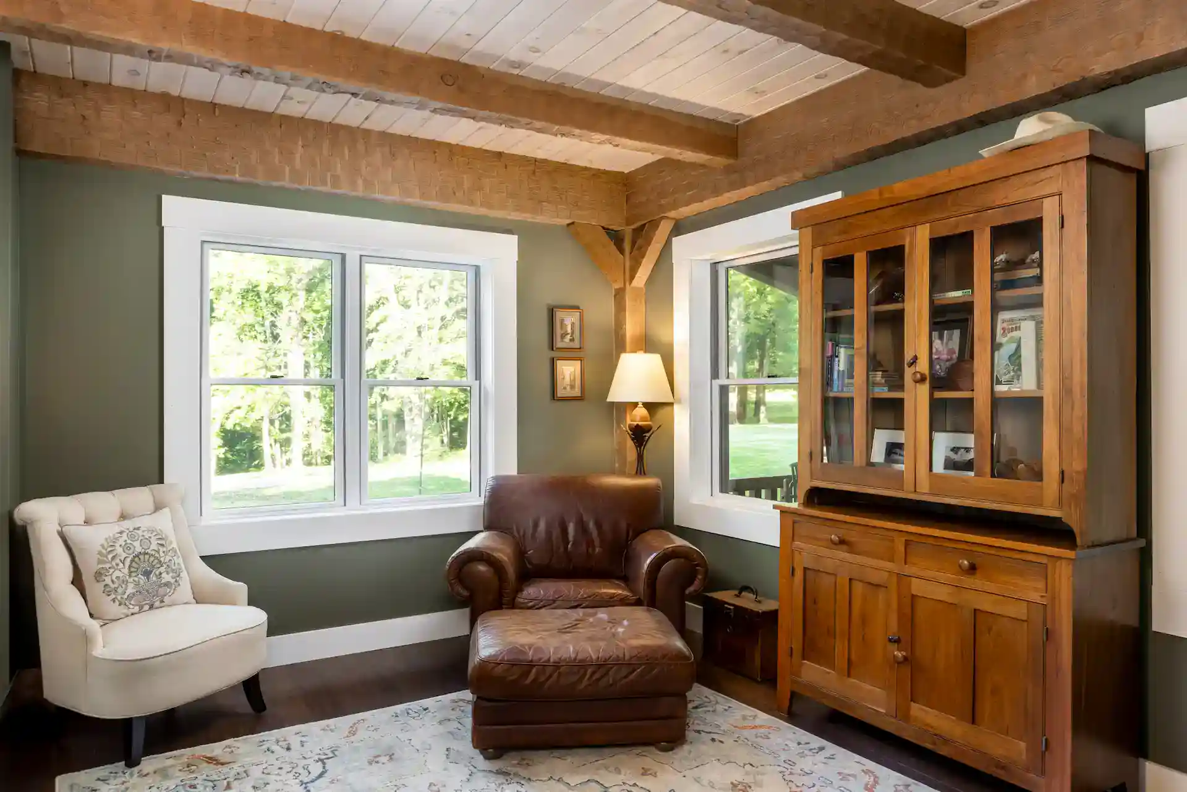
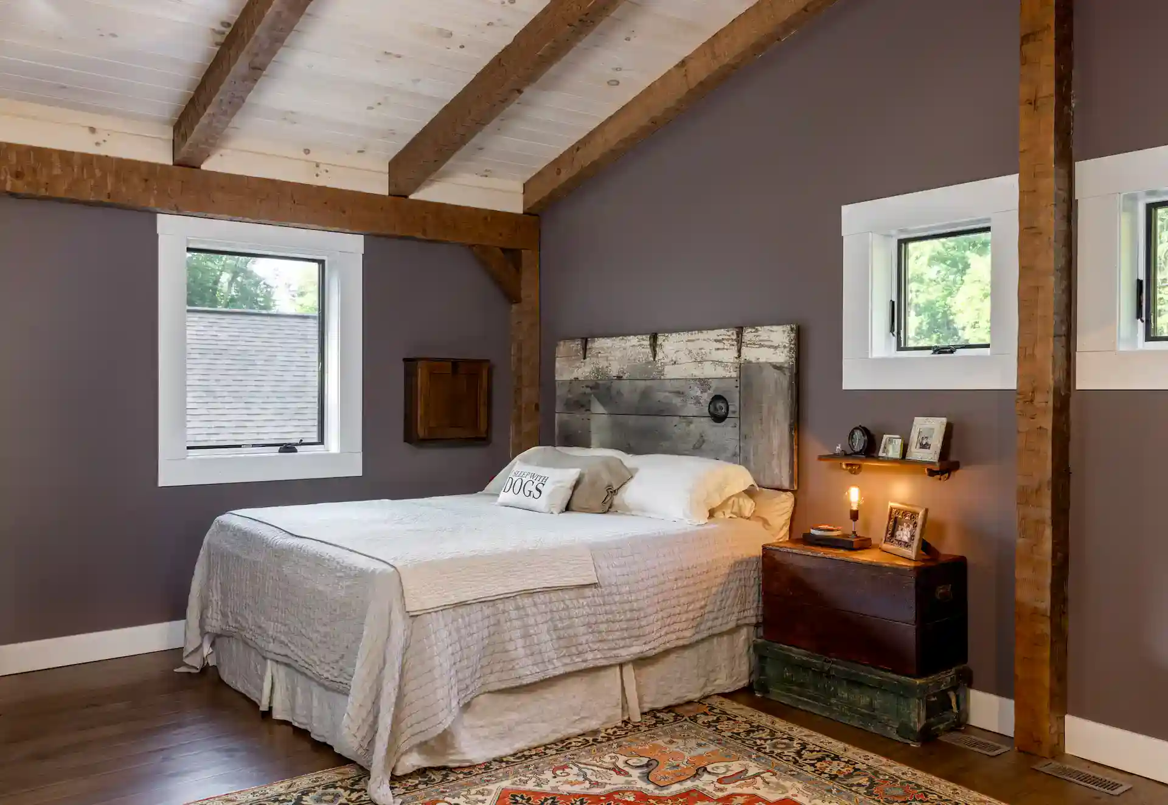
When they met with the Hochstetler team, the couple chose wood siding for the home’s exterior, which would allow for a neutral backdrop on the interior, highlighting the beams as well as the couple’s impressive collection of antique furnishings and primitives. They specified light-color wood for the ceilings, mimicking the traditional look of early American construction.
First Things First
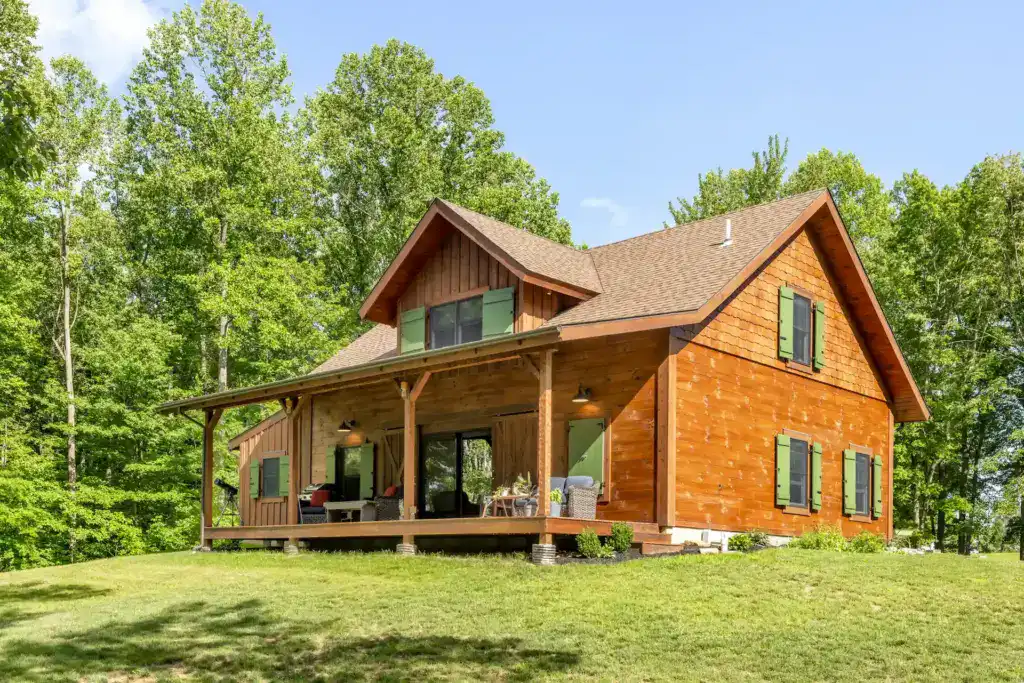
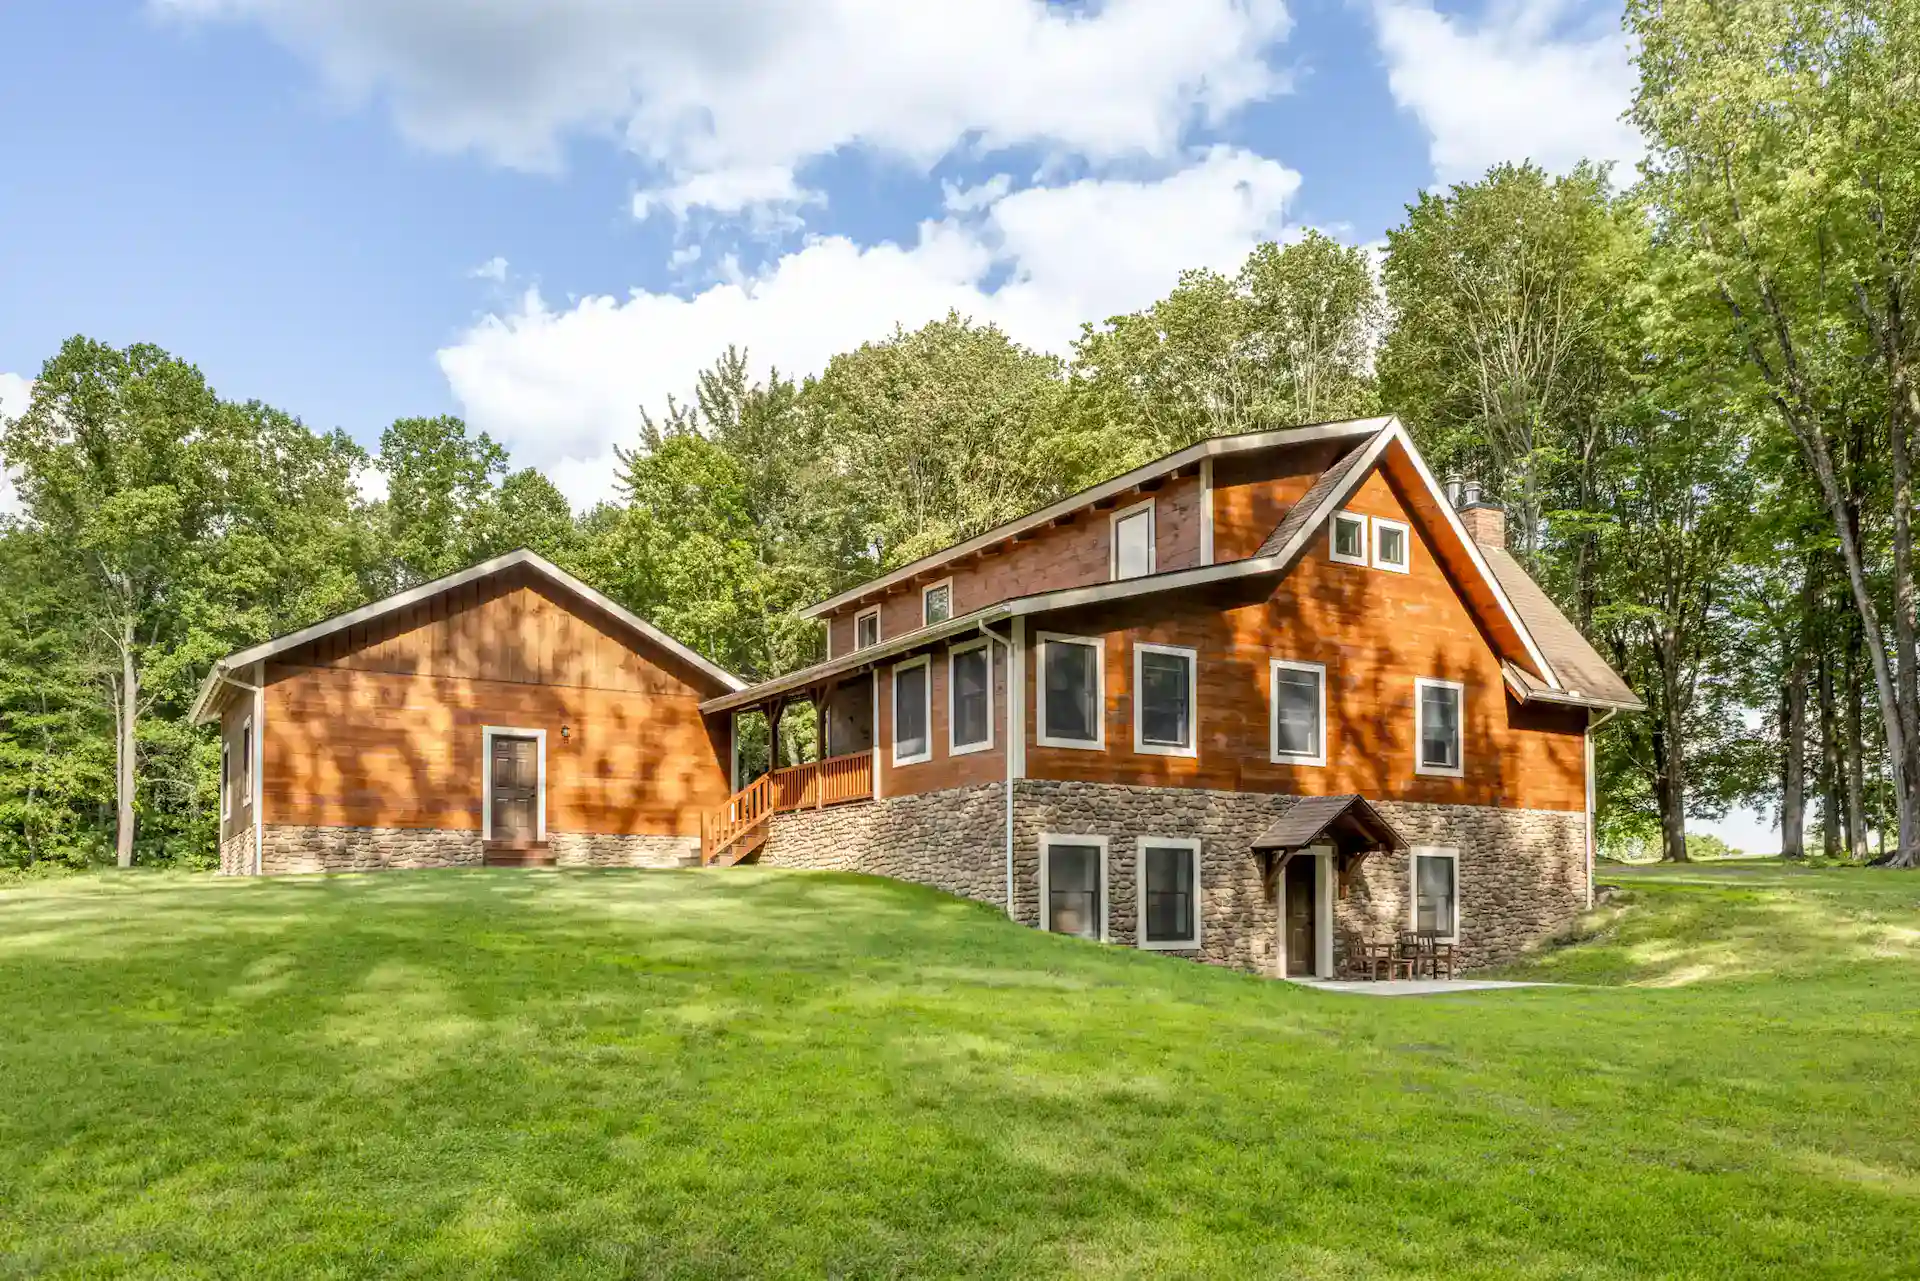
Before construction began on the house, the couple worked with Hochstetler to design and build a barn on the property with full, square logs that would match the main home, a wide back porch and authentic sliding exterior barn doors. They completely finished the interior, creating a large living area, kitchen with slate blue cabinetry, a generous sleeping loft and one and a half baths.
Stacy and Dave were able to live in the barn while their home was being built on the property. Now the barn, with its exposed beams, serves as a welcome space for their grown sons and their families to stay when they visit the couple.
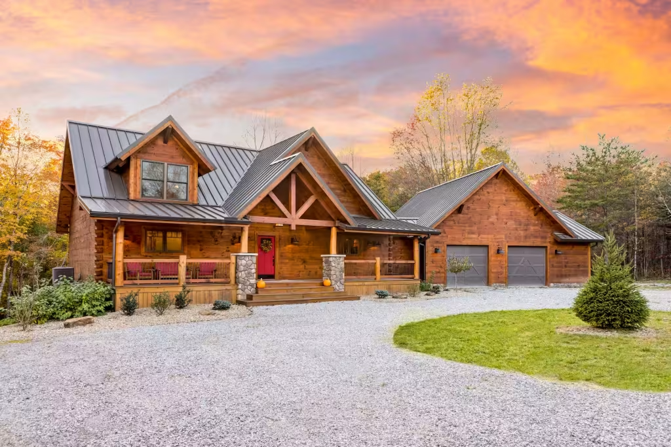
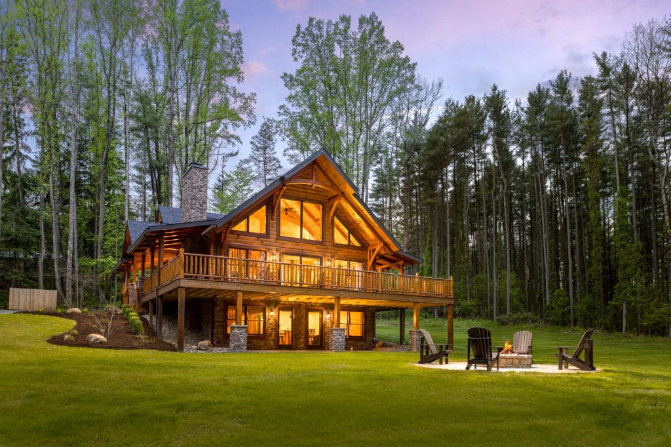
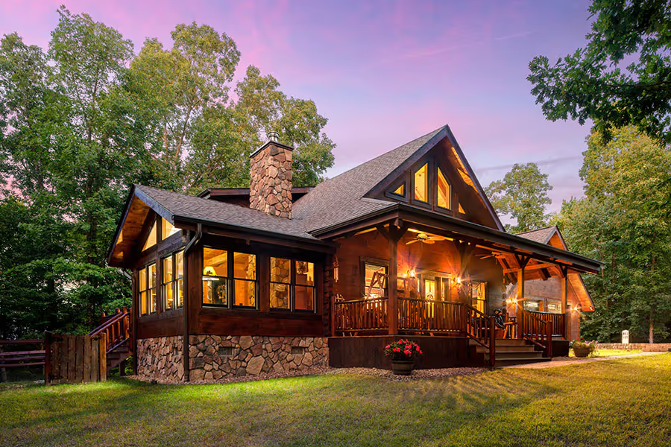
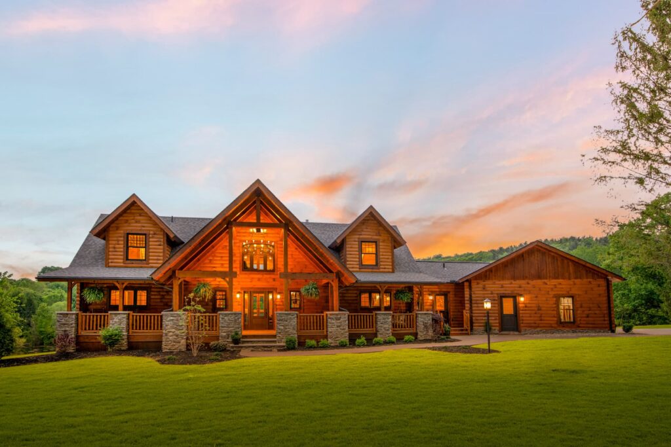
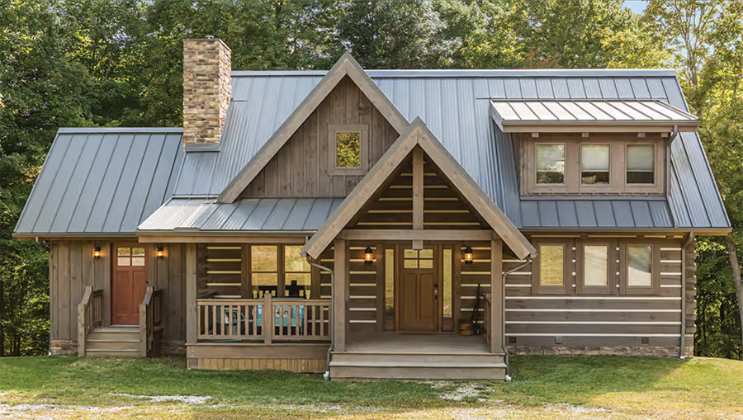
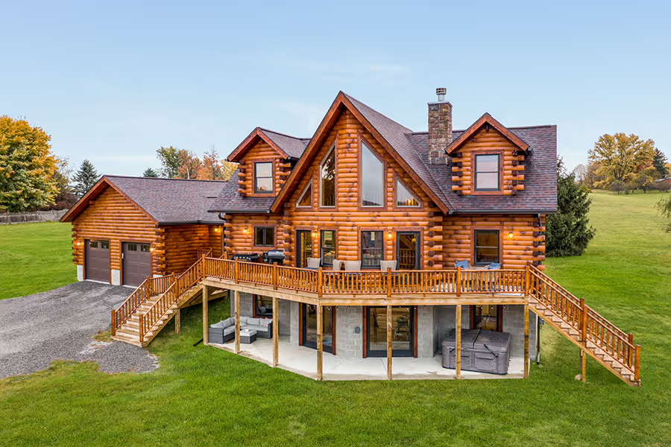
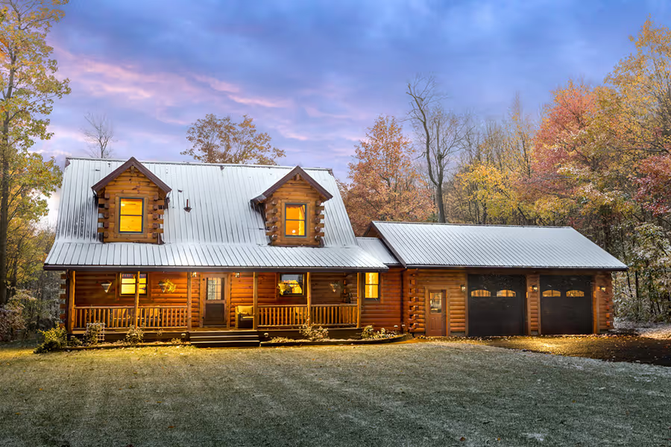
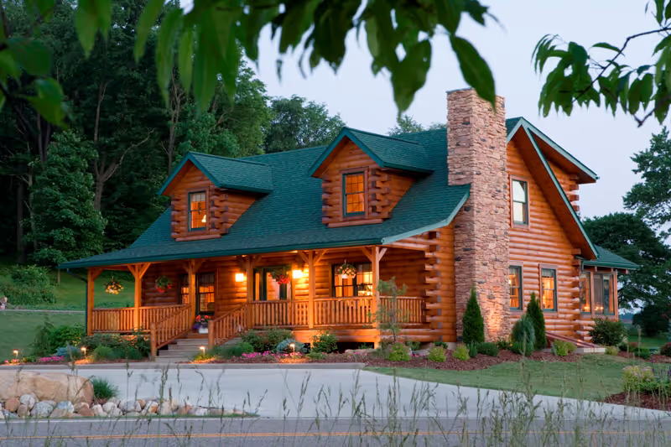
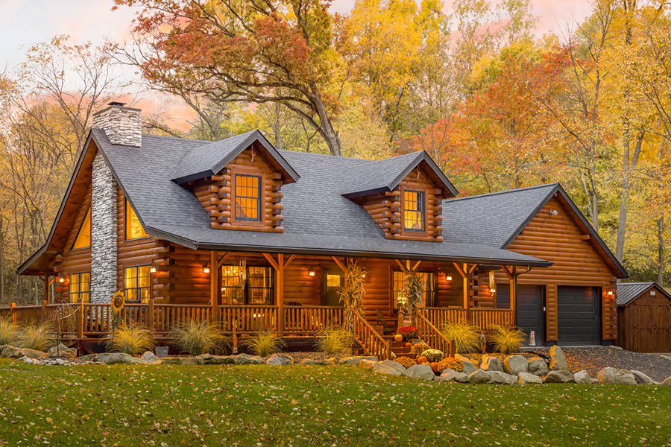
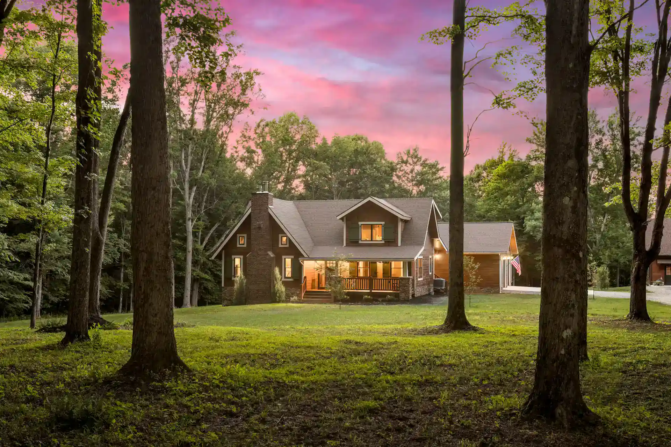
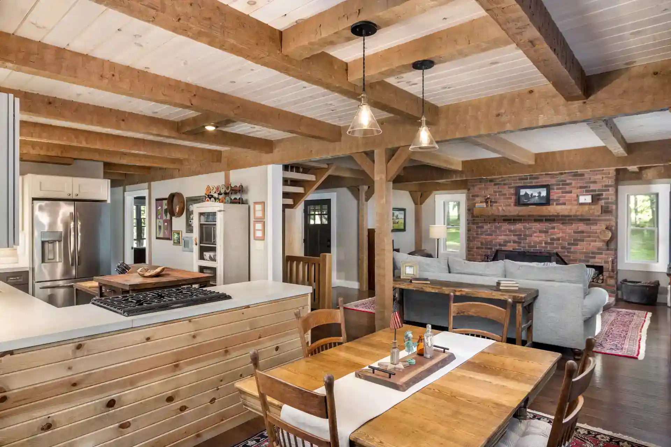
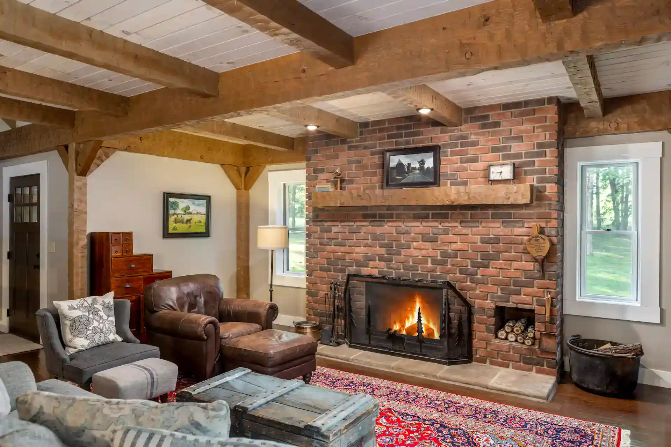
The design for the main house was inspired by photos of a cottage Stacy found. The main floor includes a living space, dining area and kitchen, along with two bedrooms. They stayed true to historic style by not including vaulted spaces, giving the main areas warmth and charm. The living room is anchored by an oversized brick fireplace that burns wood, which is plentiful on their forested acreage. A two-car, log-sided garage is just steps away from the home’s back porch.
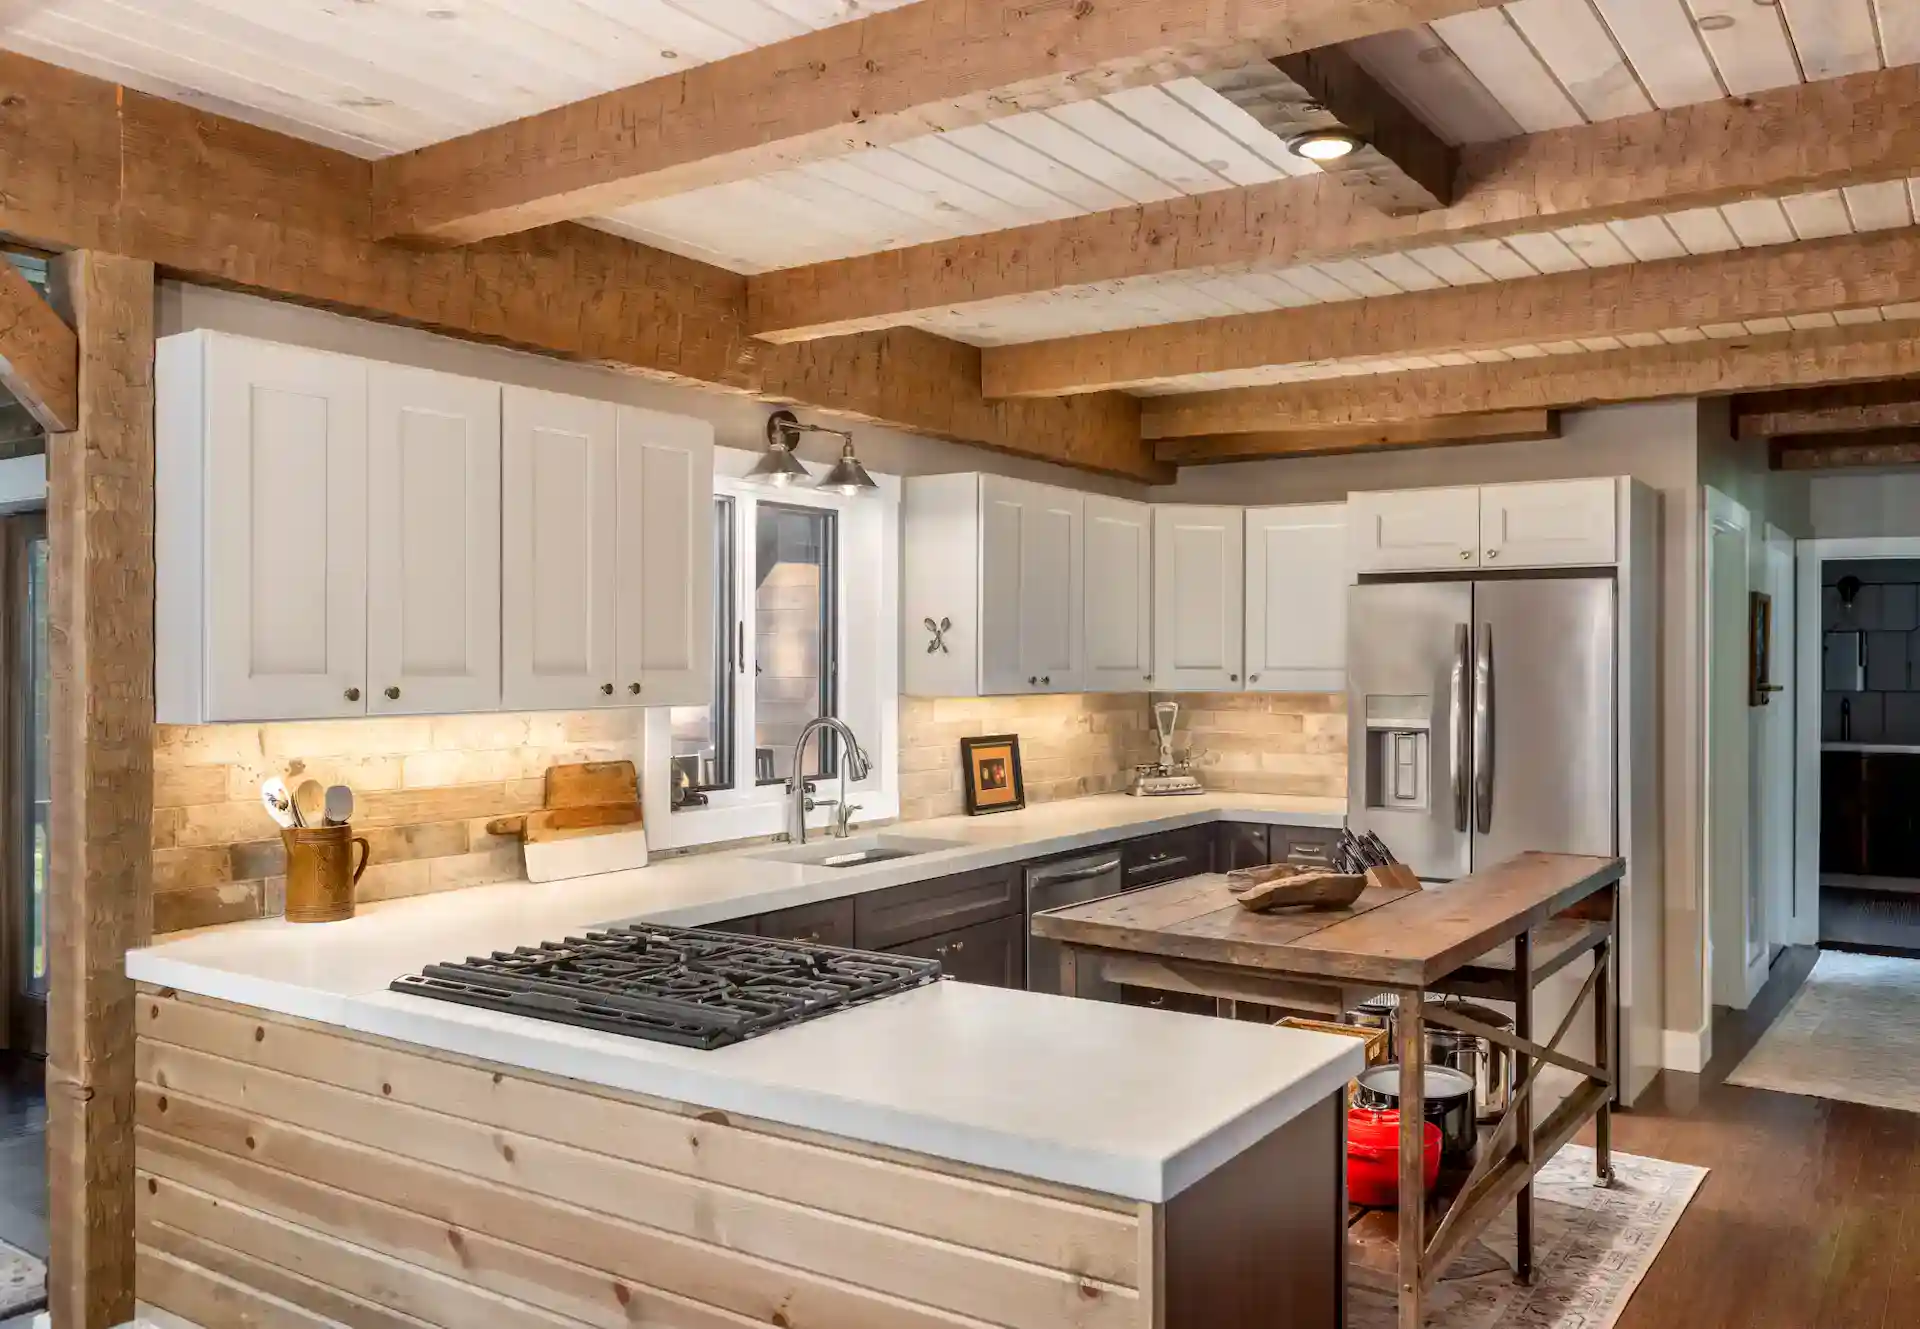
The kitchen features beams overhead and custom concrete countertops, a material the couple had used previously when they renovated the kitchen in their Granville home.
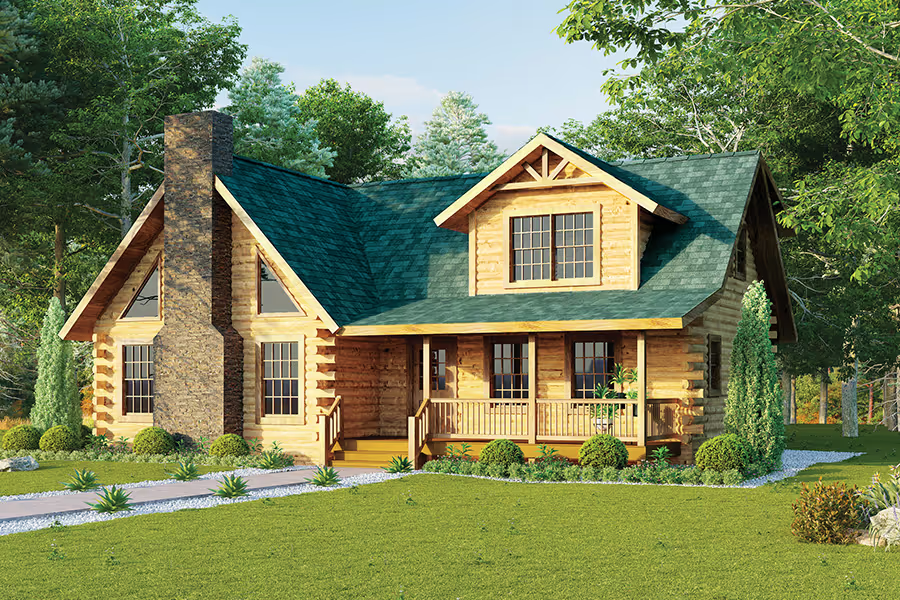
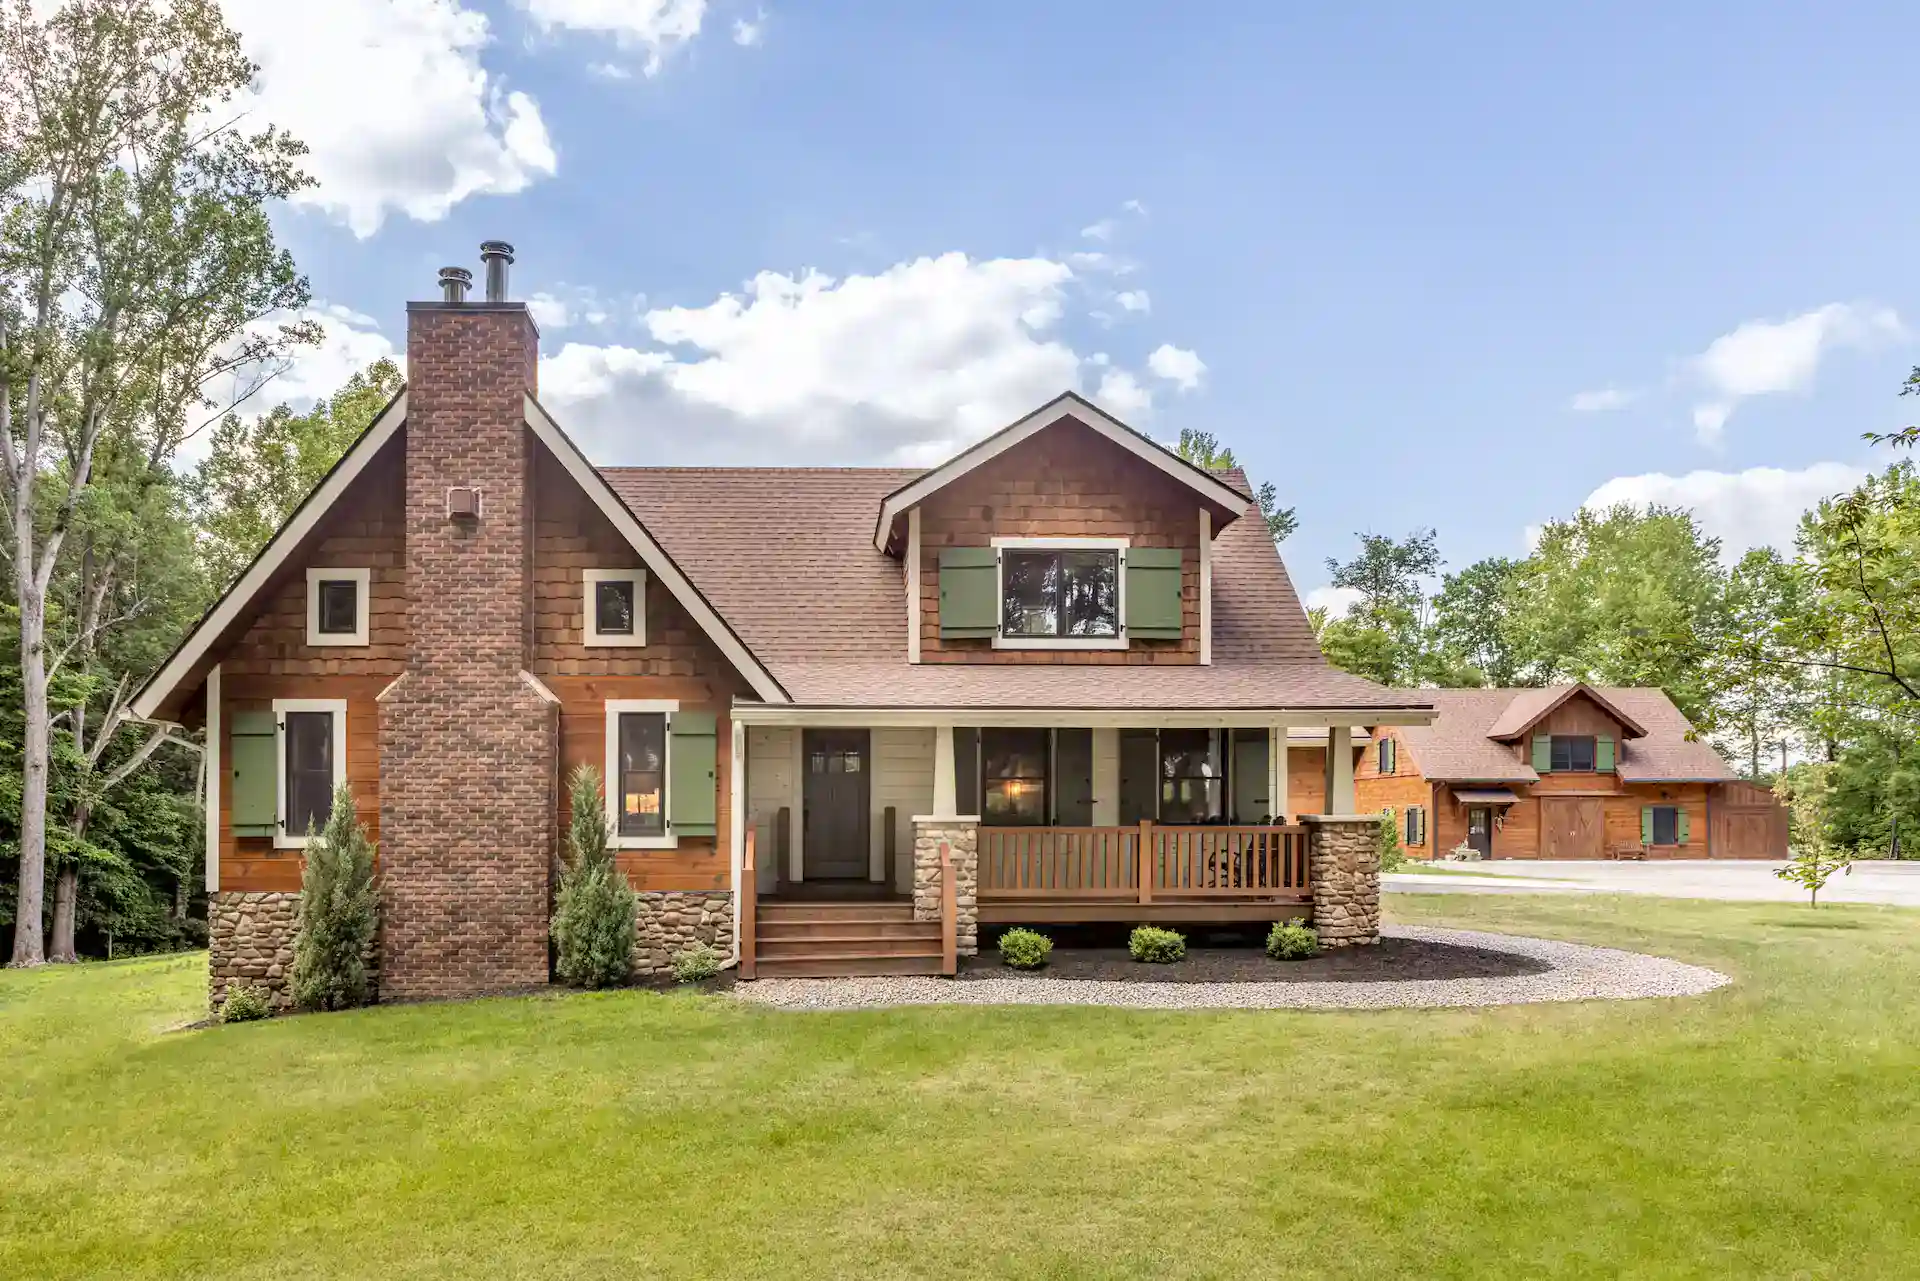
On the exterior, the brick chimney adds visual texture and complements the warm-hued log siding. Green shutters flank the windows, wood shingles accent the gables and a porch with wood railings welcomes visitors to the front door. The same shutters are repeated around the windows on the barn.
Favorite Places
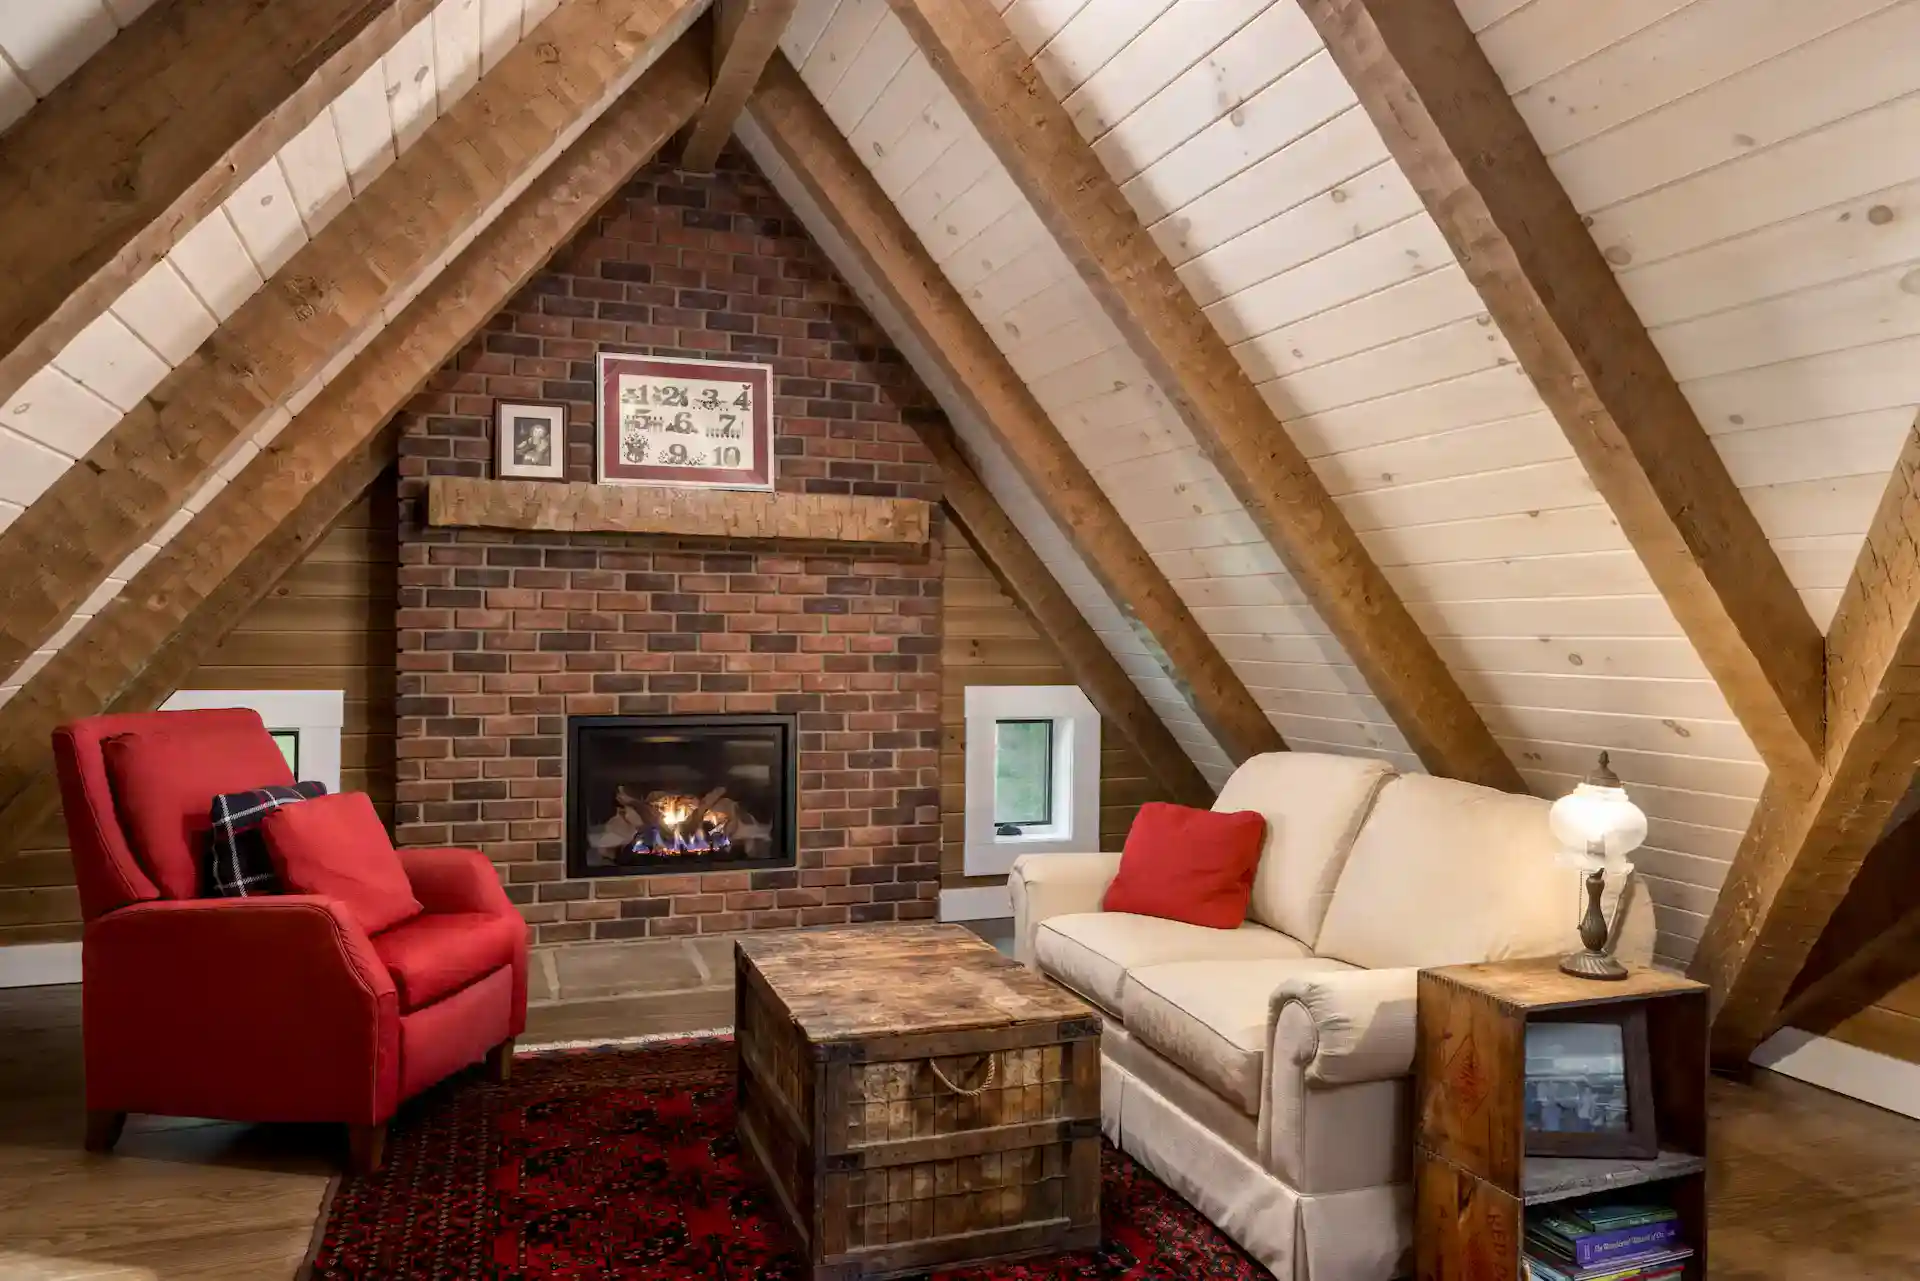
Upstairs, a cozy loft accented by a timbered dormer window is a favorite spot for Dave and Stacy to spend time reading and relaxing, especially in the winter. The brick fireplace tucked under the loft eaves is fueled by gas.
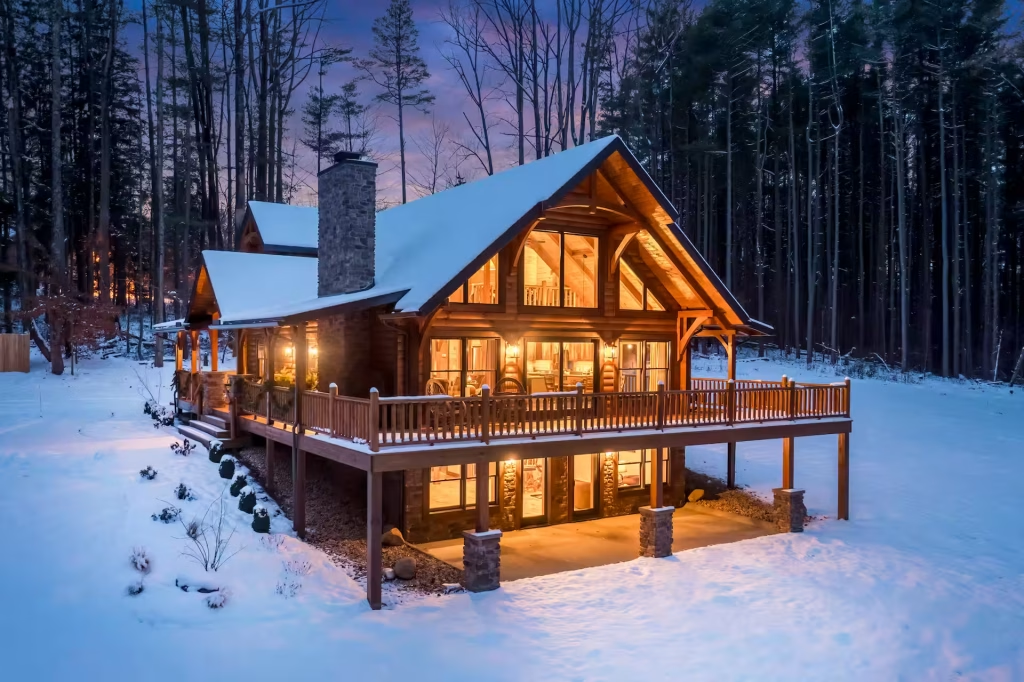
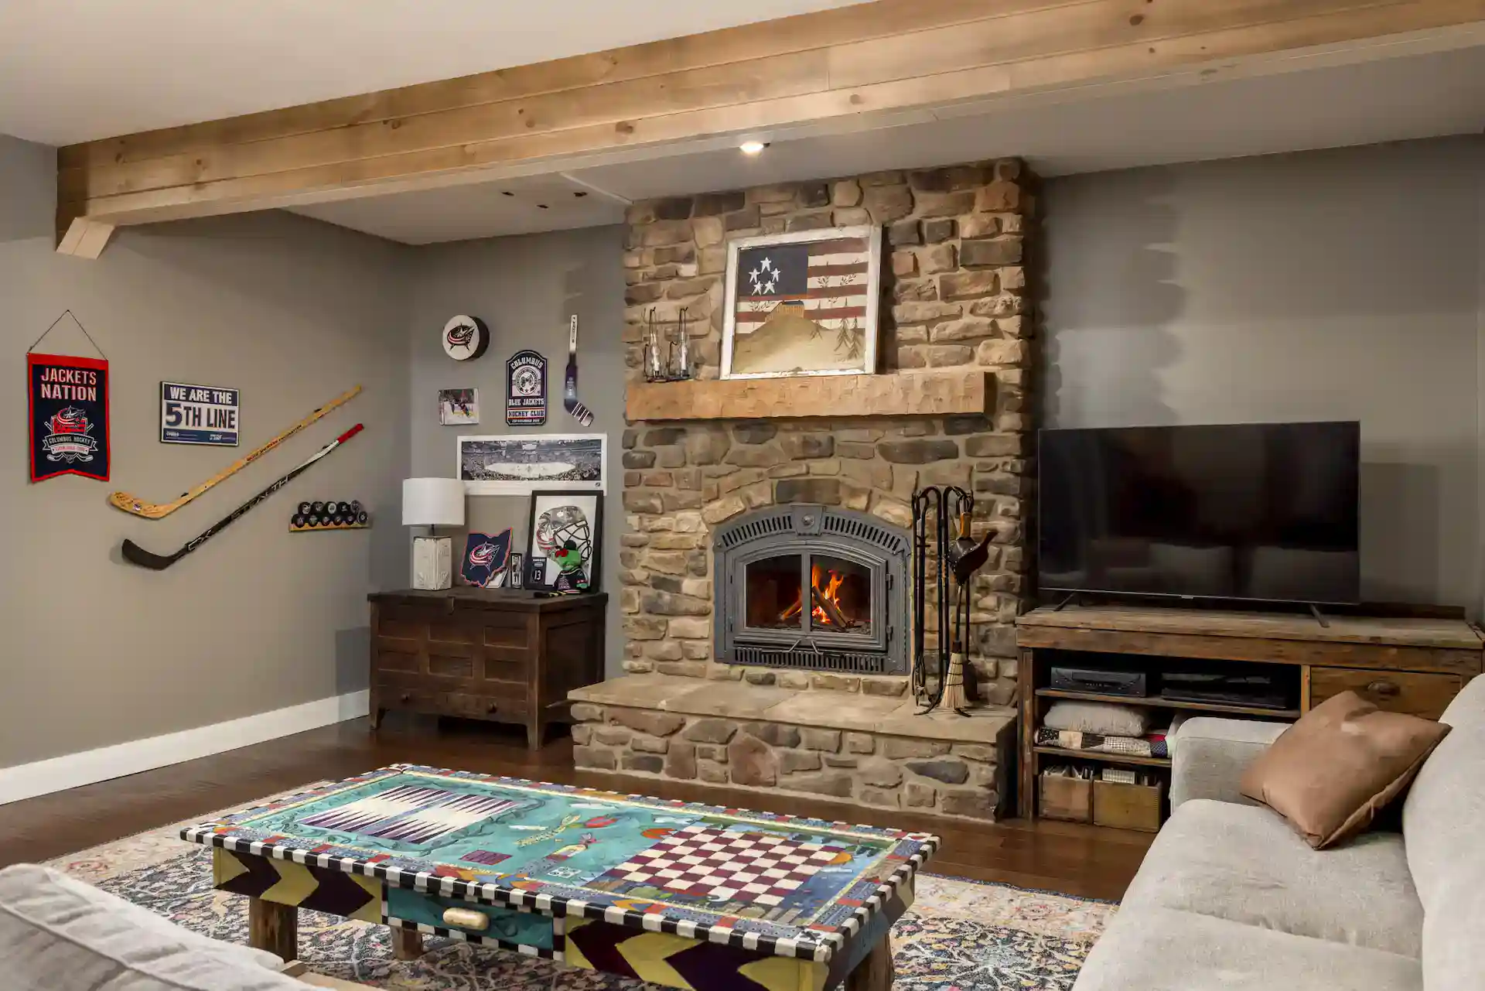
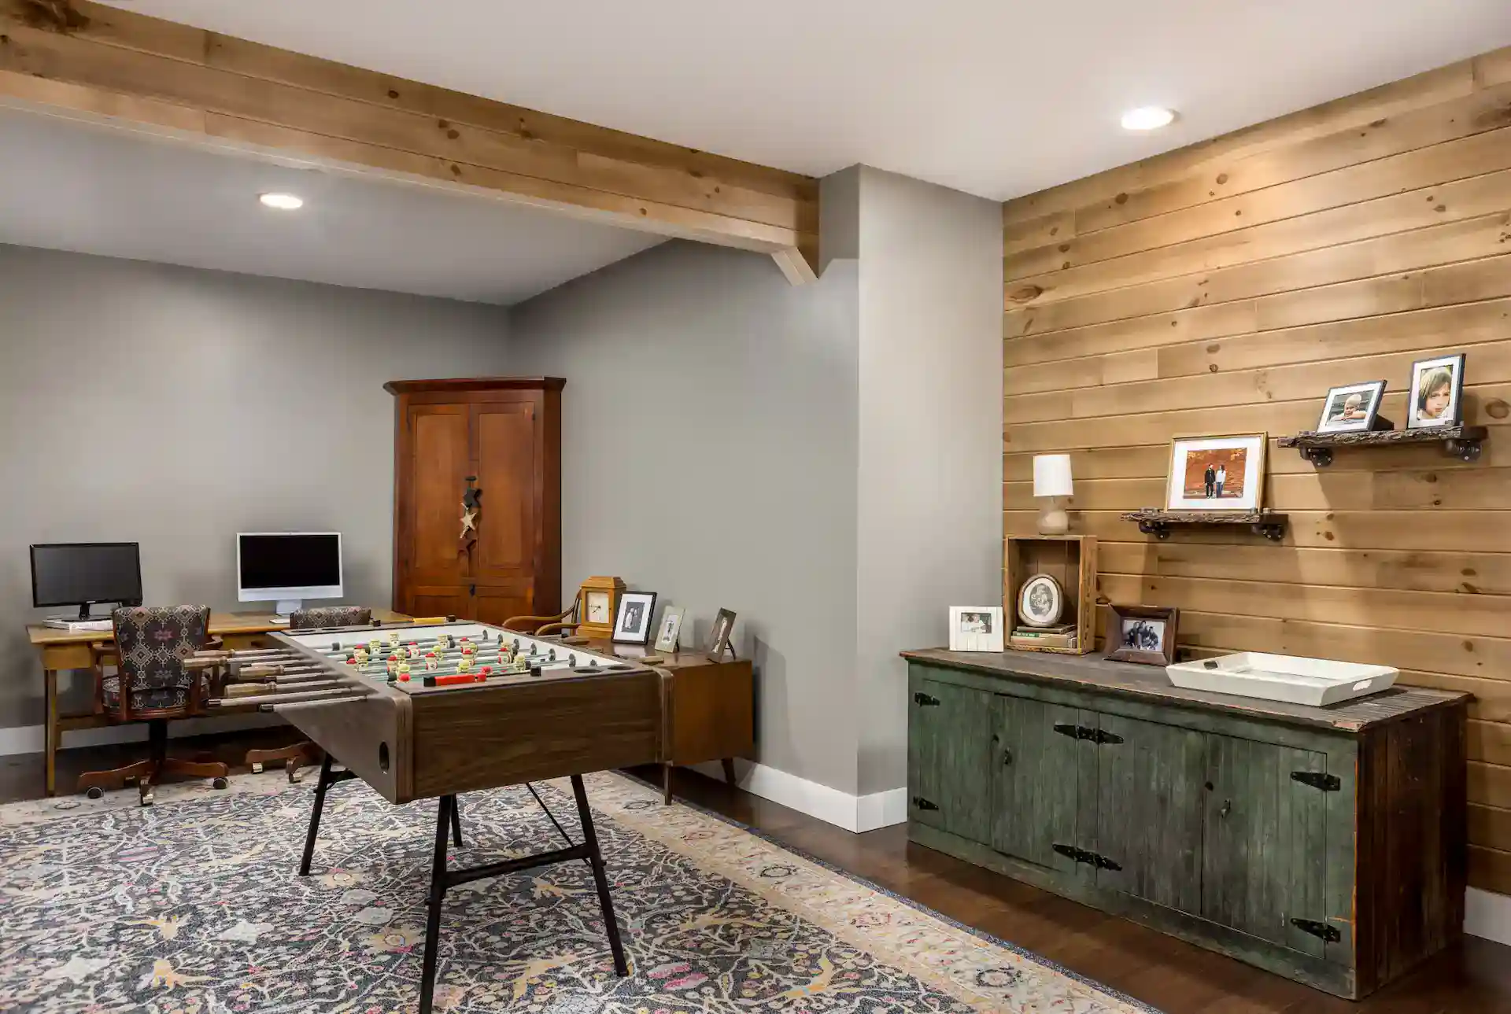
A third fireplace warms the finished lower level, where there’s plenty of space for lounging, playing foosball and family game nights. “We originally had planned for five fireplaces,” Dave recalls, but they decided to pare back to three. The same cultured stone material from the lower-level fireplace was used to finish the exterior foundation walls of the house and garage. The property’s natural slope allowed for a walk-out basement, a feature the couple’s Granville home also had.
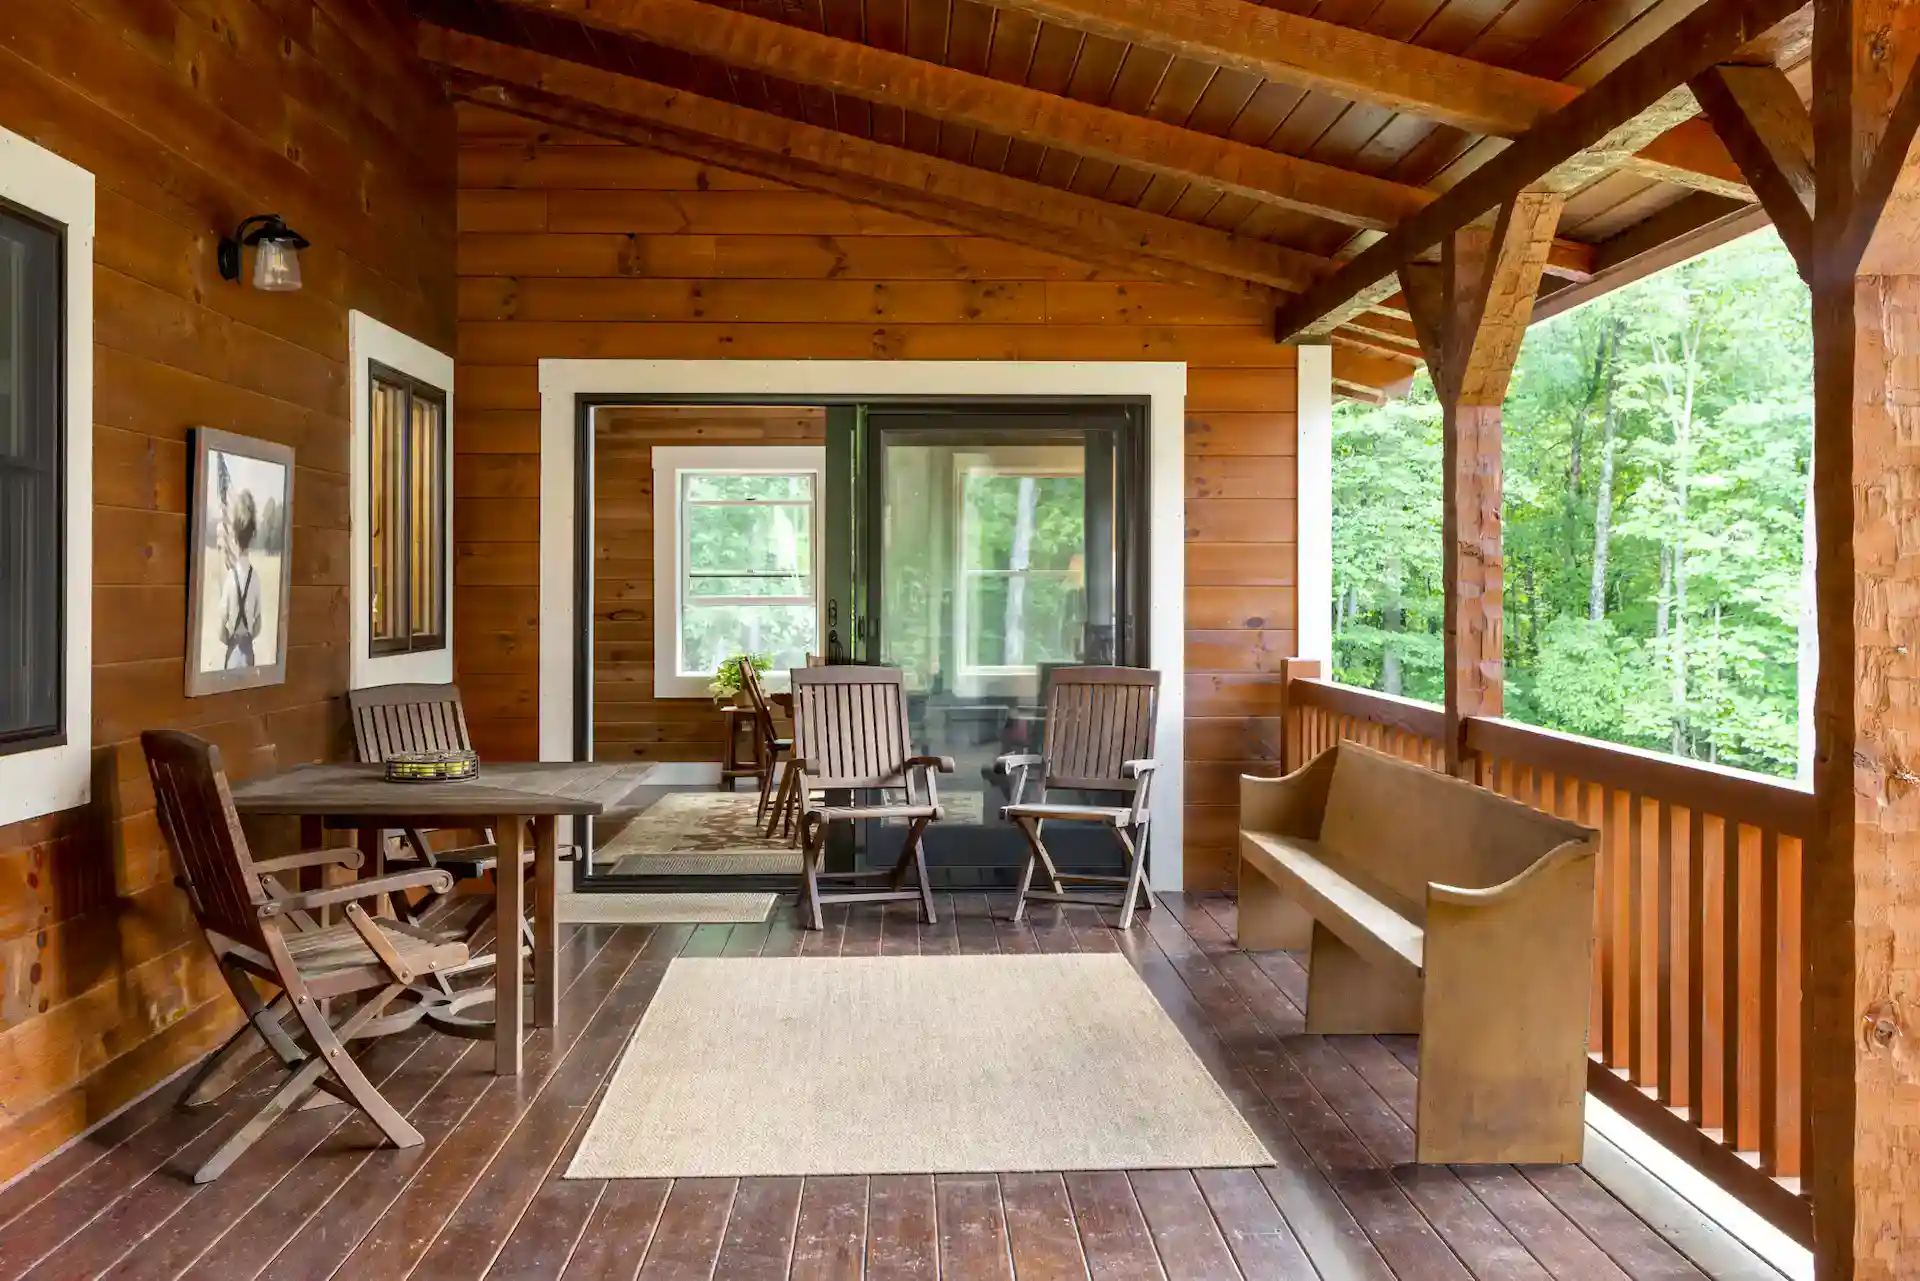
Now that the home is finished, Dave, Stacy and their two dogs have time to enjoy hiking on the property, part of which they set aside in the Ohio Forest Tax Law program administered by the Ohio Department of Natural Resources. They also like to spend time on the back porch, looking for deer, turkeys and other wildlife that also call their property home.