

Hochstetler Log Home
Ohio
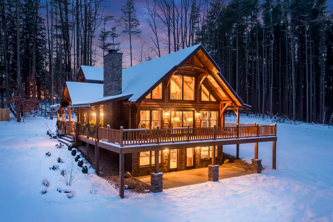
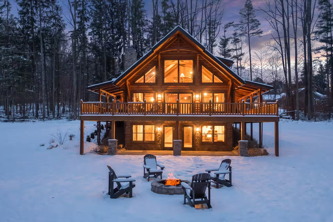
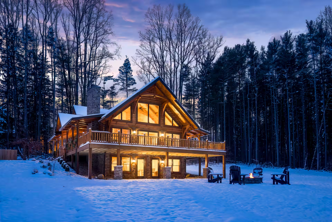
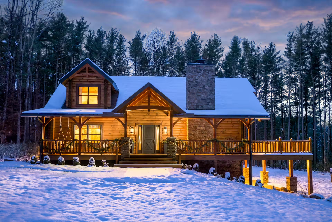
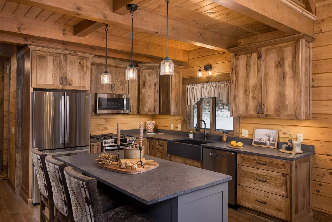
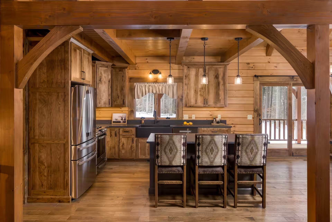
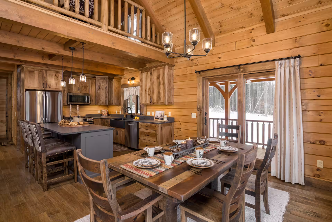
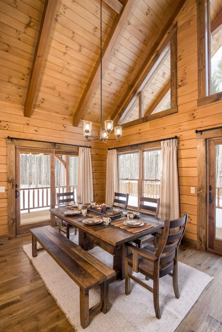
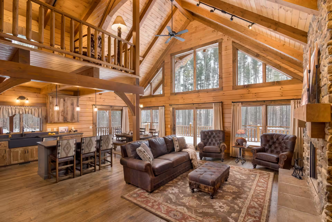
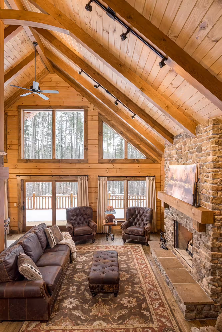
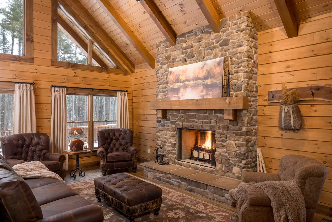
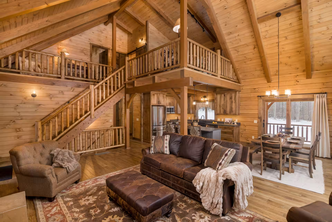
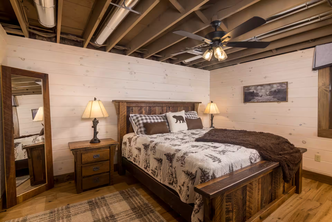
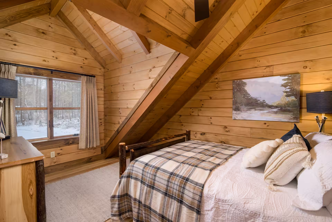
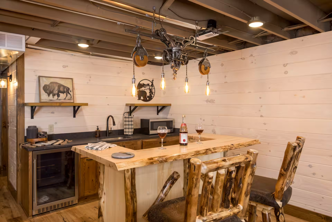
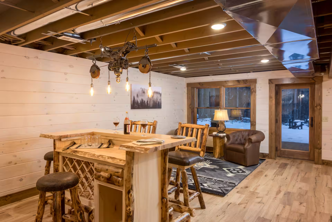
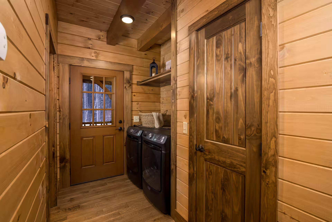
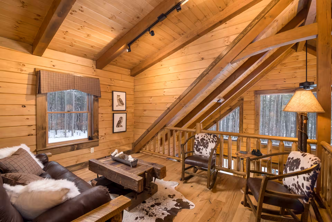
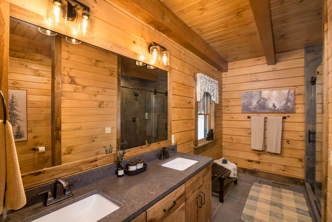
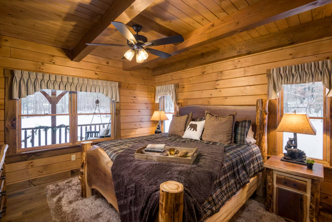
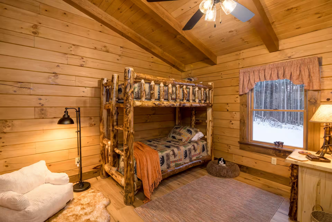
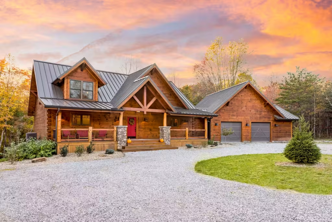
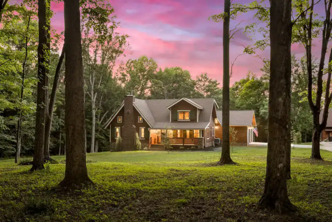
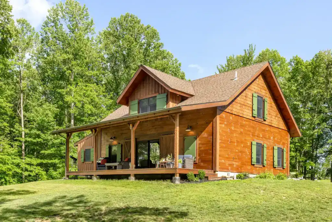
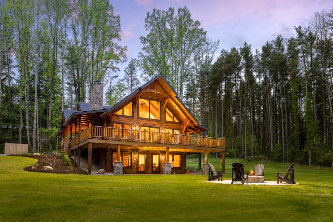
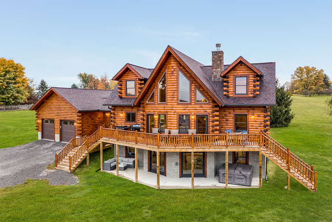
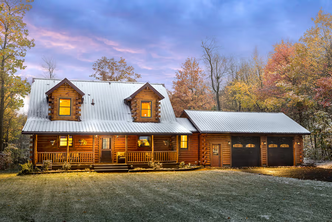
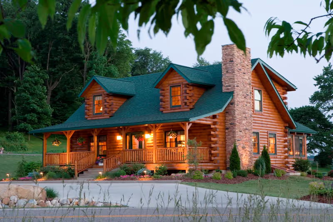
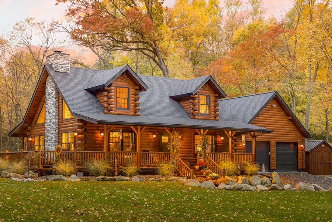
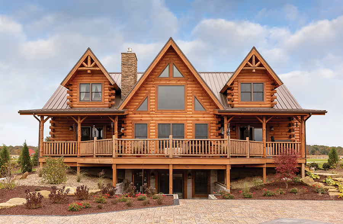
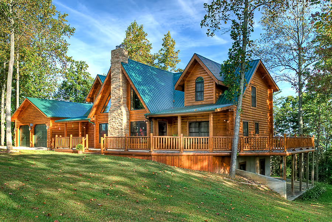
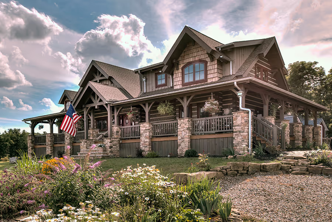
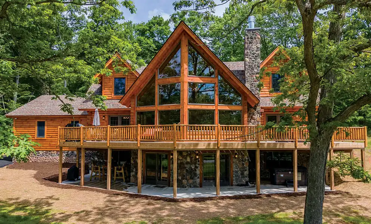
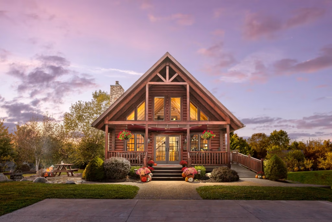
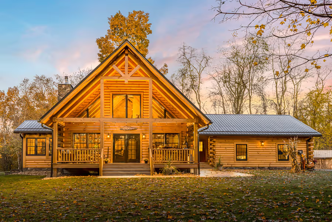
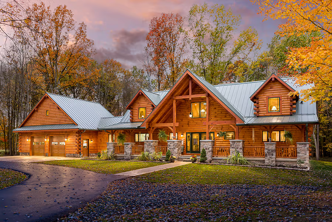
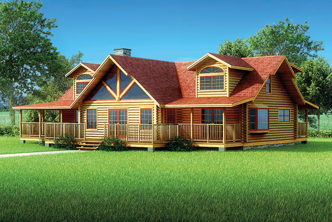
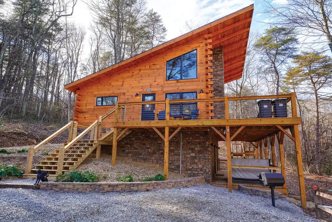
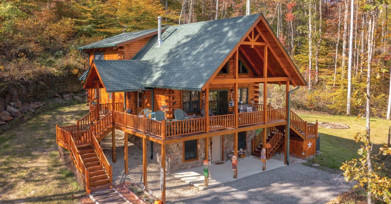
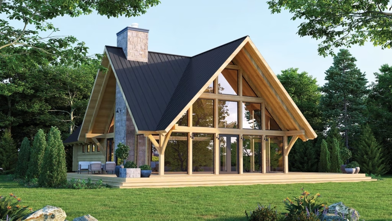
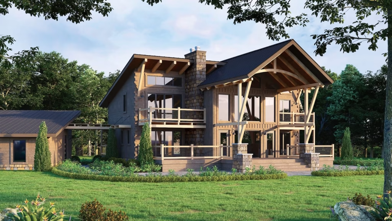
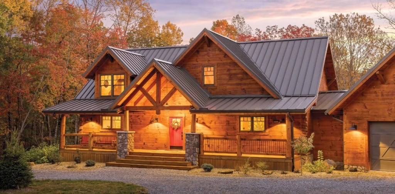
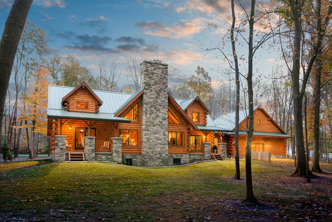
The Hochstetler Log Home is built around a bright, open great room with tall gable glass and a full-height stone fireplace as the focal point. The kitchen sits close to the main living space with a layout made for cooking and gathering, and the main-floor primary suite keeps daily living simple.Upstairs adds bedrooms and lofted space that stays connected to the great room below. The lower level provides extra room for a second hangout area and a bar-style setup, with walkout access that makes it easy to move between indoor space and outdoor living.
No items found.
Like what you see?
Your perfect log home doesn’t have to remain a dream.
Take a look at the floor plan for this model and take one more step toward living in the log home you've always wanted.
Find Your Ideal Floor Plan.
Step into a space crafted just for you. Explore customizable log home floor plans with every detail thoughtfully designed for connection and comfort.
Already have a floor plan? Bring us your ideas and our team of designers can help you make your custom log home a reality.
Already have a floor plan? Bring us your ideas and our team of designers can help you make your custom log home a reality.
Find Your Ideal Floorplan.
Experience what its like to wake up in the warmth and beauty of a Hochstetler log home. Stay in one of our client-built rentals and enjoy the comfort, quality, and charm that could be yours.
Take the next step
Ready to start planning your own log home? Fill out the form below to connect with our team and take the first step toward bringing your vision to life.