

Dickson Log Barn
Ohio
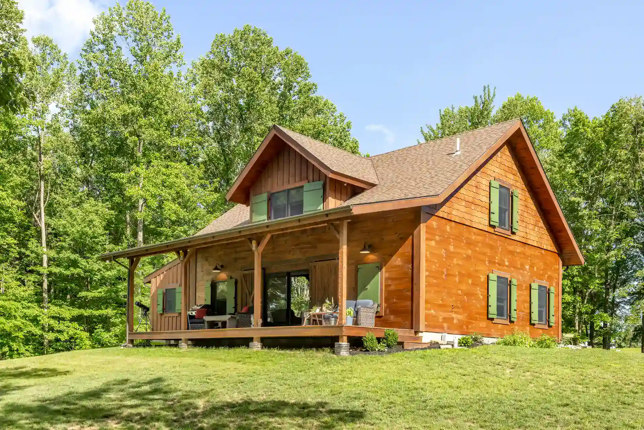
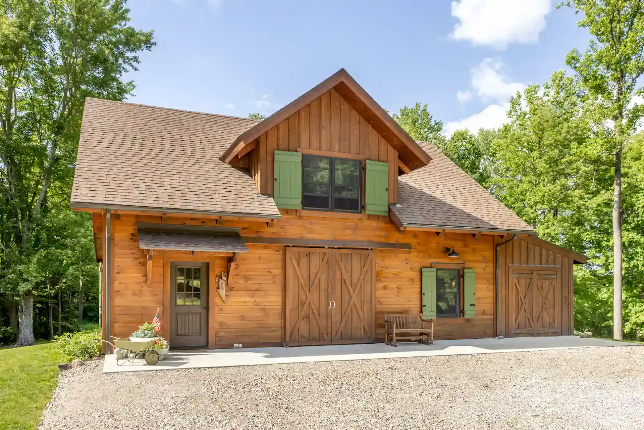
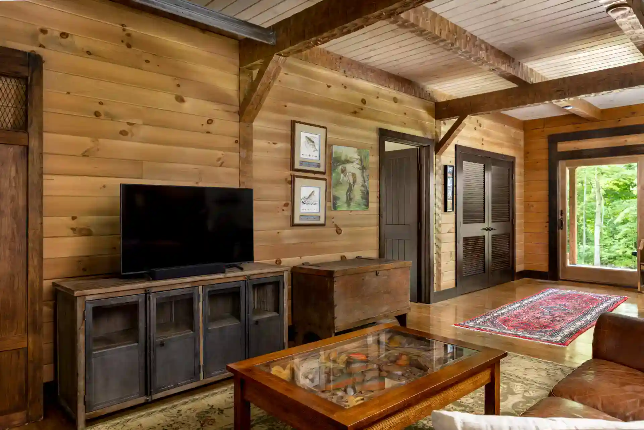
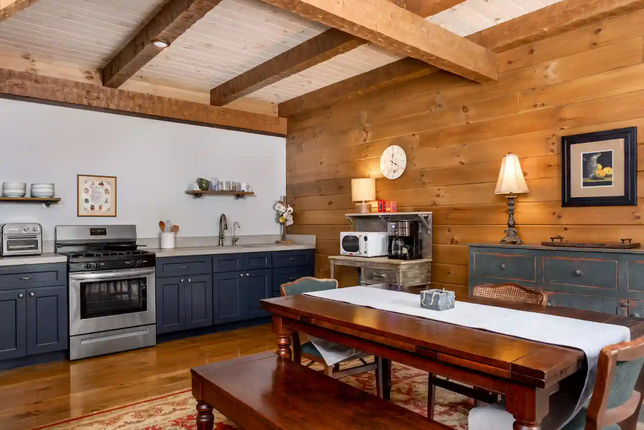
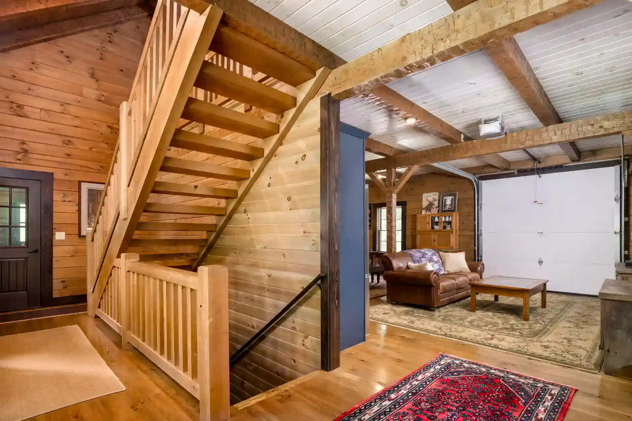
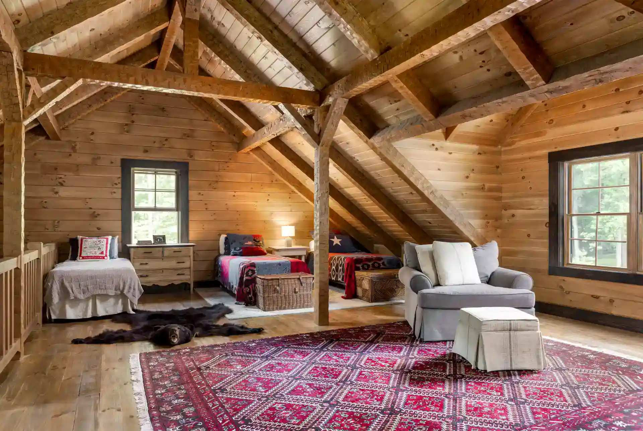
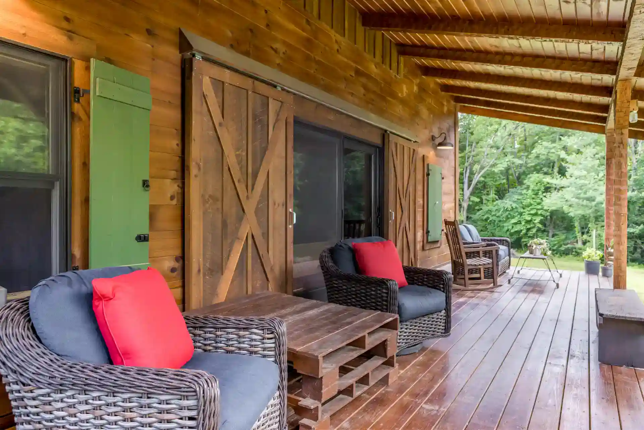
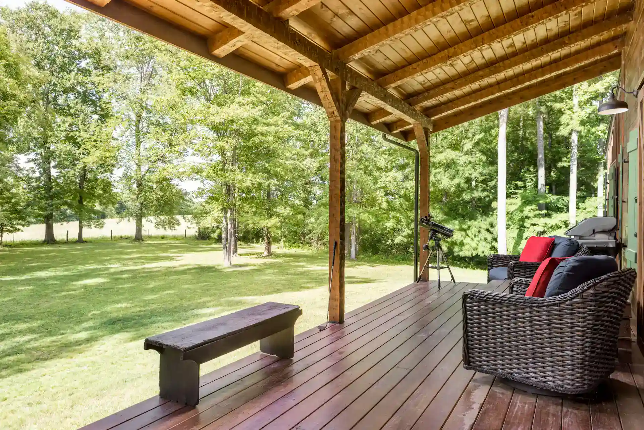
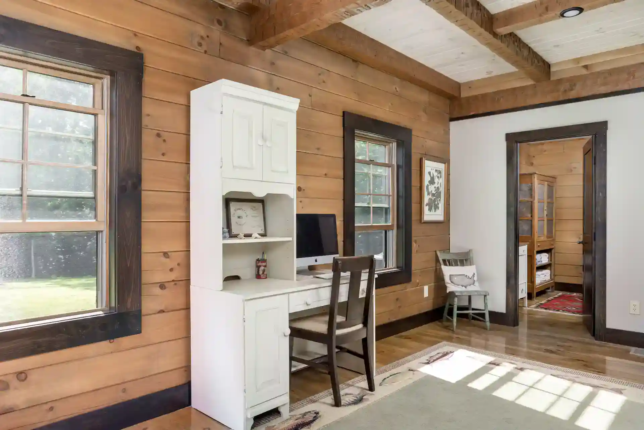
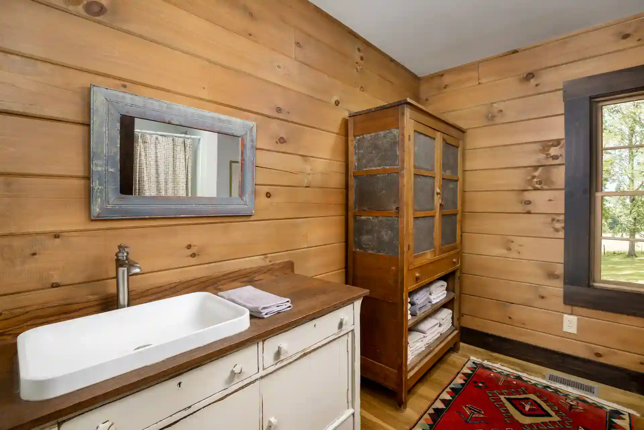
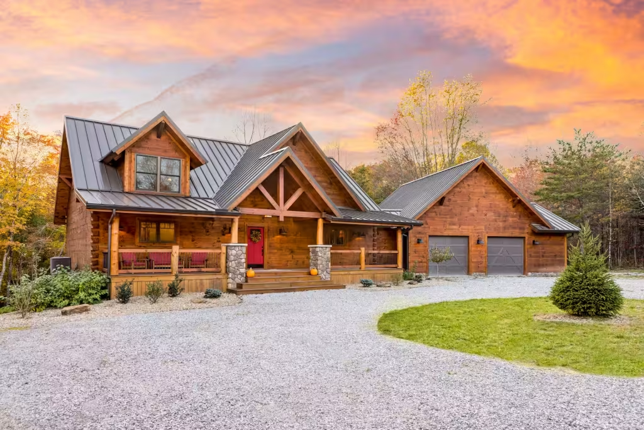
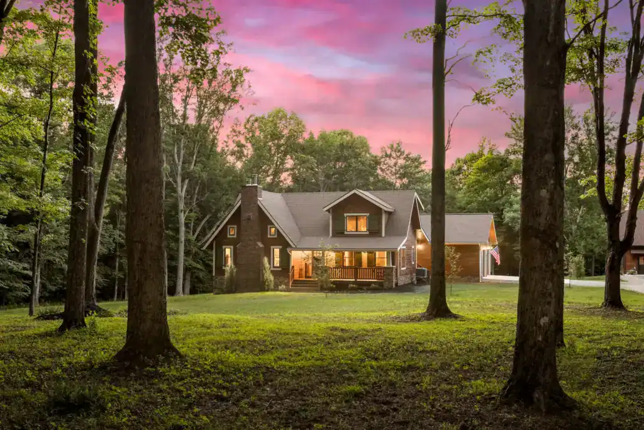
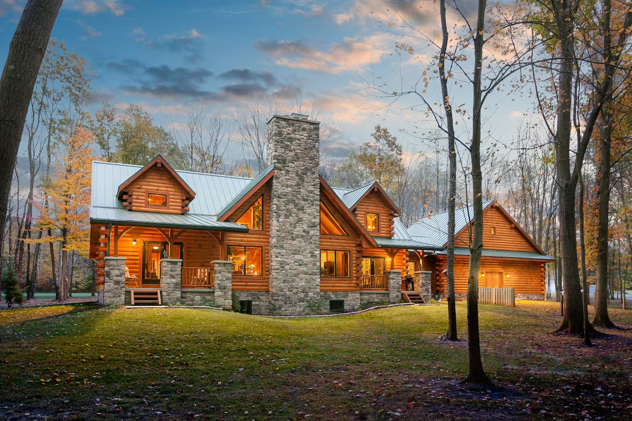
Before their home went up, Stacy and Dave worked with Hochstetler to design and build this barn on their 30 acres near Junction City, Ohio. Based on Hochstetler’s Vermont Barn design, it is built with full, square logs to match the main house and has a wide back porch, authentic sliding barn doors, and the same green shutters as the home. The fully finished interior holds a large living area, a kitchen with slate blue cabinetry, a generous sleeping loft, and one and a half baths. The couple lived in the barn while their house was built; today it welcomes their grown sons and their families when they visit.
No items found.
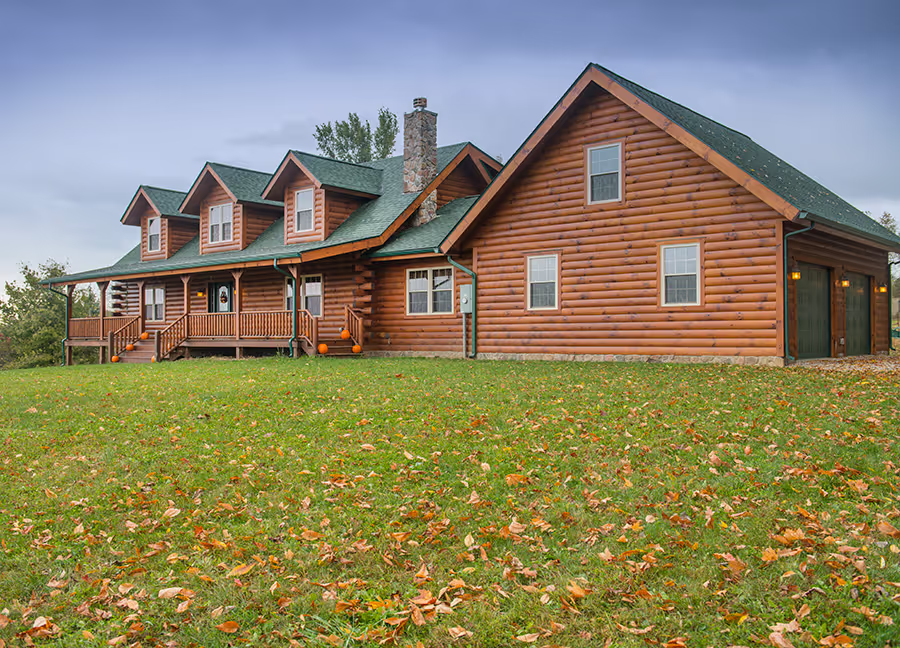
Find Your Ideal Floor Plan.
Step into a space crafted just for you. Explore customizable log home floor plans with every detail thoughtfully designed for connection and comfort.
Already have a floor plan? Bring us your ideas and our team of designers can help you make your custom log home a reality.
Already have a floor plan? Bring us your ideas and our team of designers can help you make your custom log home a reality.
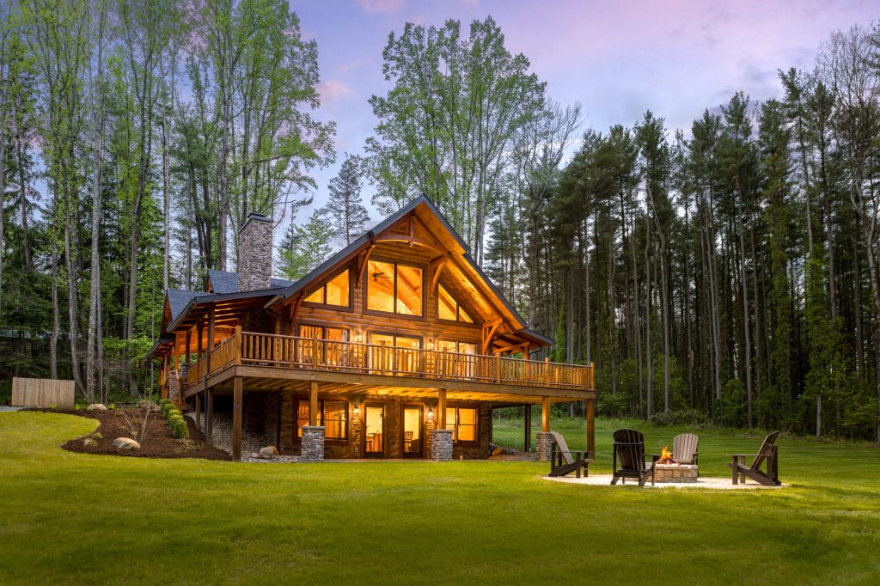
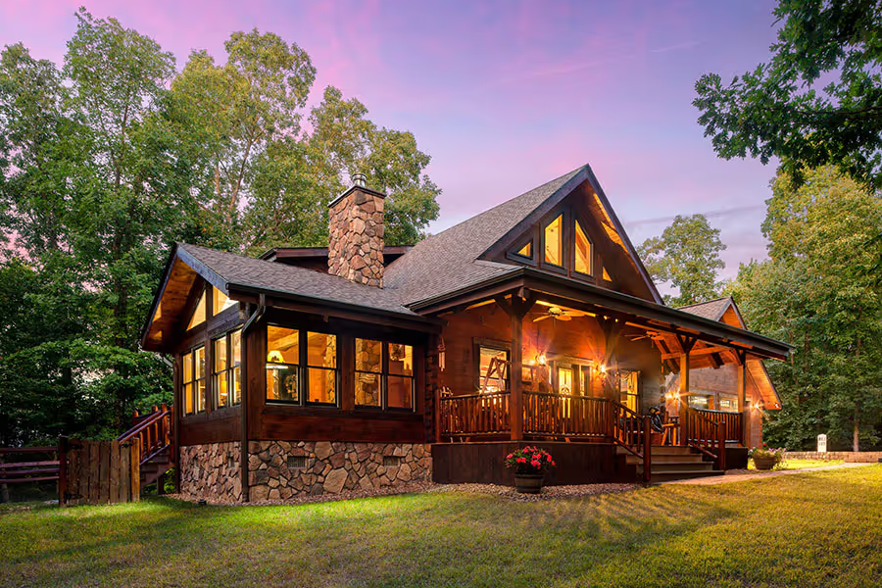
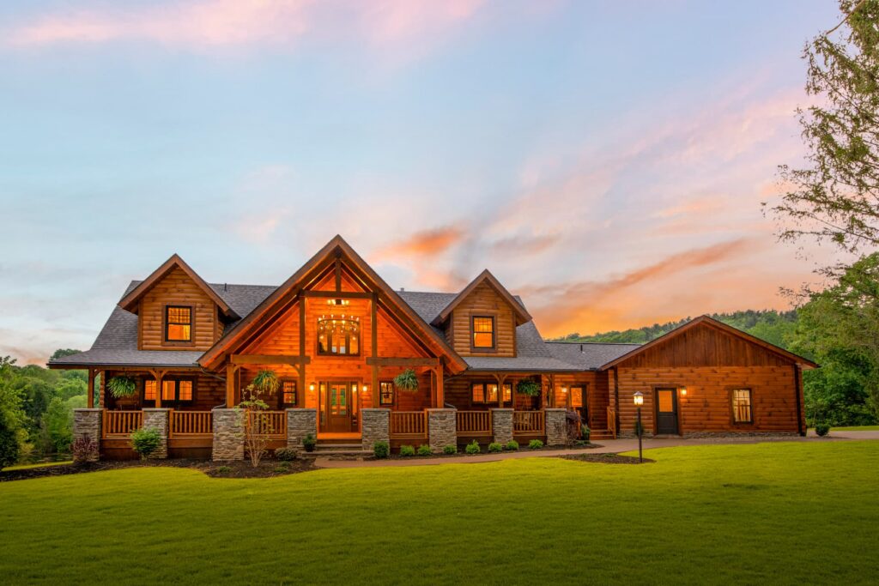
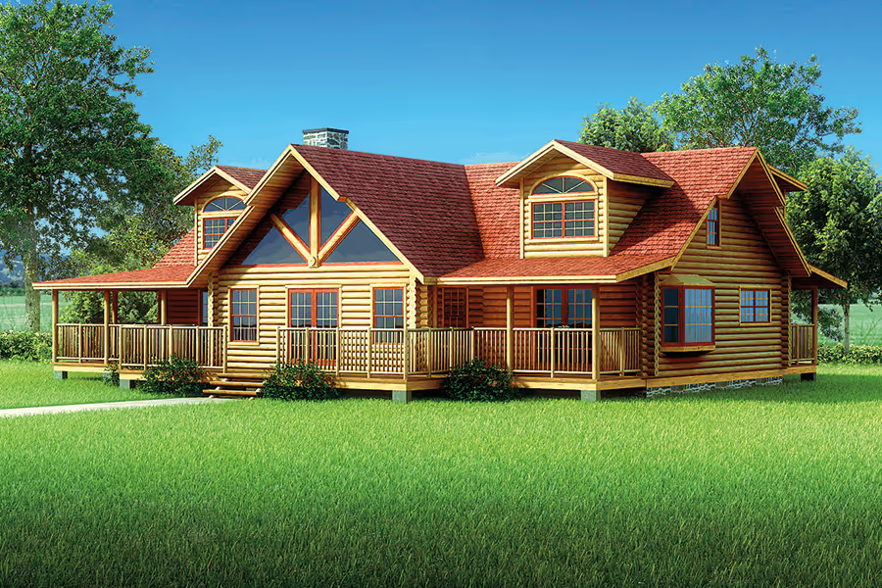
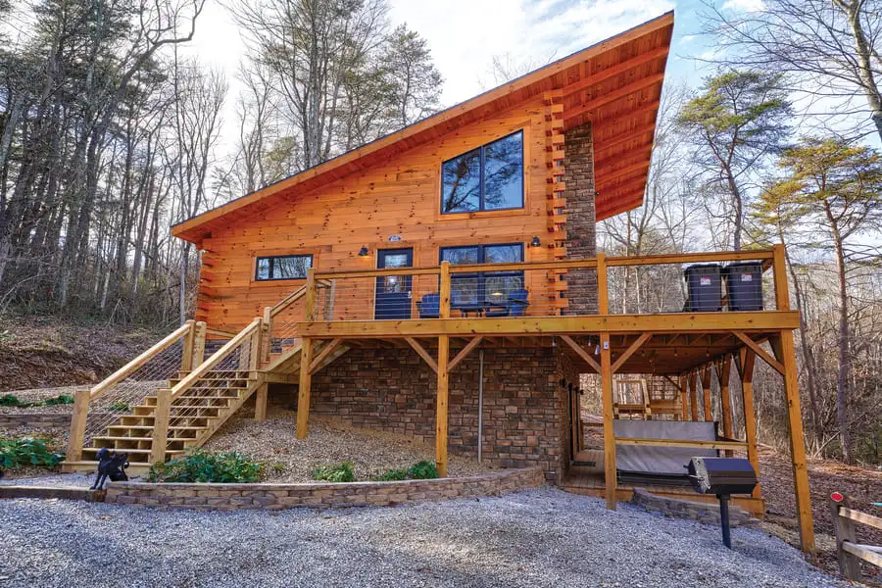
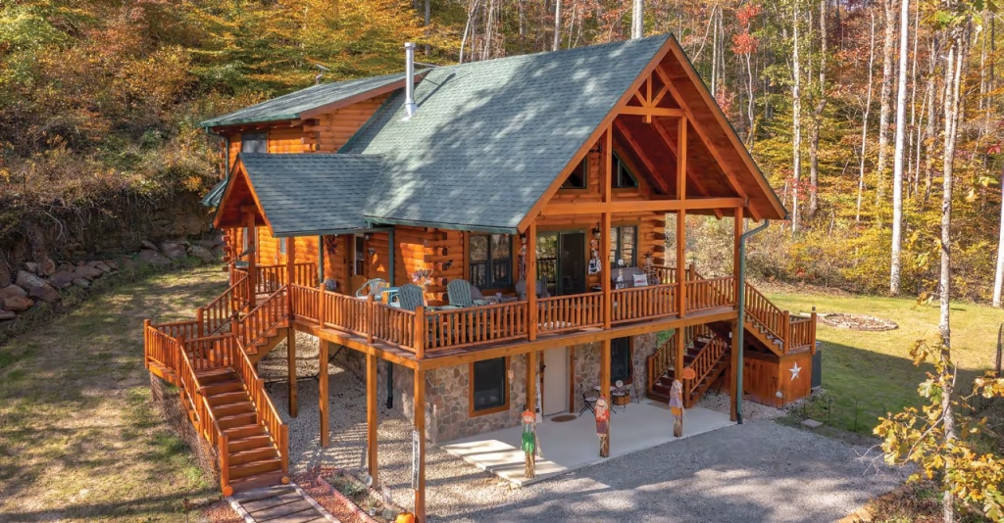
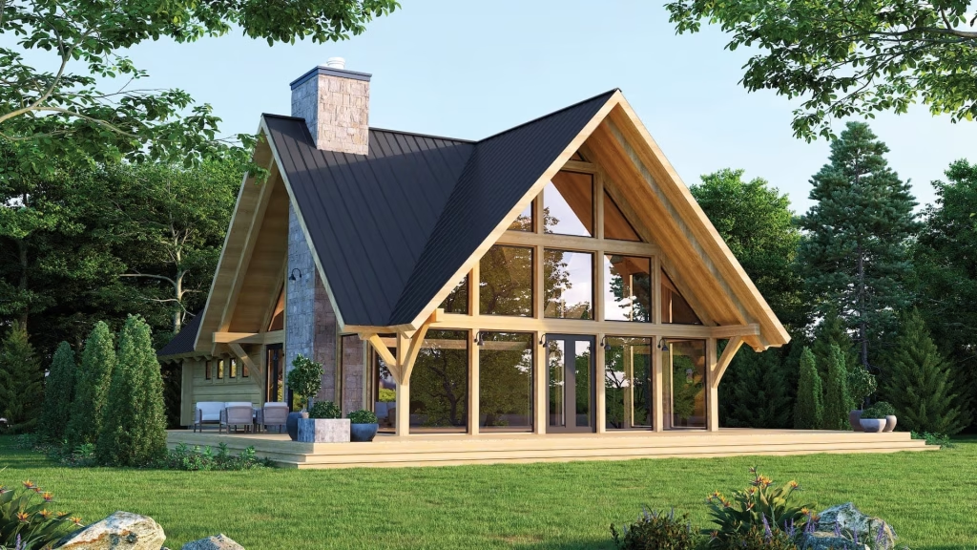
Find Your Ideal Floorplan.
Experience what its like to wake up in the warmth and beauty of a Hochstetler log home. Stay in one of our client-built rentals and enjoy the comfort, quality, and charm that could be yours.
Take the next step
Ready to start planning your own log home? Fill out the form below to connect with our team and take the first step toward bringing your vision to life.