

Big Bear Log Home

About the Big Bear Log Home
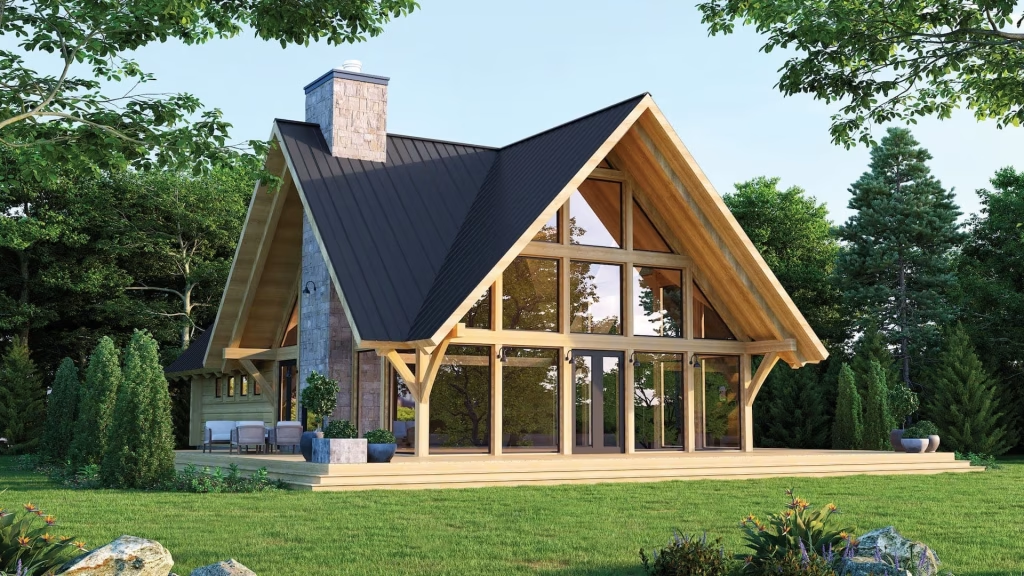
If you’re building in a spot with a view, the Big Bear makes the most of it. This home is designed to bring the outdoors in, with expansive windows surrounding the great room and a full-length deck that invites you to step outside and take it all in.
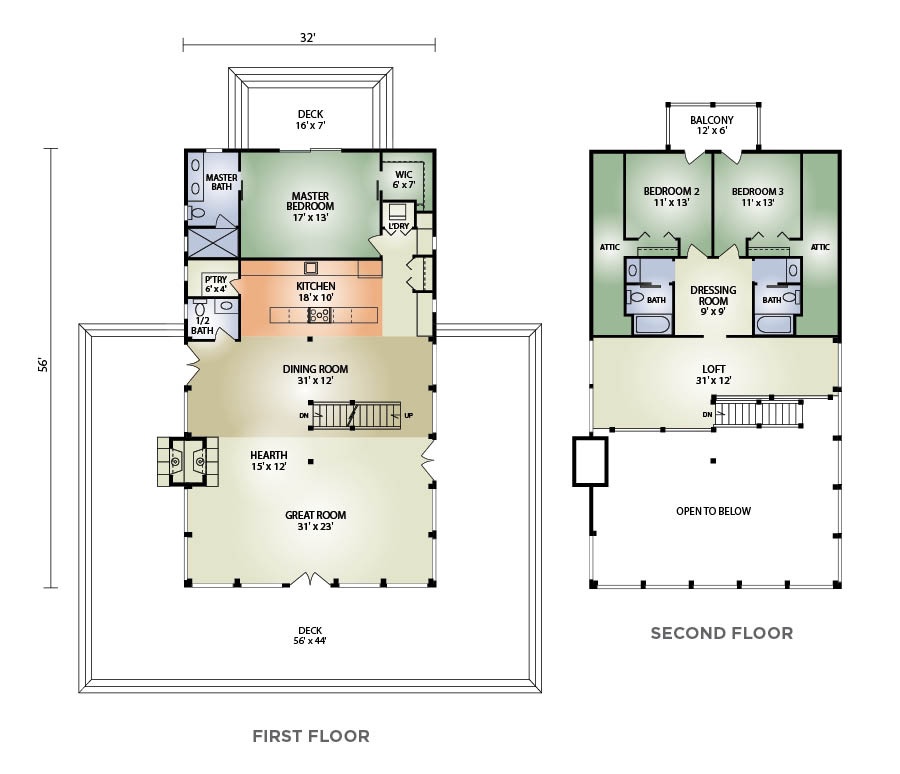
The first floor offers an open flow between the kitchen, dining, and living areas, with plenty of room to gather around the fireplace or prep a meal in the oversized kitchen. The private master suite is tucked away with its own walk-in closet and a generous bath, while a separate laundry room and half bath add day-to-day practicality. Upstairs, two more bedrooms—each with their own bath—surround a lofted living space and open balcony that overlooks the great room below.
Whether it’s a mountain backdrop, lakeside retreat, or wooded escape, the Big Bear gives you space to relax and soak it all in.
DeAngelo Log Home 360 Tour
Take virtual tour of a log home
Big Bear Log Home Floor Layout
How much does a log home cost?
Learn more about how our comprehensive log home packages provide you with a better building experience and greater long-term value.
Download the PDF Flyer
Ready to learn more about this floor plan?