

Estes Park Log Home
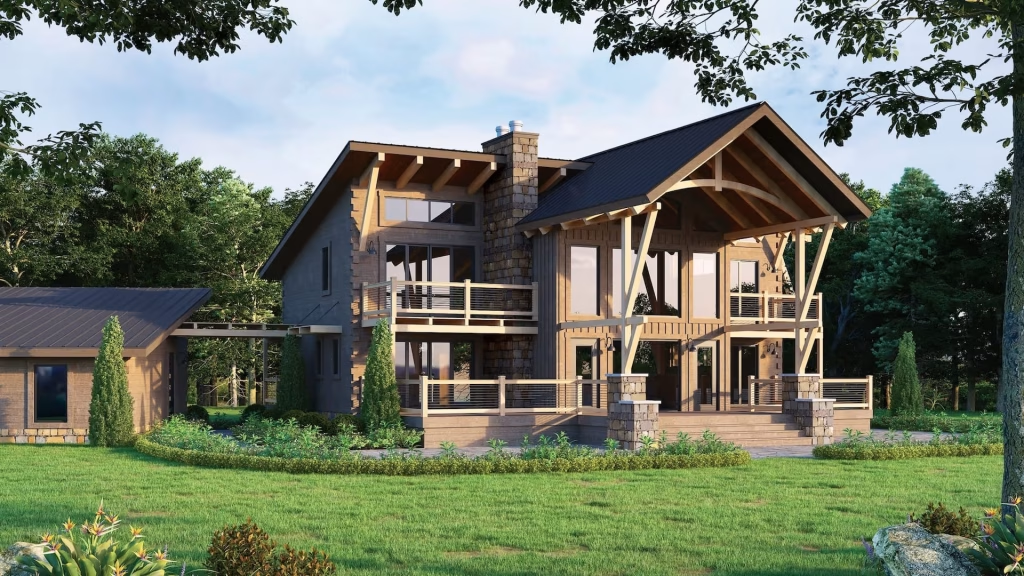

About the Estes Park Log Home
The Estes Park brings together classic log home character with clean, modern lines. Designed for open living and natural light, the great room anchors the layout with soaring ceilings and wide windows that connect you to the outdoors. Timber trusses add structure and style without overwhelming the space.
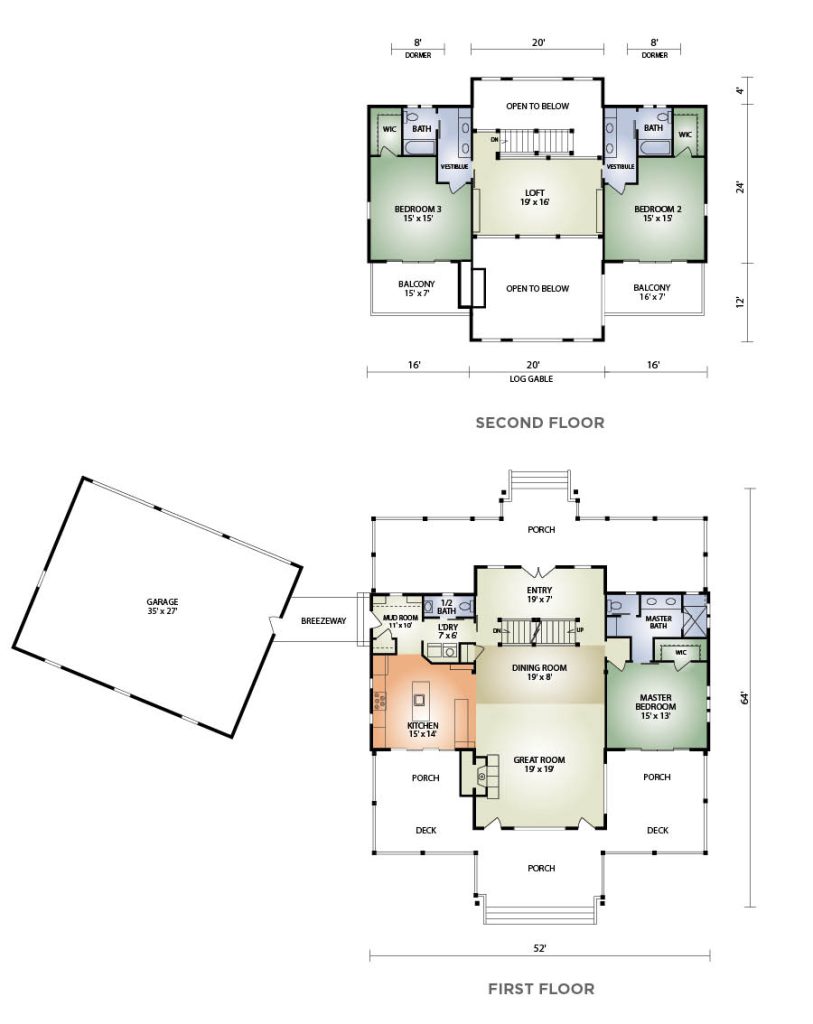
The main level includes a well-proportioned kitchen, a private master suite with generous walk-in closet and bath, and practical spaces like a mudroom, laundry, and half bath. A breezeway connects to the oversized garage for added convenience. Upstairs, two large bedrooms each include their own full bath and balcony, with a lofted living area offering room for reading, games, or guests.
Whether you’re hosting friends or enjoying a quiet evening at home, the Estes Park offers a layout that adapts gracefully—warm, airy, and built for lasting comfort.
DeAngelo Log Home 360 Tour
Take virtual tour of a log home
Estes Park Log Home Floor Layout
How much does a log home cost?
Learn more about how our comprehensive log home packages provide you with a better building experience and greater long-term value.
Download the PDF Flyer
Ready to learn more about this floor plan?