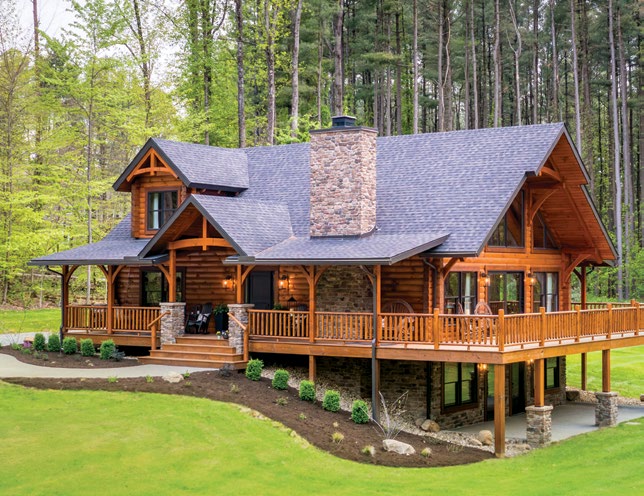
Fairview Log Home

1170

Sq Ft

3

Bedroom

2

Bath

Fairview log home model exterior rendering by Hochstetler Log Homes
Beige woodgrain textured background

360 Tour of

Fairview Log Home

DeAngelo Log Home 360 Tour

Log home in Pennsylvania

Take virtual tour of a log home

Curious about what it's like to live in a Hochstetler Log Home? Now you can experience it from anywhere. Take a 360° virtual tour to get a feel for the quality craftsmanship, spacious interiors, and cozy atmosphere of our log homes. Explore every nook and cranny, and imagine yourself in one today.

Fairview Log Home

Floor Layout

Fairview Log Home floor plan showing a 36-by-24-foot layout with three bedrooms, two baths, an open-concept living area, porch, deck, and upstairs master suite.

How much does a log home cost?

A new log home will typically cost the same as a high quality custom home in your area, depending on your choice of materials, finishes and labor costs. Please contact us for details on this specific model.

Learn more about how our comprehensive log home packages provide you with a better building experience and greater long-term value.
View Log Home Packages

Download the PDF Flyer

Download a PDF flyer with all the details about this floor plan for easy offline reference.
Download PDF

Log Home Driving Tour

September 11 & 12, 2026

Take advantage of the rare opportunity to tour beautifully furnished log homes within an hour’s drive, showcasing exceptional design and quality.

Drive the countryside and step inside nine custom log homes across Loudonville, Perrysville, Howard and Mansfield. Visit them all, or choose the ones you'd like to see most.
A large log home set on a green hillside next to a calm body of water. The house features multiple gabled roofs and a wooden deck. A small sandy area with a fire pit is visible in the foreground, surrounded by trees.

Ready to learn more about this floor plan?

Fairview log home model exterior rendering by Hochstetler Log Homes