Hochstetler Tour of Log Homes

See finished Hochstetler log homes at Log Cabin Days 2026

This driving tour invites you to step inside eight completed Hochstetler log homes to see how different floor plans and custom choices take shape. The self-guided route stays within an hour of our Loudonville mill, giving you time to compare layouts and finishes at your own pace.

Self-Guided Log Home Tour

Tour Times

Date: Friday, September 11th
Hours:
10 am - 6 pm (Please do not stop at any home after 5:30 pm)

Date: Saturday, September 12th
Hours:
9 am - 5 pm (Please do not stop at any home after 4:30 pm)

Details

  • Register and pickup addresses at Log Cabin Days Log Home Tour booth.
  • Use your own navigation system.
  • You can visit all the homes on the tours or simply choose the ones you would like to visit most.
  • When entering the homes, please use the booties provided.

Minimum donation is $25 per person.

All proceeds donated to the American Cancer Society

Home Locations

Map of eight Hochstetler Tour of Log Homes locations near Loudonville, Perrysville, Howard, and Mansfield, Ohio.

Log Home Models

Black Fork Model log home in Loudonville, Ohio, with a dramatic windowed gable, covered porch, wood deck, and attached garage.
1

Black Fork Model

Loundonville

,

OH

The Black Fork is the perfect getaway for the weekend or vacation. The extensive glass entry offers an unobstructed view of the lake or landscape – either from inside or outside on the covered front porch. This very popular cabin features the impressive open–concept great room with exposed timbers and fireplace, first–floor laundry area, convenient mud room, bath and generous size loft. Check out the newly added breezeway and garage. For an upfront and personal view, come visit this model.
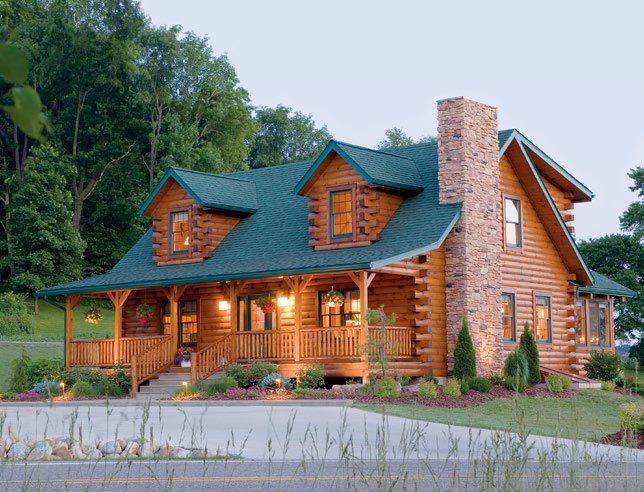
McKay Plan Model log home in Loudonville, Ohio, featuring dormer windows, a covered front porch, stone chimney, and green roof.
2

McKay Plan Model

Loundonville

,

OH

The McKay is one of our most popular models and features the popular open-concept great room with exposed timbered ceiling and fireplace; kitchen with adjoining laundry and half-bath; and dining area opening to the rear sun room with cathedral ceiling. The master bedroom includes a walk-in closet and master bath with room for a garden tub and shower. Upstairs, there are two more bedrooms and a bath plus a spacious open loft that offers additional living space and a splendid view of the great room below. Outside, the full-length front porch offers a relaxing place to greet family and friends. The sun room opens to the rear deck and is the ideal place for that barbecue grill. So whether you're spending a quiet evening at home with the family or entertaining friends, the McKay is the perfect host.
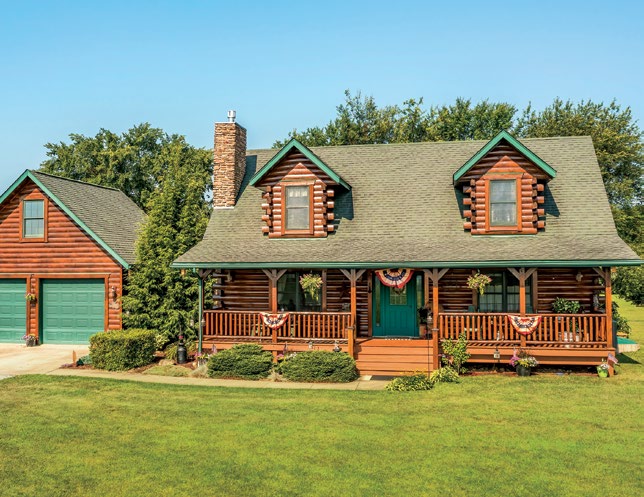
Kowatch custom log home in Loudonville, Ohio, with a full-length covered porch, dormer windows, and detached two-car garage.
3

Kowatch Home | Custom Plan

Loundonville

,

OH

This 2220 sq. ft. three bedroom, 2-1/2 bath, story and a half home has a beautiful master bedroom and bath, kitchen with walk-in pantry, dining area, half bath, breezeway, separate laundry room, sunroom, a wonderful great-room, a huge loft with a full bath to accommodate the two bedrooms upstairs and a full two car attached garage.
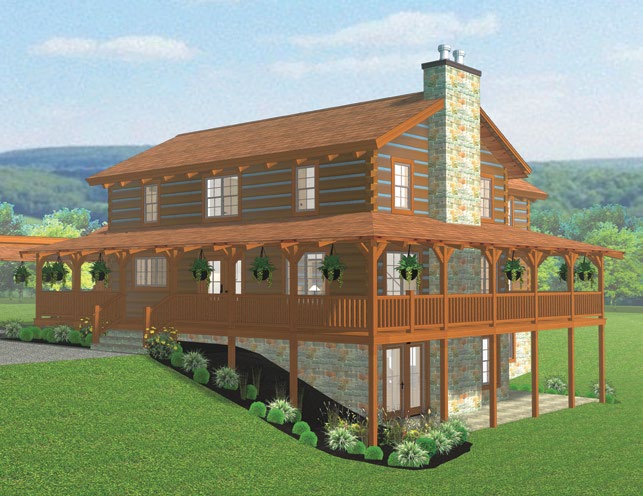
Rendering of the Hochstetler custom Appalachian-style hand-hewn chinked log home with a stone chimney and wraparound porch.
4

Hochstetler Home | Custom Plan

Loundonville

,

OH

Designed to accommodate a large Amish family, this 2929 sq. ft. home has seven bedrooms, three full bathrooms, a large dining area with a wood burning fireplace. This is the first home available to tour with our new Appalachian style hand hewn chinked log. Keep in mind that this is a true Amish home, and is not equipped with the usual amenities found in a home such as electricity, air conditioning, etc.
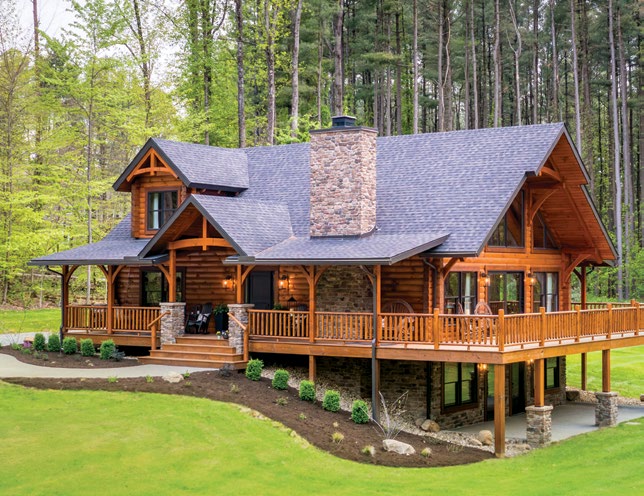
Hochstetler Spec Home in Perrysville, Ohio, featuring log construction, a stone chimney, timbered gables, and a wraparound deck.
5

Hochstetler Spec Home

Perrysville

,

OH

1875 sq. ft. 3 bedroom 2-1/2 bath, story and half home, with additional bedroom and bath in finished basement. The design team took the elements of our most popular designs and blended them together to create this beautiful well laid out home.
Smith custom home in Perrysville, Ohio, with timber-framed porches, stone accents, screened outdoor living areas, and attached garage.
6

Smith Home | Custom Plan

Perrysville

,

OH

This is a one-of-a-kind, custom designed log home. It is a three bedroom, two bath home with 1939 sq. ft. of finished living space as well as 600 sq. ft. of porches and deck. It includes a breezeway with an over-sized, two car attached garage with a storage loft. This home is unique in many ways, including the different species of woods that were chosen. The inside is still under construction. Be sure to check out the new Post & Beam Workshop. The home is on a secluded, beautiful piece of property made for enjoying the natural beauty of God's creation.
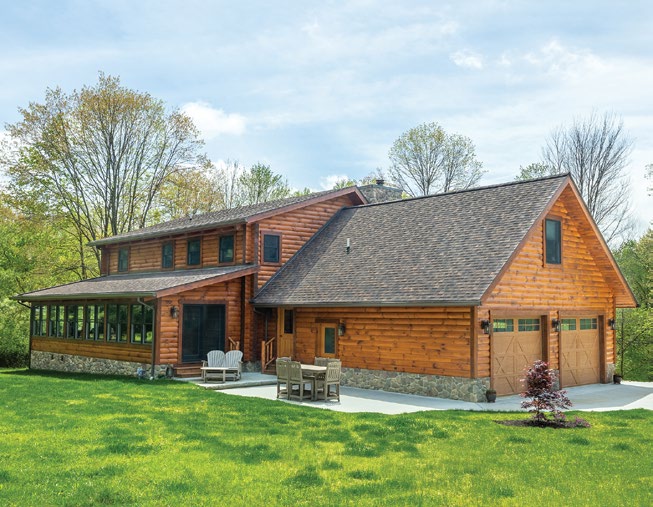
Levan custom log home in Howard, Ohio, featuring a long sunroom, stone foundation, outdoor patio, and attached two-car garage.
7

Levan Home | Custom Plan

Howard

,

OH

2794 sq. ft. 2 bedroom, 2-1/2 bath, story and half home. A well thought out layout with all the amenities on the first floor. Upstairs there is additional bedroom and bath for guests. A must see is the 12x40 sunroom along the side of the home. The Levans came to Hochstetler looking to do an addition but ended up scratching the idea and building a new log home. Talk with them on their experience of the log home journey.
Young custom log home in Mansfield, Ohio, featuring timbered gables, stone porch columns, dormer windows, and a wraparound porch.
8

Young Home | Custom Plan

Mansfield

,

OH

This large, custom two-story was featured in Log Home Living magazine and is a must see. Outside, timbered gables, front and rear, add a rustic appeal in addition to the covered wrap-around porches. The interior features the great room with double-sided, stone fireplace and exposed, timbered ceiling, kitchen with an island and dining area leading out to a covered deck; a perfect plan for entertaining. The master bedroom has a bath with walk-in shower and tub, and large walk-in closet. Upstairs, an open loft overlooks the entry and great room, and includes two bedrooms and a full bath. Simply stated, this home has it all!