

Hocking Log Home

About the Hocking Log Home
DeAngelo Log Home 360 Tour
Take virtual tour of a log home
Hocking Log Home Floor Layout
How much does a log home cost?
Learn more about how our comprehensive log home packages provide you with a better building experience and greater long-term value.
Download the PDF Flyer
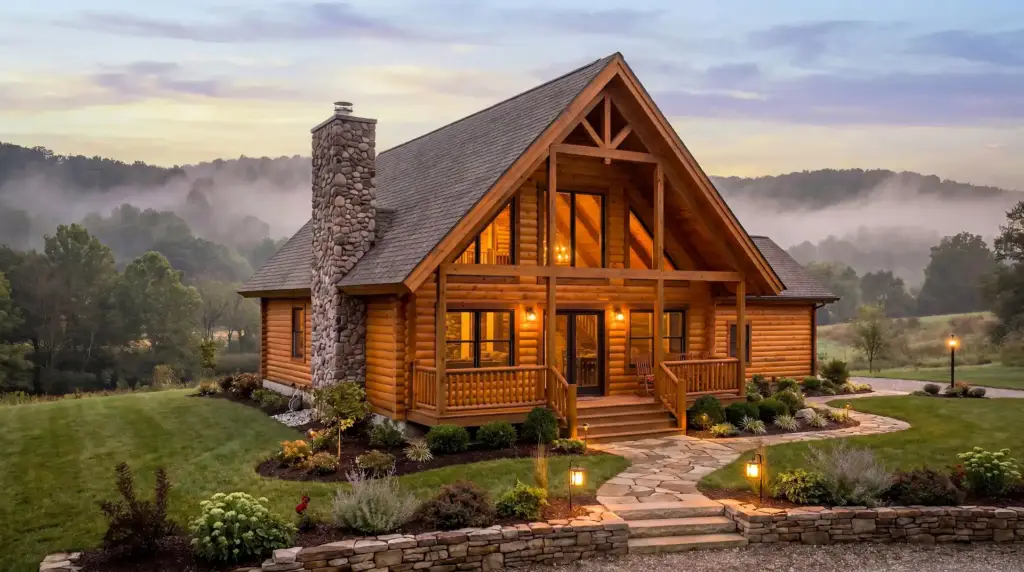
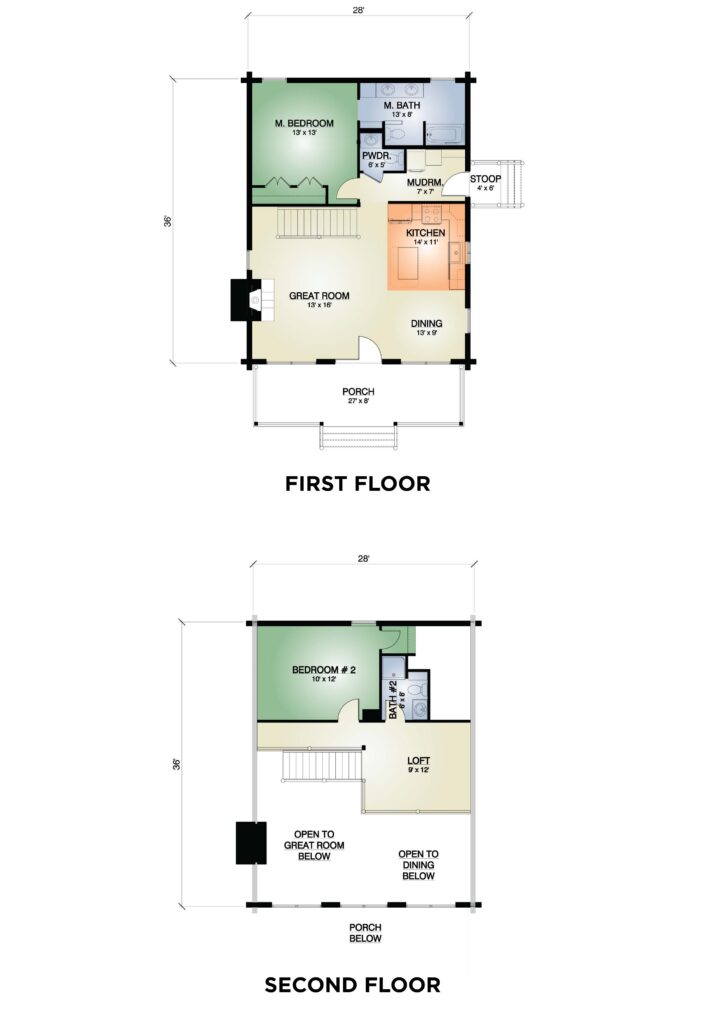
Your week has been stressful, you need to find a place to rejuvenate and you know no better place than at your Hocking Cabin. This 1,339 sq. ft. custom log home is designed with all the necessities. Chalet cabins just donʼt go out of the style! The gable glass wall captures the views and bring the outdoors into your living room. The timbered cathedral ceiling and open layout gives this custom log home a 2,000 sq. ft. feel. Features a master suite on the main floor and additional bedroom, bath and loft upstairs. If outdoors is your cup of tea the large covered porch is the place to begin your day and end it. Let the stress melt away in this beautiful custom log home.
Interested?
Contact Us or fill out the form below to get more information straight from the experts!
Ready to learn more about this floor plan?