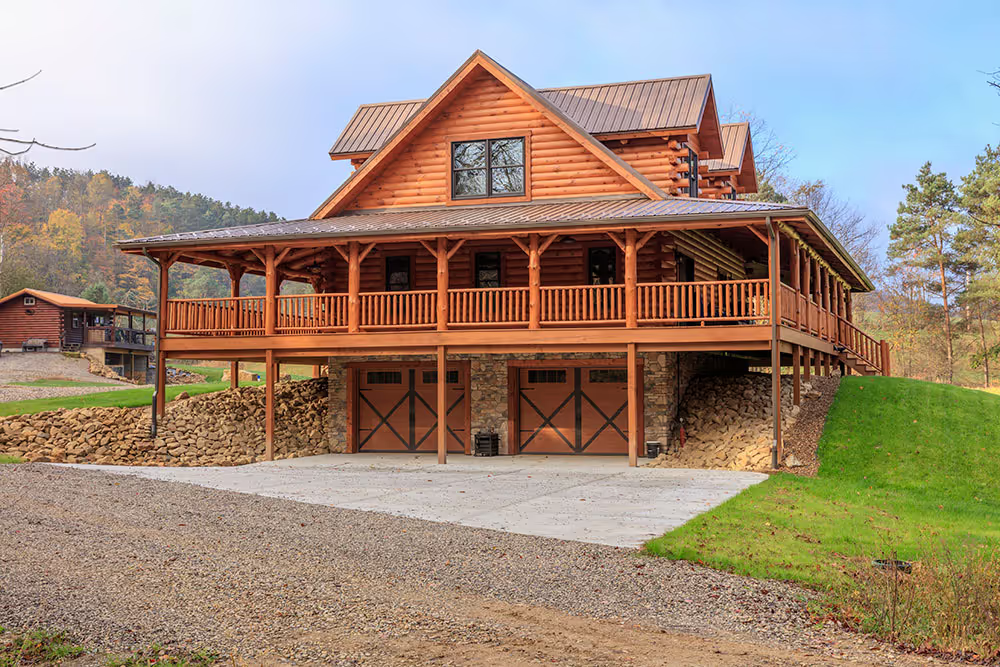
A home should be built to handle more than an ordinary day. Wind, heavy snow, falling trees, fire and moisture can all put a house to the test over the course of its life.
That has made resilient construction an increasingly important topic in the building industry. The term may be relatively new, but the basic idea is familiar: Build a home that is strong, durable and able to hold up when conditions get rough.
Those qualities have long been part of solid log construction.
The difference starts with the structure itself. Solid log walls and heavy timber roof systems use substantial pieces of wood as primary structural components, giving a log home a very different construction system from a conventionally framed house.
What Does Resilient Mean in a Home?
Resilience is a home's ability to stand up to the forces it may encounter throughout its life.
That can mean high winds or the impact of windblown debris. In other regions, heavy snow, wildfire or moisture may pose a greater concern.
Some approaches to resilient construction focus on strengthening individual parts of a conventional house. Log construction begins with a different structural foundation: thick, solid walls and, in a true timber roof system, large structural rafters overhead.
That difference becomes easier to understand when you look at how the two types of homes are put together.
Solid Log Walls Create a Strong Structural Shell
A typical conventionally framed exterior wall uses 2x4 or 2x6 studs with sheathing, insulation, interior drywall and exterior siding. Each material serves a purpose, but most of the wall's structural strength comes from the framing and sheathing.
A solid log wall works differently.
The logs themselves form both the structure and the wall. Instead of a relatively thin structural frame surrounded by other materials, the exterior consists of substantial solid wood.
Think about the difference when wind-driven debris strikes a house. An object has to penetrate a thick solid log before it can enter the home.
That structural mass is one reason log homes can be well suited for areas where severe weather is a concern.
The longevity of log construction also speaks for itself. Historic log structures have survived for generations, with some examples lasting hundreds of years when properly built and maintained.
Heavy Timber Roof Systems Add Strength Overhead
Walls are only one part of the equation. The roof system matters too.
Many conventional homes use roof trusses placed relatively close together with sheathing installed over them. These systems are engineered for the loads they are expected to carry, but extreme snow, wind or the impact of a falling tree can place significant stress on the roof.
A true heavy timber roof system takes a different approach.
Large timber rafters support tongue-and-groove roof decking, with rigid insulation and sheathing installed above. The layers are fastened together to create a tightly connected roof assembly.
That substantial construction can become especially important when unexpected forces come from above.
One Hochstetler customer experienced that firsthand when a tree fell onto the roof while the homeowners were sleeping. According to the story they later shared, a firefighter told them the home's solid construction helped prevent the tree from coming down into the occupied space below.
For a closer look at the solid timber construction used in a Hochstetler home, explore our log home packages.
Large Timbers Behave Differently in a Fire
Because log homes are built from wood, fire resistance can seem like an obvious concern. Large pieces of timber, however, behave differently in a fire than many people expect.
When a large log or timber is exposed to fire, its outer surface begins to char. That charred layer helps insulate the wood beneath it and slows the rate at which the fire reaches the interior of the timber.
This is very different from smaller pieces of wood that can be exposed to flames on several sides at once.
Solid log walls also lack the open wall cavities found in conventional framed construction. Those differences in size and construction help explain why heavy timber and solid log assemblies can continue to retain structural capacity even after their surfaces have begun to char.
Fire safety involves much more than wall construction, of course. Home design, fireplaces and heating equipment, smoke detectors and good maintenance all play a role.
For a deeper look at the subject, read How Log Homes Provide Better Protection Against Fires.
Solid Walls Leave Fewer Hidden Cavities
Moisture is another challenge every homeowner needs to take seriously.
In conventional framed walls, water that reaches the wall cavity can become difficult to see. Insulation and other materials can conceal moisture problems until mold or damage becomes noticeable elsewhere.
A solid log wall eliminates that type of enclosed, insulated wall cavity.
That does not mean a log home can be ignored when it comes to moisture. Proper design, finishing and maintenance remain important. But the simpler wall assembly leaves fewer concealed spaces where moisture problems can develop unnoticed.
The condition of the wood at the time of construction matters as well. Properly dried logs are more dimensionally stable and can reduce movement after the home is built. Learn more about the process in Air-Dried vs. Kiln-Dried Logs: Which Is Best for Log Homes?.
Durability Starts With How the Home Is Built
Resilience does not come from one feature added at the end of construction. It comes from the way the home is designed and built from the beginning.
Substantial solid log walls create a strong exterior structure. Heavy timber roof systems add strength overhead. Properly prepared wood and thoughtful construction help those materials continue performing for years to come.
That is one of the enduring advantages of building with logs. The materials that give a log home its character are also an integral part of its structure.
If you are considering building, explore our log home floor plans or learn more about Hochstetler log home packages.