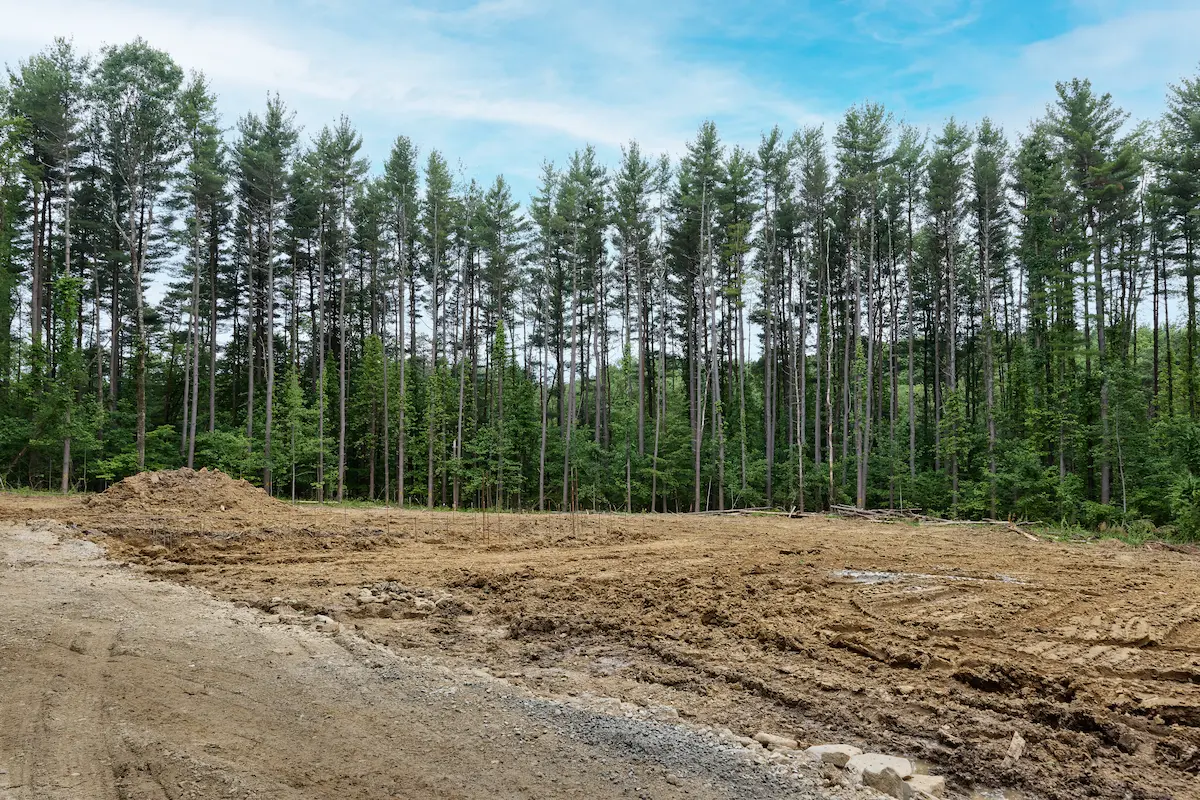
When Stacy and Dave decided to move closer to family and Stacy’s work in southeastern Ohio, they knew they wanted their next home to carry some of the character of the historic house they were leaving behind.
For years, they had lived in a home built in 1828 in Granville, Ohio. After finding 30 acres near family in Junction City, they began looking for a company that could help them create a new home with the craftsmanship and traditional character they had come to love. Their search eventually led them to Hochstetler Log Homes.
Inspired by the Home They Were Leaving Behind
Dave had been interested in log homes for years, while Stacy wanted to make sure their new home retained the historic character they appreciated in their Granville home.
That house had been built with hand-hewn posts and beams, so one of Dave’s priorities was finding a company capable of creating a similar look.
As they researched log home producers, they found Hochstetler and began looking through examples of completed homes and the different options available.
From there, the new house began to take shape around a clear idea: Create a home for the way they live today while using materials and architectural choices that feel rooted in the past.
Choosing Materials With History in Mind
The couple made several choices specifically to create an early American feel.
They chose wood siding for the exterior while keeping the interior walls more neutral. That allowed the structural beams to stand out and created a fitting backdrop for their collection of antiques and primitive furnishings.
For the ceilings, they selected lighter-colored wood to reflect the traditional appearance of early American construction.
Together, the exposed beams, lighter ceilings and furnishings give the home a strong sense of history without simply recreating the house they had left behind.
Building the Barn First
Before work began on the main house, Stacy and Dave started with another important part of the property: the barn.
Working with Hochstetler, they designed it with full square logs, a wide back porch and traditional sliding barn doors that would complement the main home.
Inside, they created a large living area, a kitchen with slate blue cabinetry, a generous sleeping loft and one and a half baths.
Once it was finished, Stacy and Dave were able to live in the barn while their home was being built. Today, that same space gives their grown sons and their families a comfortable place to stay when they visit.
A Floor Plan That Feels True to the Past
The design of the main house began with photographs of a cottage that had caught Stacy’s attention.
The main floor includes the living room, dining area and kitchen along with two bedrooms. Rather than using the large vaulted spaces often associated with contemporary log homes, Stacy and Dave kept the main living areas closer to the proportions of the historic homes that inspired them.
An oversized brick fireplace anchors the living room and burns wood that is plentiful on their forested acreage.
The kitchen continues the traditional feel with exposed beams overhead. Custom concrete countertops add another personal connection to their previous home, where the couple had used the same material during a kitchen renovation.
Traditional Details Continue Outside
The historic influence carries through to the exterior.
A brick chimney adds texture against the warm wood siding. Green shutters frame the windows, wood shingles accent the gables and wood railings complete the front porch.
The same green shutters appear on the barn, helping the two buildings feel like they belong together.
Each choice reinforces the established character Stacy and Dave wanted from the beginning.
Creating Favorite Places Throughout the Home
The couple also made room for spaces designed around how they wanted to spend their time.
Upstairs, a loft with a timbered dormer window has become one of their favorite places to read and relax, especially during the winter. A brick gas fireplace tucked beneath the loft eaves adds to the space.
Downstairs, a third fireplace warms the finished lower level, where there is room for lounging, playing foosball and enjoying family game nights.
The natural slope of the property also made a walkout lower level possible, another feature their new home shares with their former house in Granville.
Outside, the 30-acre property has become part of daily life as well. Stacy and Dave enjoy hiking their land and spending time on the back porch watching for deer, turkeys and other wildlife.
Bringing Your Own Ideas Into a Log Home
Stacy and Dave did not set out to recreate their old home room for room.
Instead, they carried forward the things they valued most: hand-hewn craftsmanship, traditional proportions, warm wood and architectural features with a sense of history.
The result is a home shaped by where they came from and how they want to live today.
A favorite old house, a photograph or even one architectural feature can become the starting point for your own home. Explore our log home floor plans for ideas, or browse completed Hochstetler homes to see how other homeowners have brought their ideas to life.