

Bell Log Home
Ohio
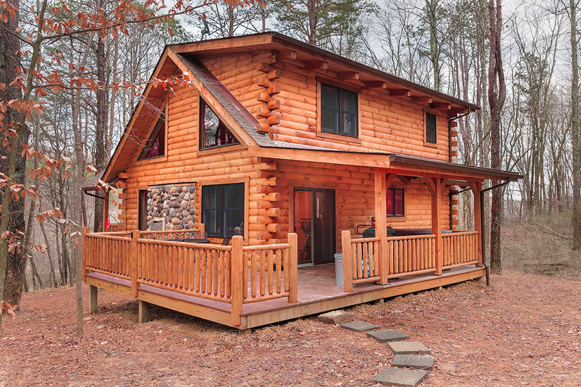
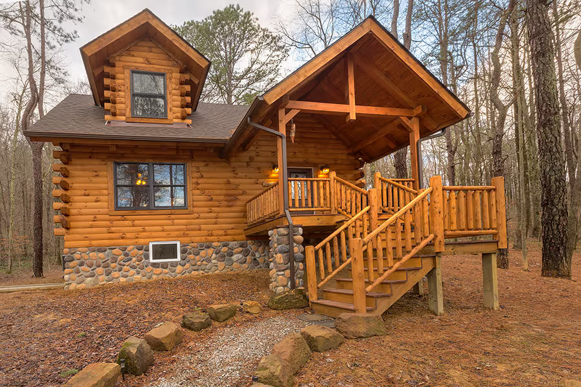
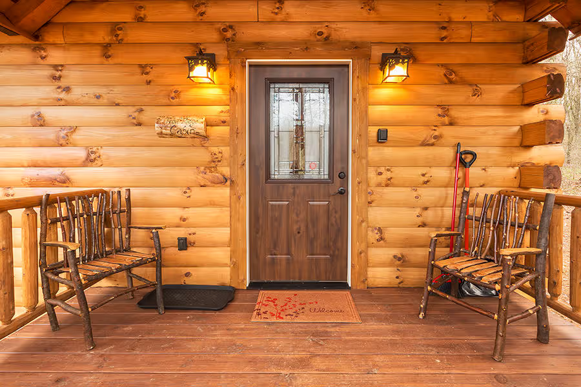
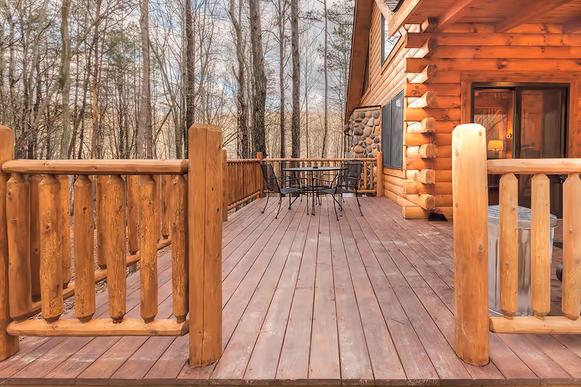
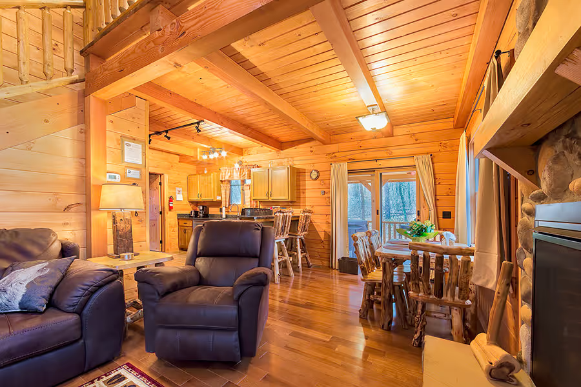
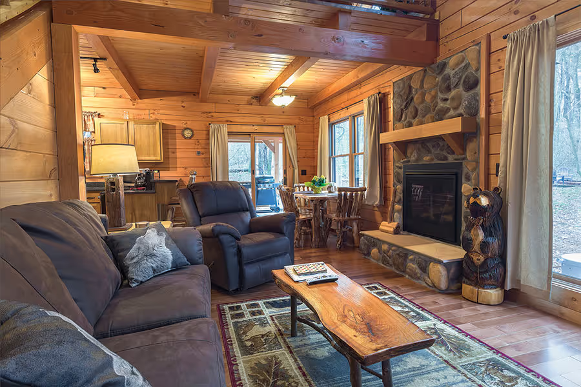
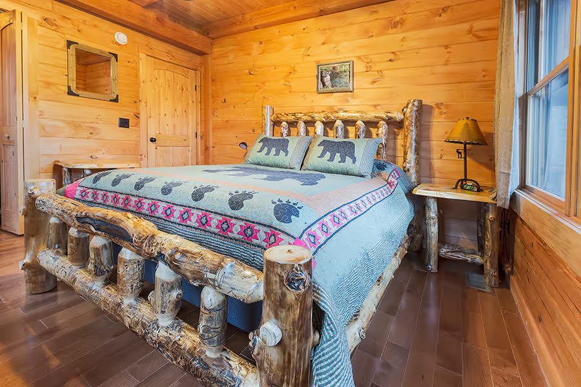
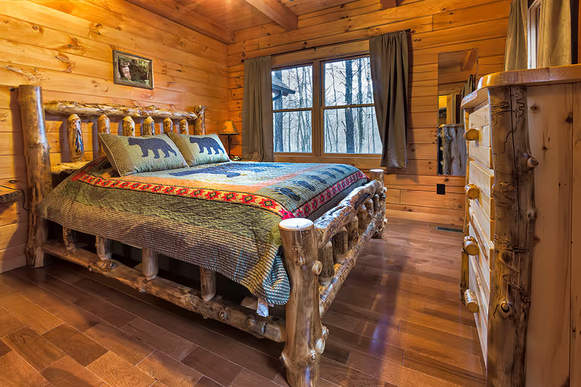
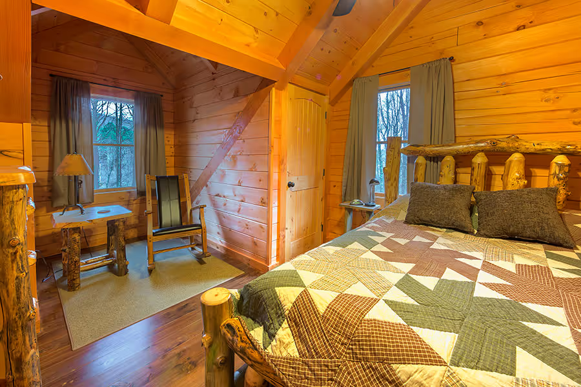
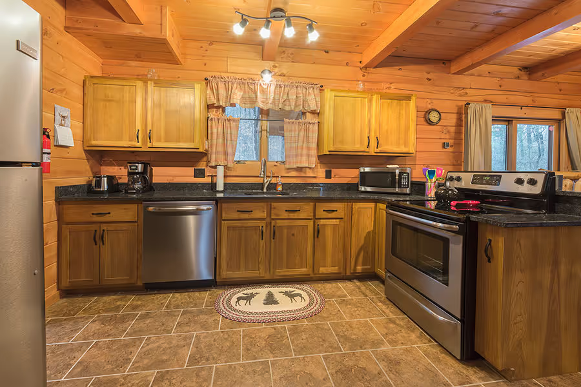
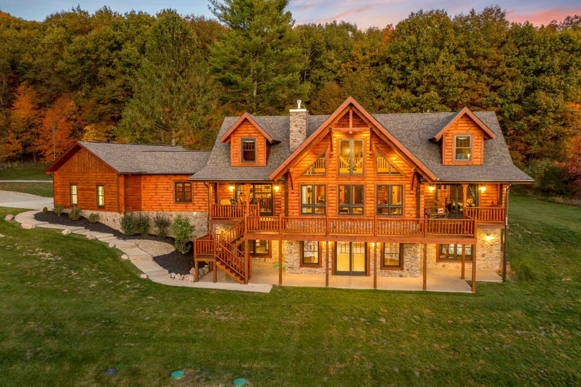
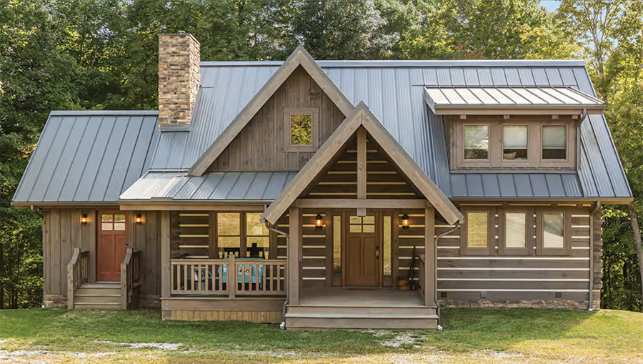
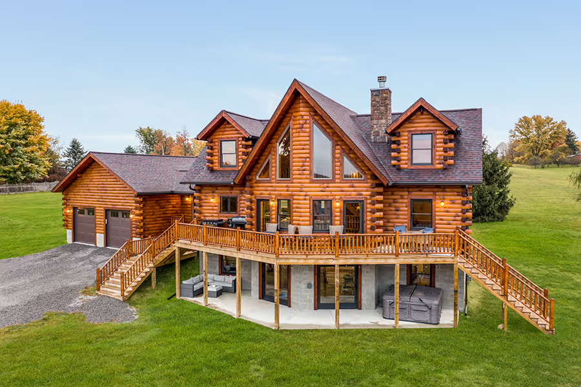
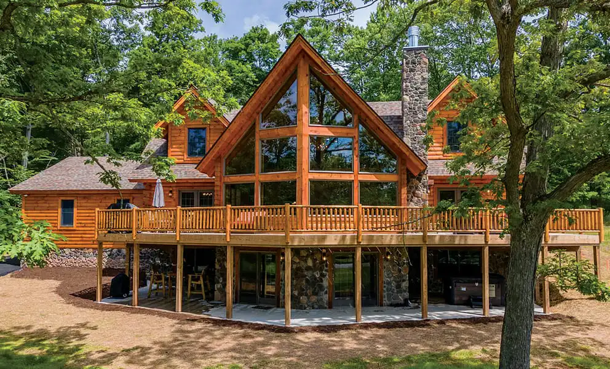
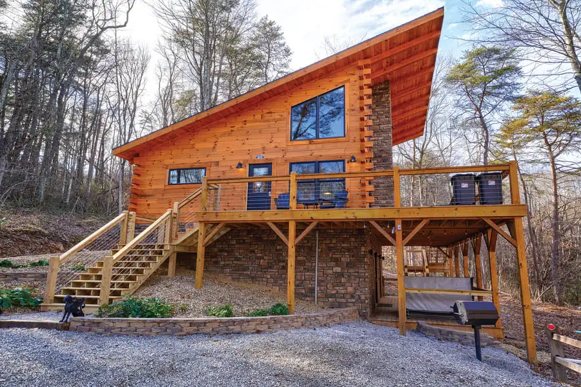
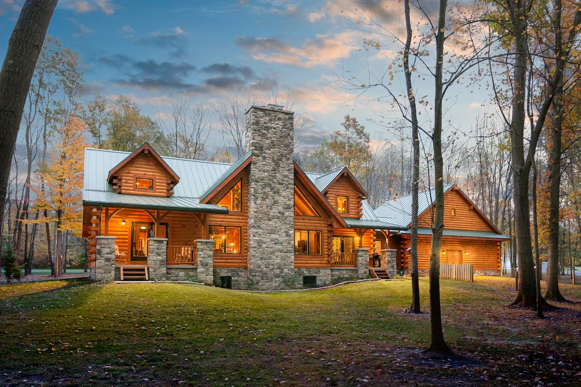
Tucked away in the scenic beauty of Hocking Hills, the Trail Ridge cabin offers a peaceful retreat for nature lovers and adventure seekers alike. Designed from the Fontana plan with custom modifications, this cozy 1,115 sq. ft. log home blends rustic charm with modern comforts. Featuring an open-concept great room, exposed timber beams, a stone fireplace, and a spacious rear deck with a hot tub, it’s the perfect spot to unwind after a day of exploring nearby waterfalls, hiking trails, and wildlife. Whether relaxing by the fire pit or watching deer from the porch, guests enjoy the tranquil escape of this secluded getaway.
No items found.
Related Projects
Like what you see?
Your perfect log home doesn’t have to remain a dream.
Take a look at the floor plan for this model and take one more step toward living in the log home you've always wanted.
Find Your Ideal Floor Plan.
Step into a space crafted just for you. Explore customizable log home floor plans with every detail thoughtfully designed for connection and comfort.
Already have a floor plan? Bring us your ideas and our team of designers can help you make your custom log home a reality.
Already have a floor plan? Bring us your ideas and our team of designers can help you make your custom log home a reality.
Find Your Ideal Floorplan.
Experience what its like to wake up in the warmth and beauty of a Hochstetler log home. Stay in one of our client-built rentals and enjoy the comfort, quality, and charm that could be yours.
Take the next step
Ready to start planning your own log home? Fill out the form below to connect with our team and take the first step toward bringing your vision to life.