Log Home Floor Plans

From cozy cabins to spacious family retreats, find the log home floor plan to inspire your vision of home. With our flexible designs, you can customize any plan to create a space that's uniquely yours. Go beyond the log home blueprints and see what makes our log home kits a better value.

Already have a custom log home design?  Contact us, and our designers will help make your vision a reality.

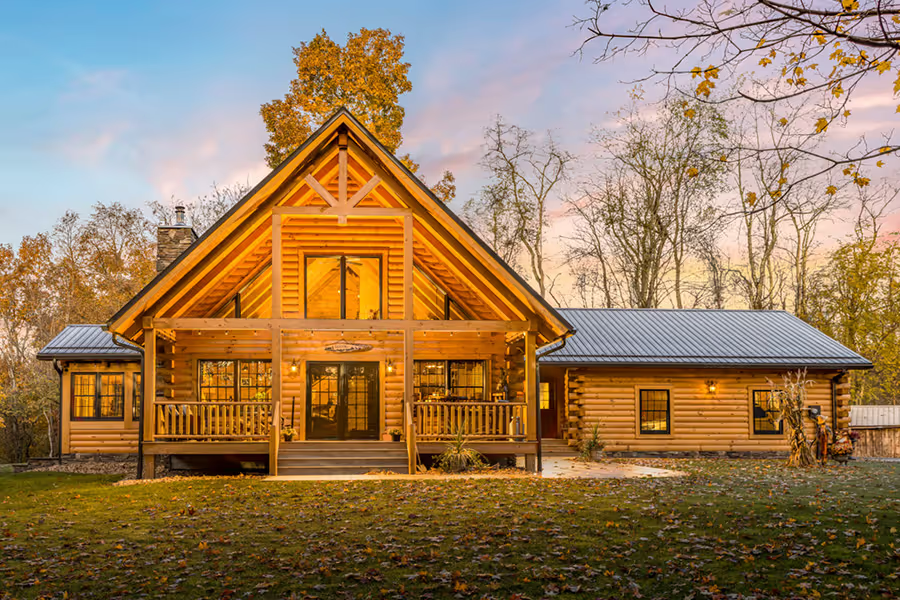
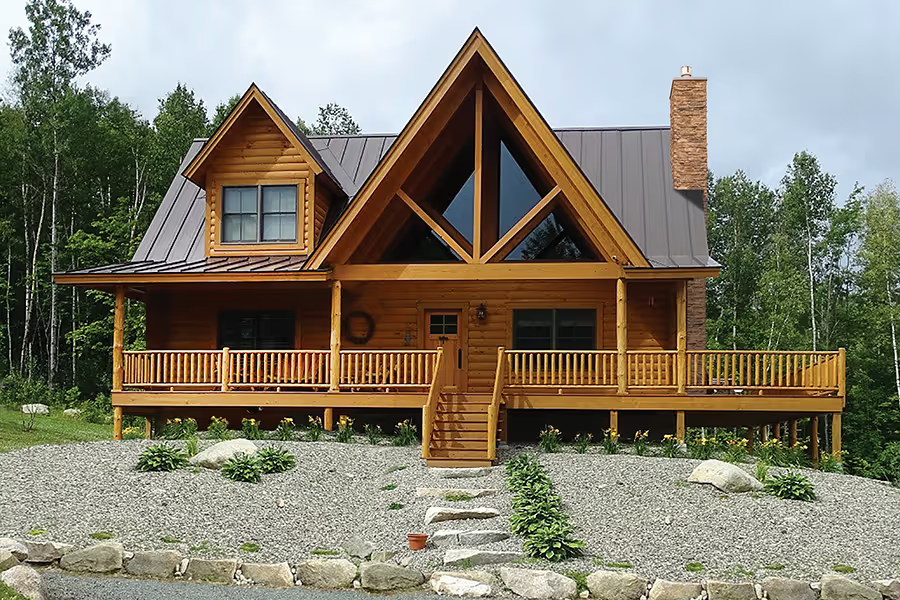
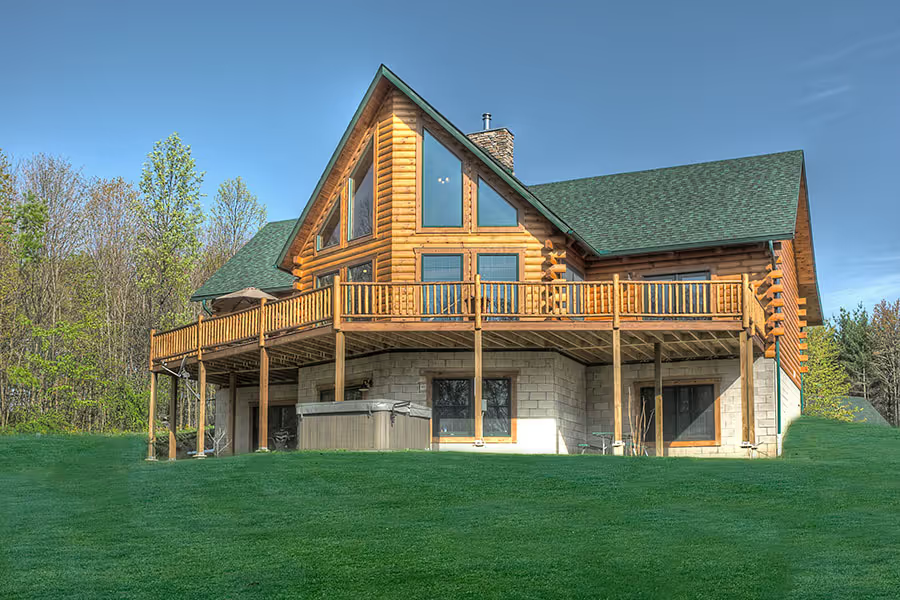
Hochstetler Spec Home in Perrysville, Ohio, featuring log construction, a stone chimney, timbered gables, and a wraparound deck.

The Tour of Log Homes

September 11 & 12, 2026

Take advantage of the rare opportunity to tour beautifully furnished log homes within an hour’s drive, showcasing exceptional design and quality.
Filter Results
Showing 0 results
of 0 items.
highlight
Reset All

Square Footage

Clear
0 sqft
0 sqft

Bedrooms

Clear

Baths

Clear
Show Results [0]
Thank you! Your submission has been received!
Oops! Something went wrong while submitting the form.
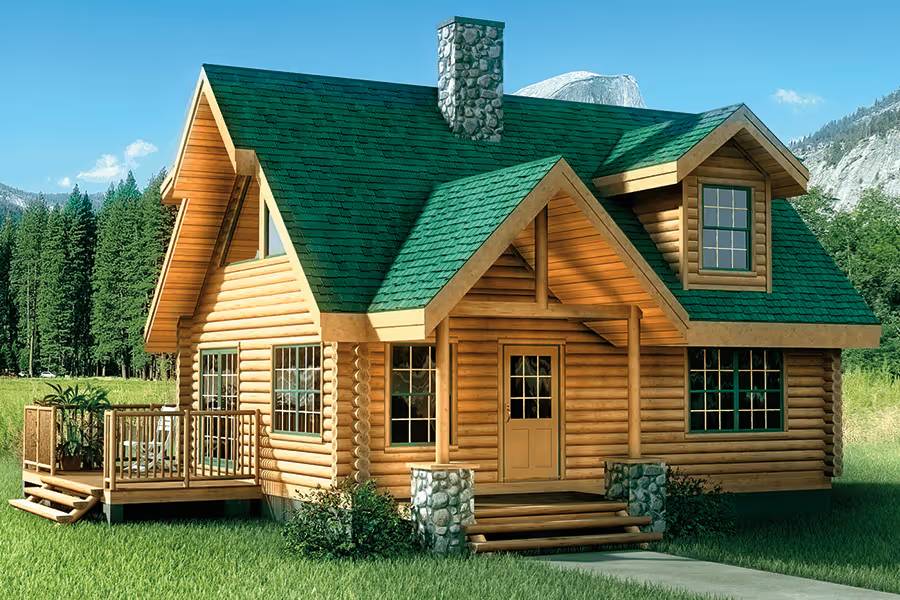
Hochstetler log home exterior featured in company blog

UX review presentations

How do you create compelling presentations that wow your colleagues and impress your managers?
View Floor Plan
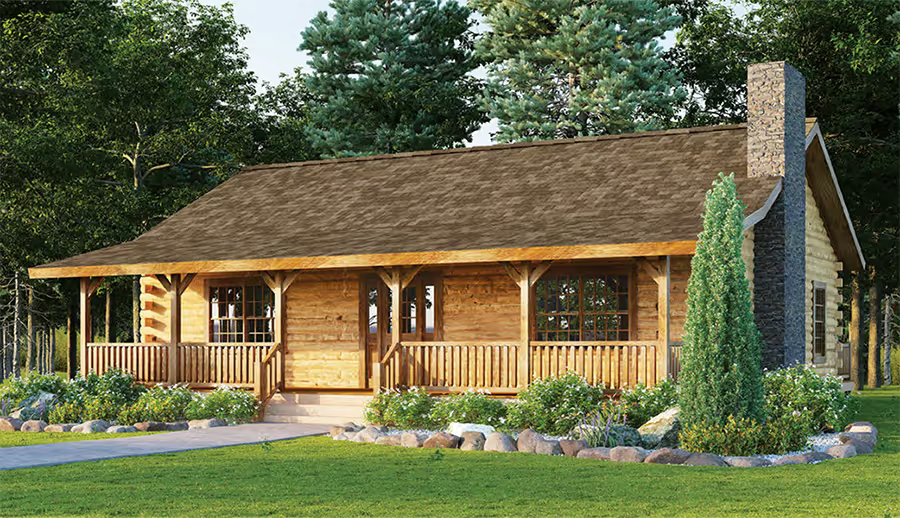
Hochstetler log home exterior featured in company blog

UX review presentations

How do you create compelling presentations that wow your colleagues and impress your managers?
View Floor Plan
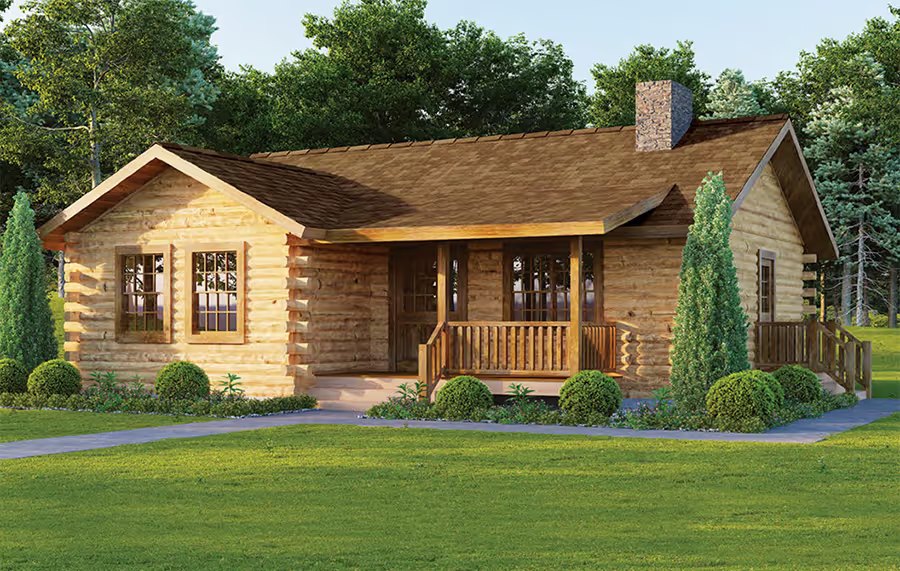
Hochstetler log home exterior featured in company blog

UX review presentations

How do you create compelling presentations that wow your colleagues and impress your managers?
View Floor Plan
Hochstetler log home exterior featured in company blog

UX review presentations

How do you create compelling presentations that wow your colleagues and impress your managers?
View Floor Plan
Log home icon
No matches found. Adjust your filters and give it another go!