

Honey Creek Log Home

About the Honey Creek Log Home
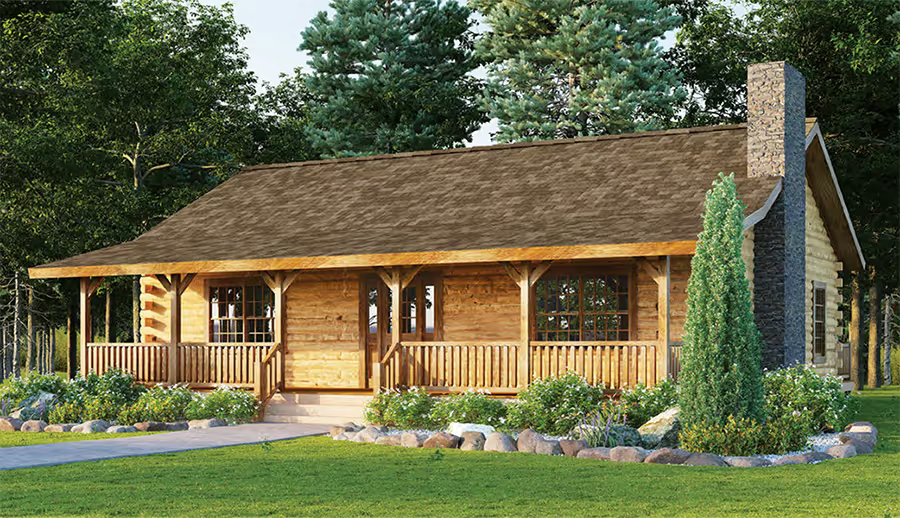
The Honey Creek is a practical plan designed for those who desire a smaller, two bedroom home with the convenience of a single floor. This home features the popular open-concept great room with exposed timbered ceiling and fireplace, but instead of a master bedroom and master bath, this has two bedrooms. The kitchen has a convenient raised bar and the dining area has French doors leading out to an open rear deck. Outside, a full-length covered front porch offers a relaxing area for both family and friends. So, whether this is your dream home or weekend getaway, you’ll love the warm, cozy ambience of this charming ranch.
Honey Creek 2
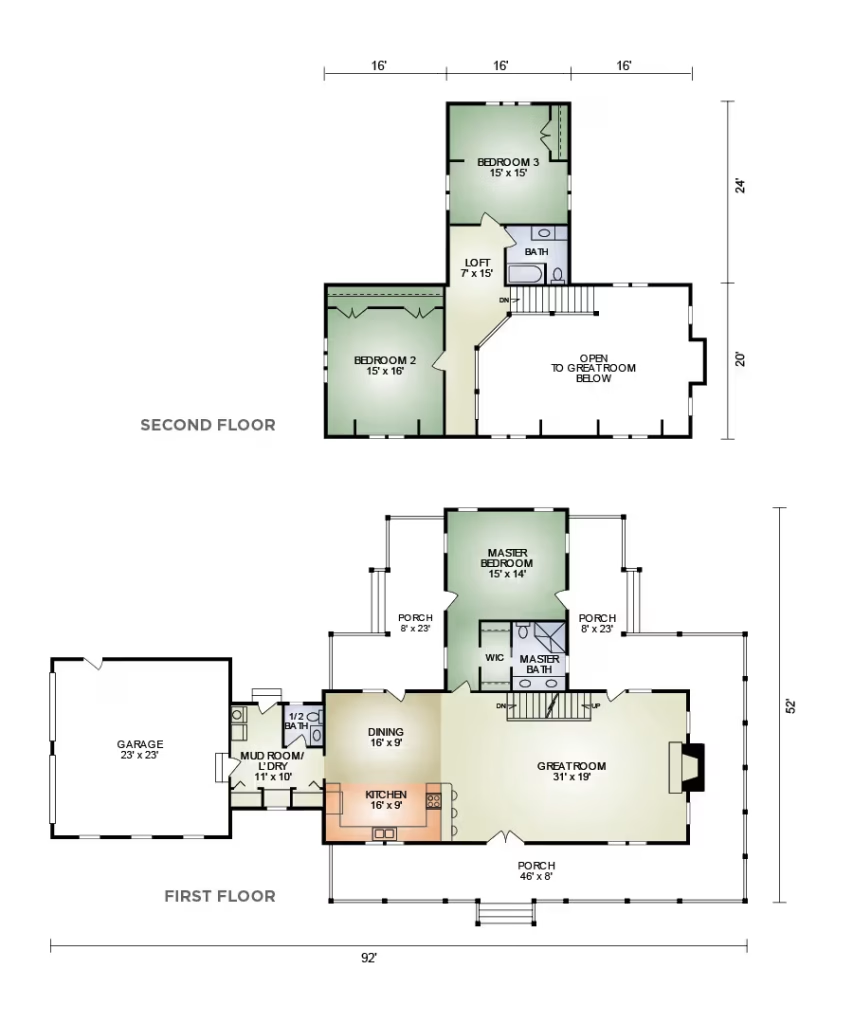
1,376SF | 2BR/1.5BA With the practical layout of the Honey Creek, this home also features a breezeway and 2 car garage. The breezeway provides ample space for a 1/2 bath, pantry, mudroom with closets and a convenient laundry room. If simplicity and practicality in a ranch style log home is your desire, this is it! (Download flyer above to view floorplan)
DeAngelo Log Home 360 Tour
Take virtual tour of a log home
Honey Creek Log Home Floor Layout
How much does a log home cost?
Learn more about how our comprehensive log home packages provide you with a better building experience and greater long-term value.
Download the PDF Flyer
Ready to learn more about this floor plan?