

Miller Log Home
Emlenton, PA
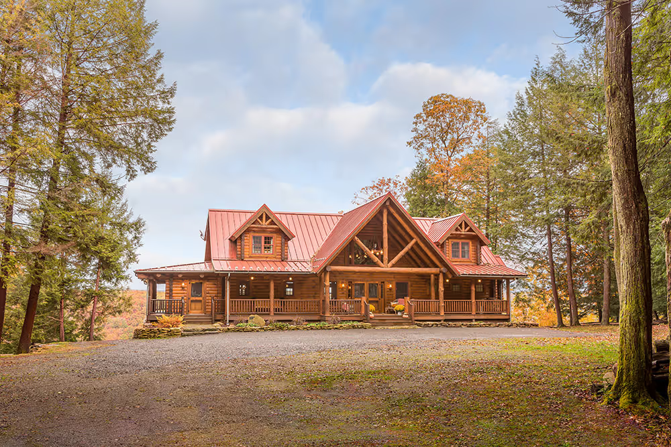
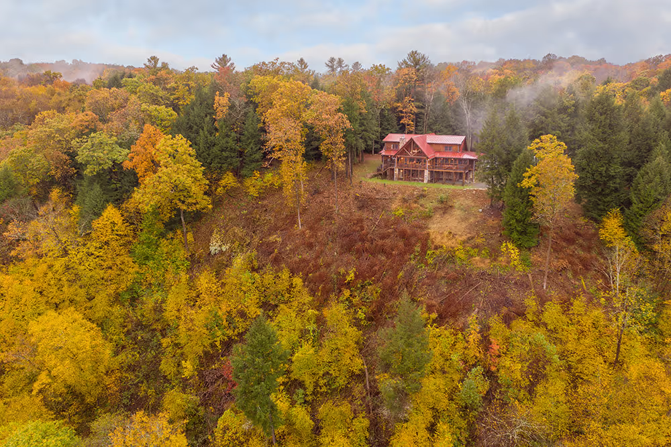
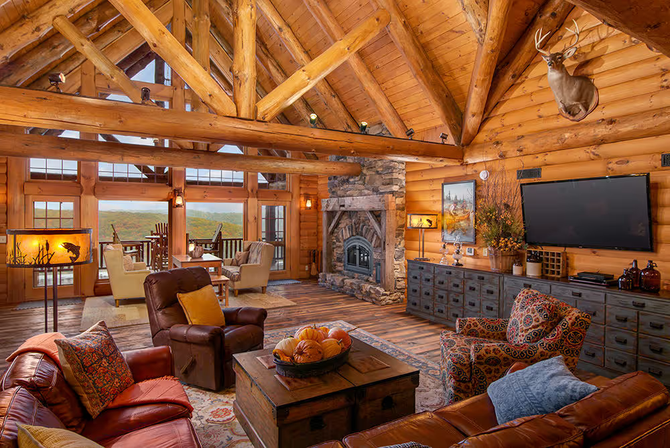
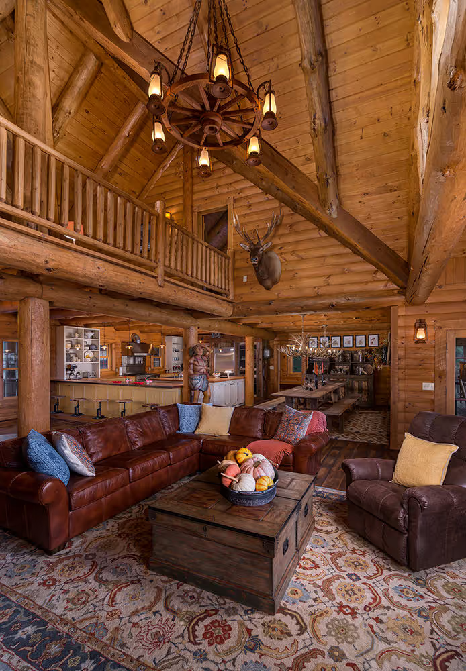
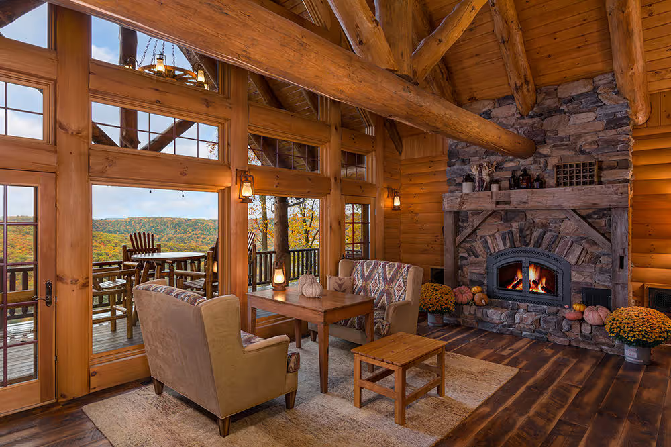
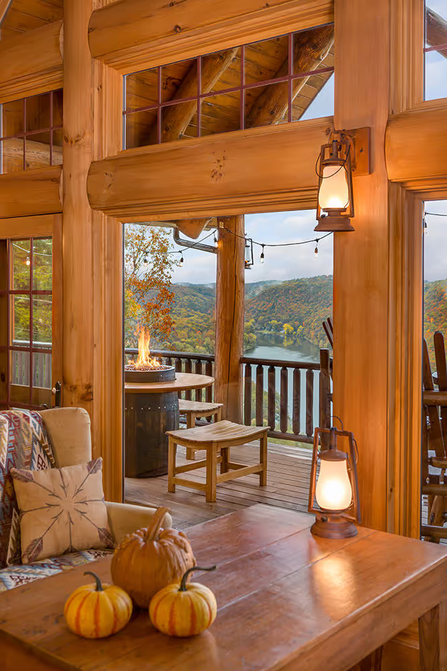
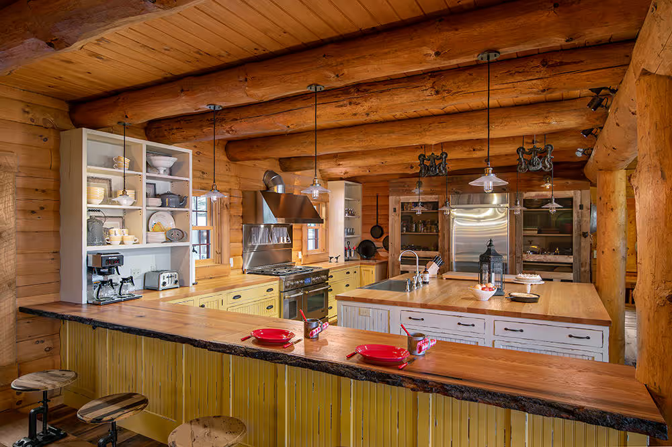
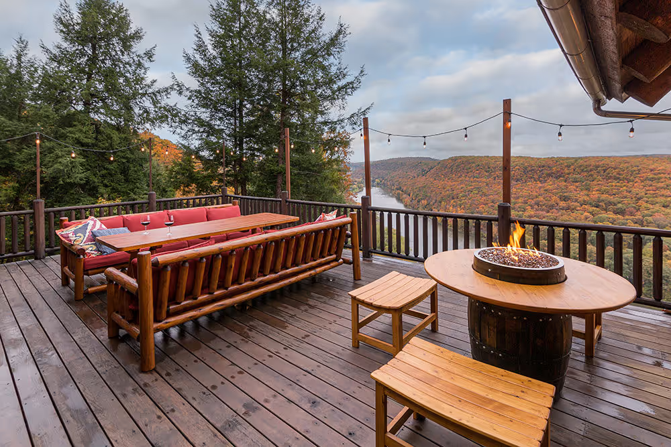
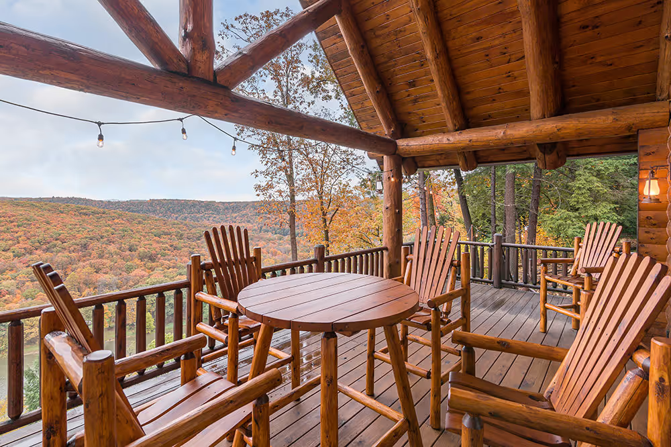
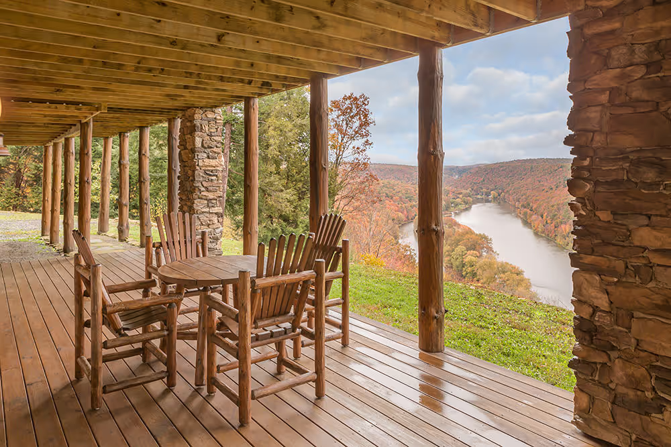
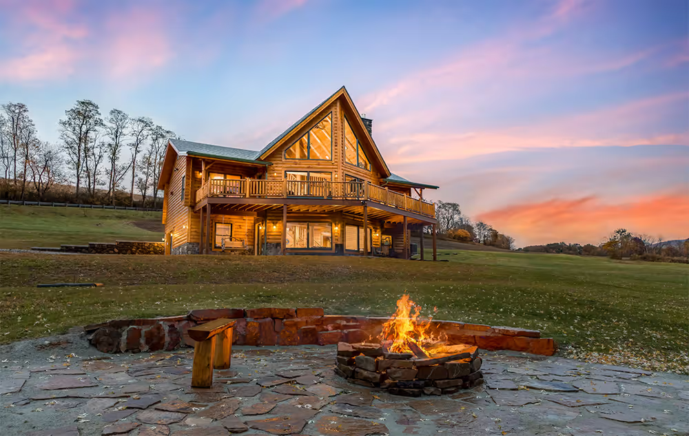
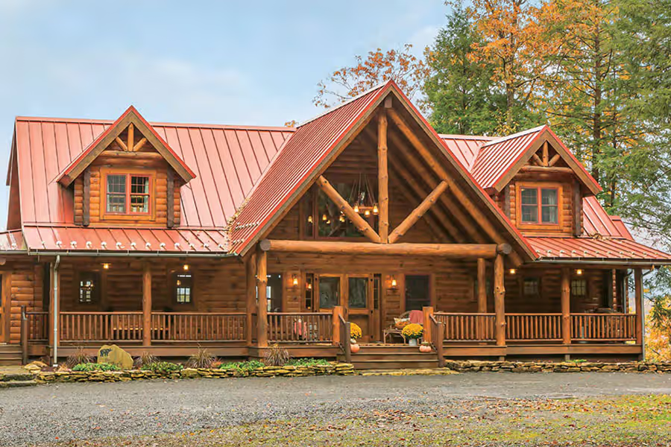
Perched high above a bend in the Allegheny River in western Pennsylvania, Ron and Debbie Miller’s log home offers both rustic charm and modern comfort. Designed with Hochstetler Log Homes, the custom build features a grand timber-framed entry, exposed hand-peeled logs, and an open-concept great room with panoramic valley views. A sprawling dining area seats 16, while the walk-out basement—home to the legendary "Porcupine Saloon"—provides a cozy retreat for family and guests. Blending the warmth of an Appalachian lodge with the intimacy of a mountain cabin, this home is a true getaway for gathering and making memories.
No items found.
Like what you see?
Your perfect log home doesn’t have to remain a dream.
Take a look at the floor plan for this model and take one more step toward living in the log home you've always wanted.
Take the next step
Ready to start planning your own log home? Fill out the form below to connect with our team and take the first step toward bringing your vision to life.