

Eagle Feather Log Home
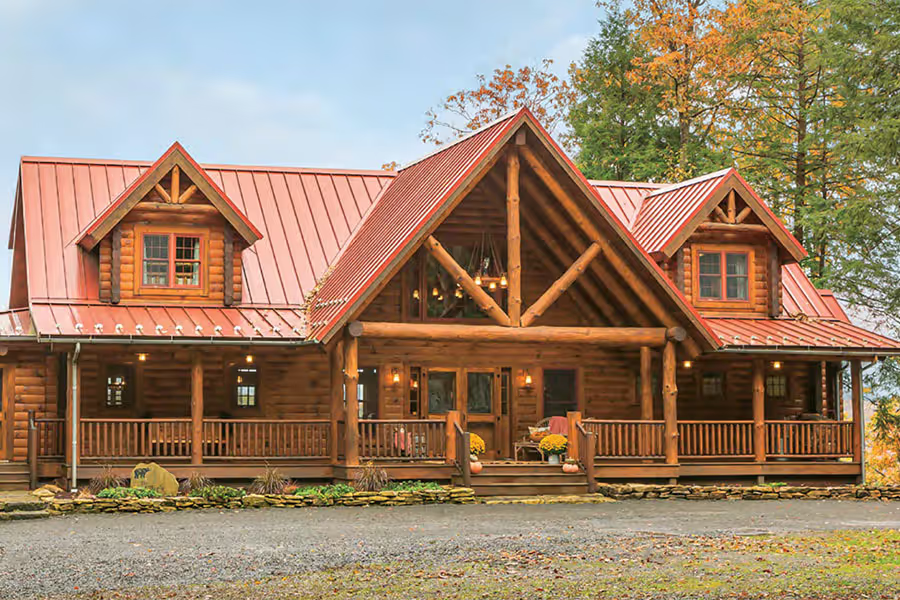

About the Eagle Feather Log Home
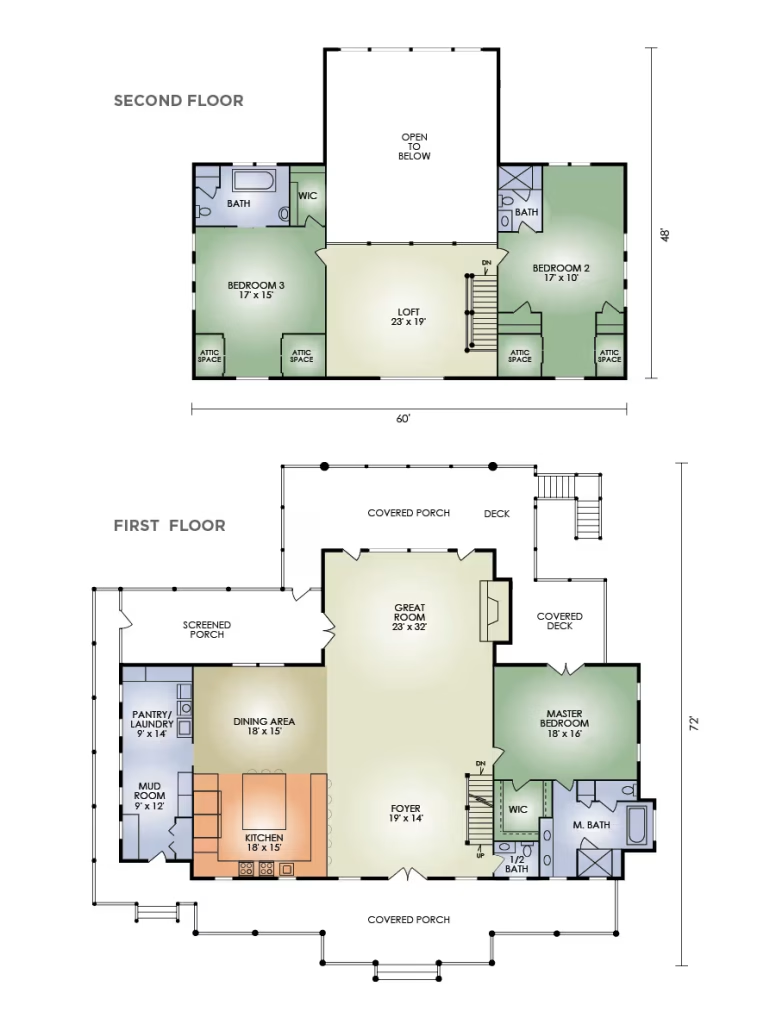
The Eagle Feather is a home that harkens back to the classic Adirondack styles of earlier times but with the convenience and functional updates of today. A gabled front porch welcomes guests to the spacious foyer and open-concept great room with exposed, timbered ceiling and towering stone fireplace, while a covered rear porch and deck offers an unobstructed view of nature’s beauty. The master bedroom features a large walk-in closet, and master bath with spacious walk-in shower, tub, linen closet, and double sinks. A first-floor pantry/laundry room and adjoining mudroom, plus a sizable serving island in the kitchen, provide step-saving convenience and practicality. Upstairs, there are two bedrooms; one with a full bath and walk-in closet and the other with a smaller full bath.
Eagle Feather 2
The Eagle Feather 2 is similar to the original Eagle Feather but with the addition of a 28×28 garage on the left side.
Projects built using the Eagle Feather Log Home
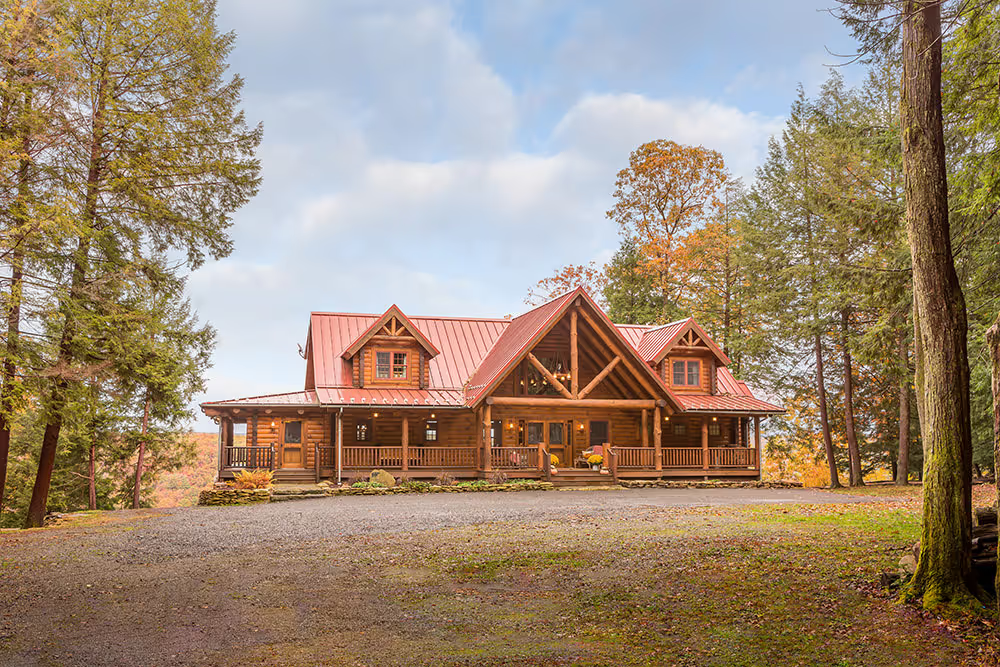
DeAngelo Log Home 360 Tour
Take virtual tour of a log home
Eagle Feather Log Home Floor Layout
How much does a log home cost?
Learn more about how our comprehensive log home packages provide you with a better building experience and greater long-term value.
Download the PDF Flyer
Ready to learn more about this floor plan?