

Liszka Log Home
Pennsylvania
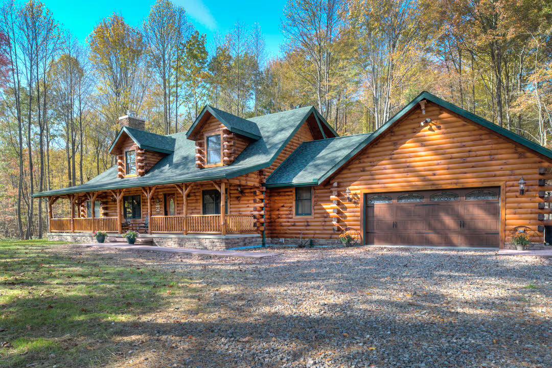
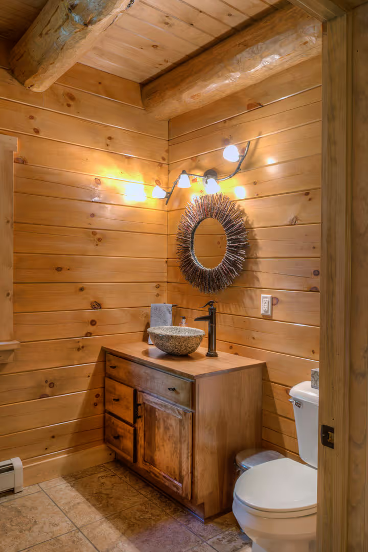
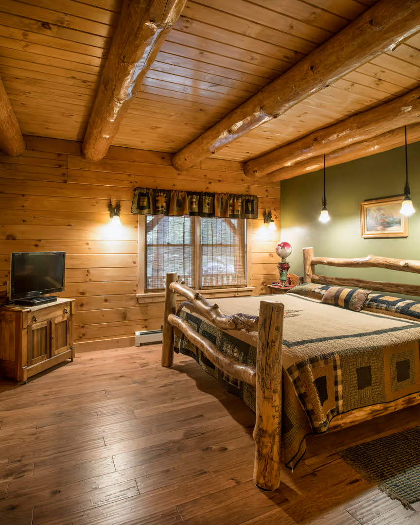
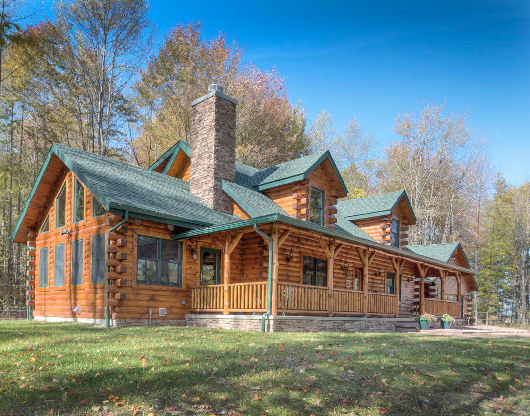
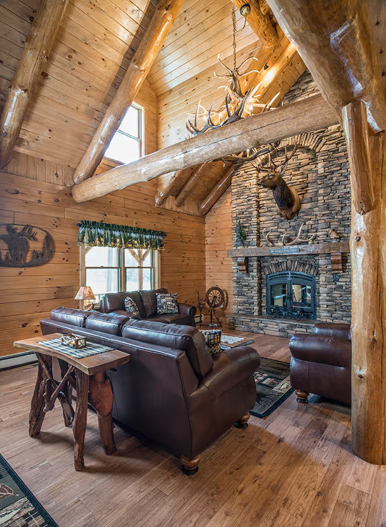
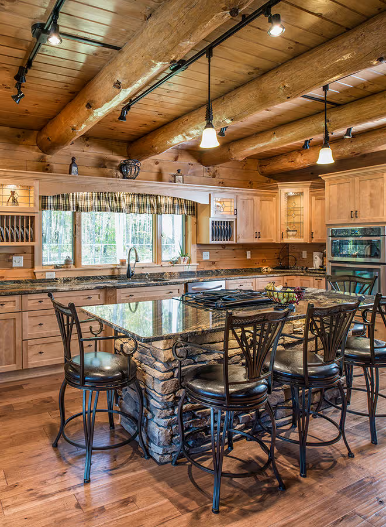
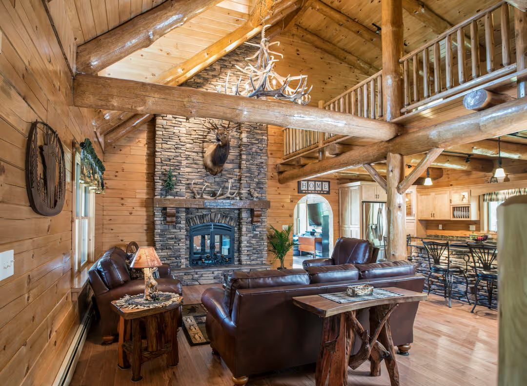
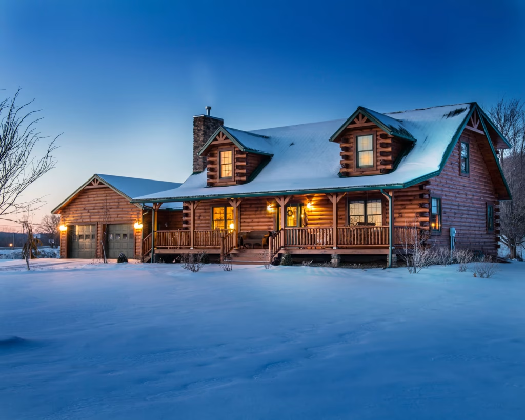
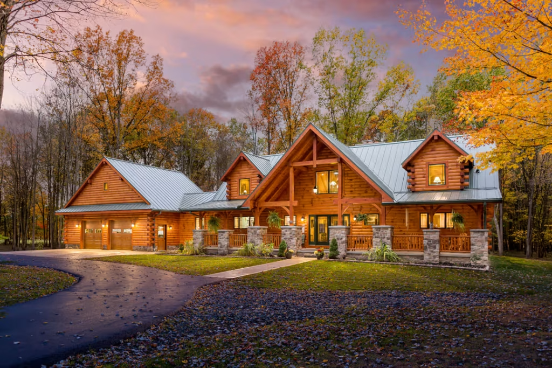
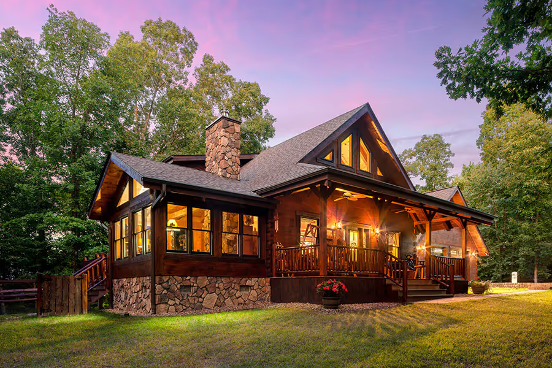
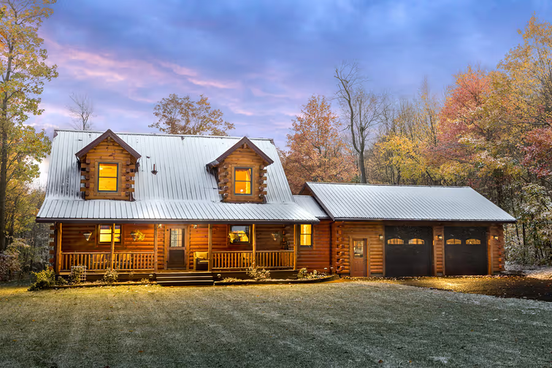
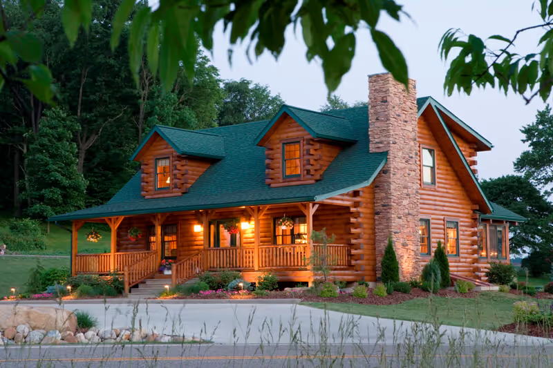
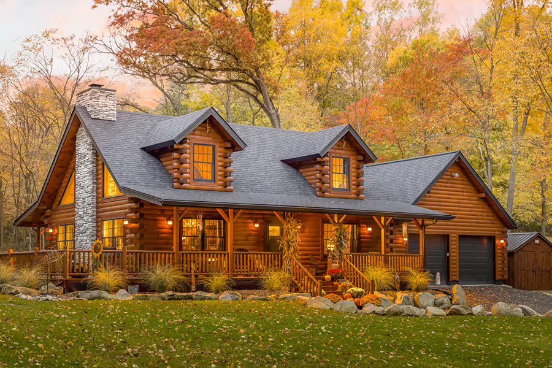
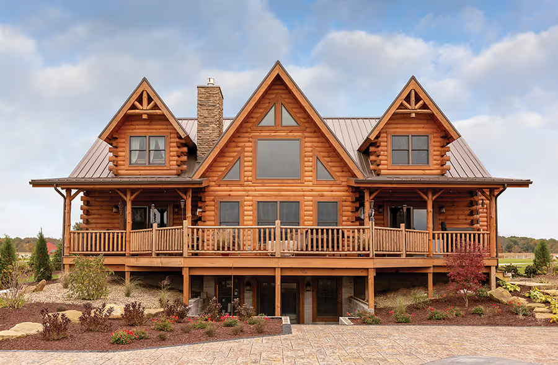
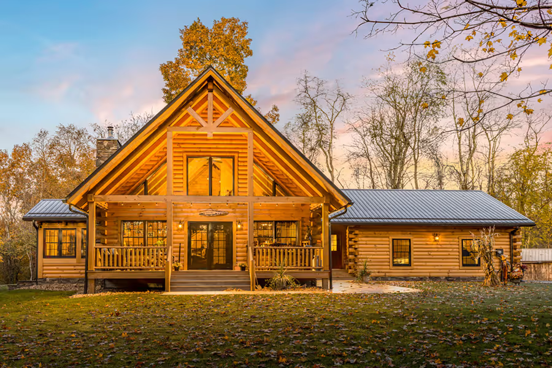
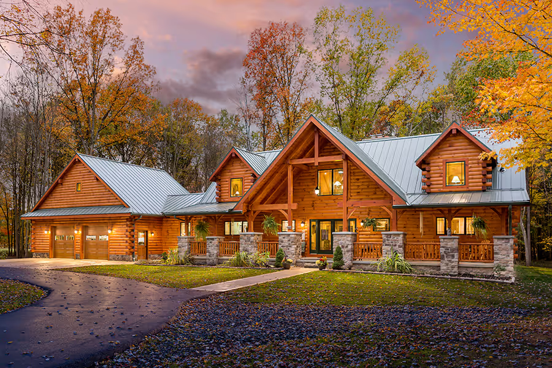
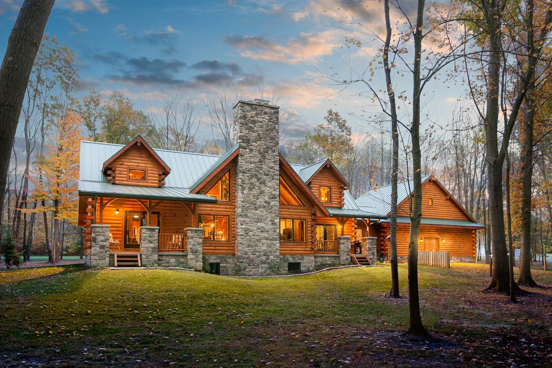
Set on 46 acres of prime hunting land near Jamestown, Pennsylvania, Bob and Lori Liszka’s log home is a true retreat into nature. Designed from the McKay plan with custom modifications, the home features a spacious sunroom, a double-sided stone fireplace, and large windows framing breathtaking views of the surrounding woods and pond. Inside, Lori’s carefully curated design blends natural materials, from hickory floors to birch cabinets and a reclaimed barn beam mantel. With an active maple syrup operation and a property teeming with wildlife, their home is a perfect reflection of their love for the outdoors and rustic living.
No items found.
Like what you see?
Your perfect log home doesn’t have to remain a dream.
Take a look at the floor plan for this model and take one more step toward living in the log home you've always wanted.
Find Your Ideal Floor Plan.
Step into a space crafted just for you. Explore customizable log home floor plans with every detail thoughtfully designed for connection and comfort.
Already have a floor plan? Bring us your ideas and our team of designers can help you make your custom log home a reality.
Already have a floor plan? Bring us your ideas and our team of designers can help you make your custom log home a reality.
Find Your Ideal Floorplan.
Experience what its like to wake up in the warmth and beauty of a Hochstetler log home. Stay in one of our client-built rentals and enjoy the comfort, quality, and charm that could be yours.
Take the next step
Ready to start planning your own log home? Fill out the form below to connect with our team and take the first step toward bringing your vision to life.