

Crago Log Home
Montana
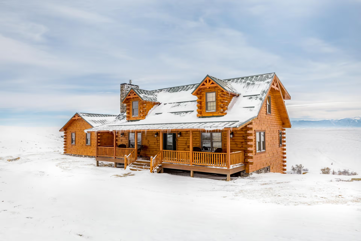
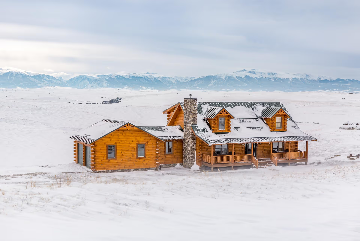
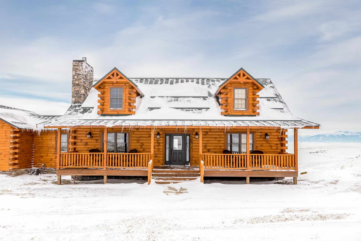
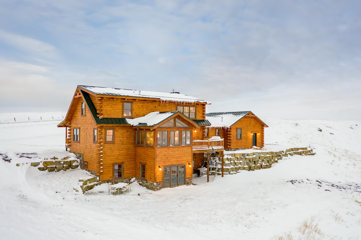
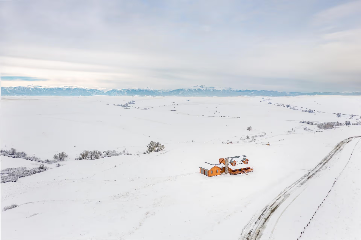
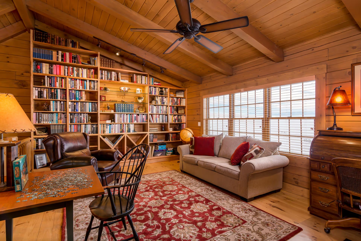
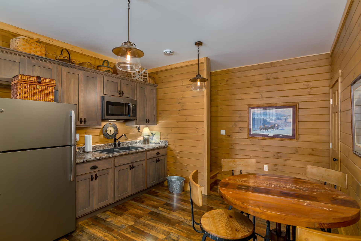
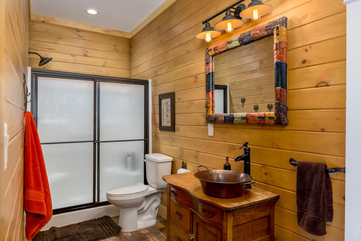
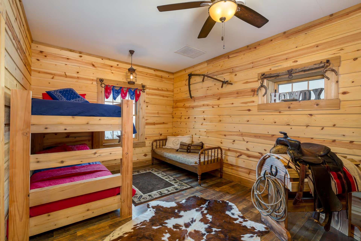
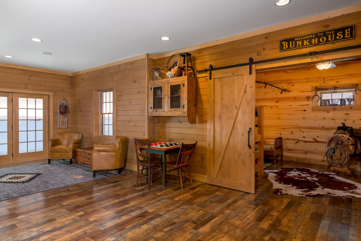
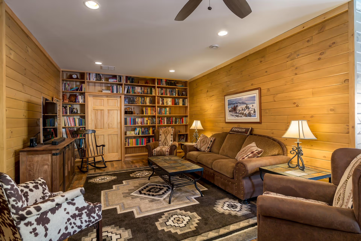
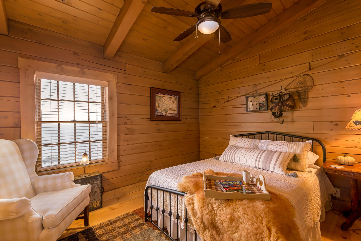
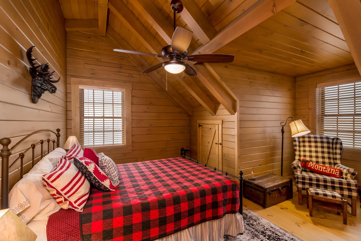
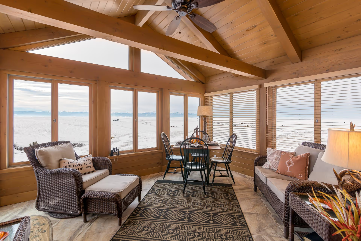
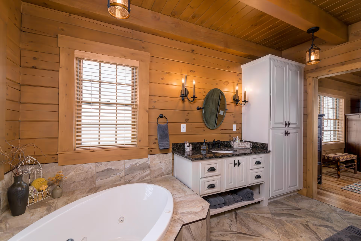
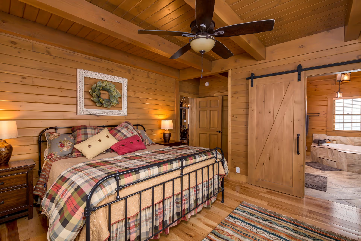
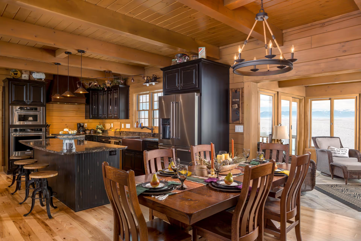
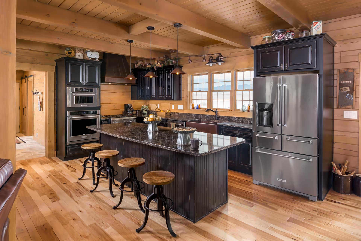
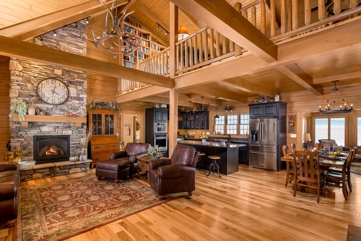
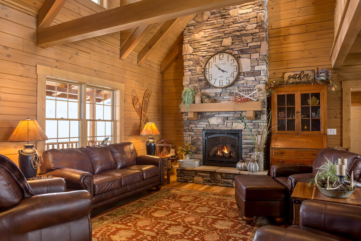
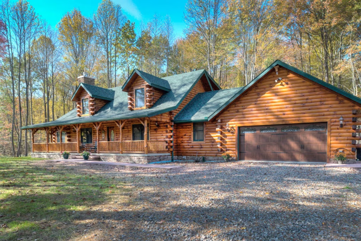
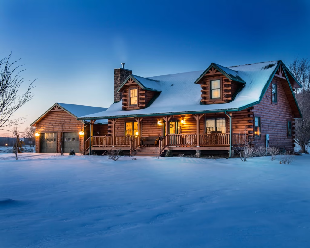
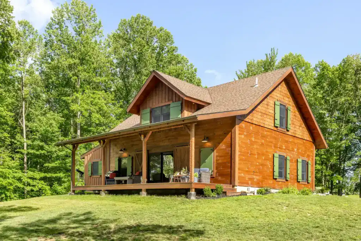
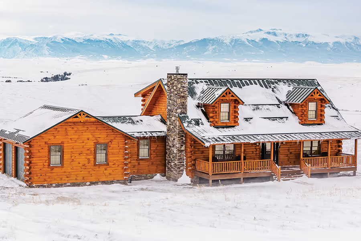
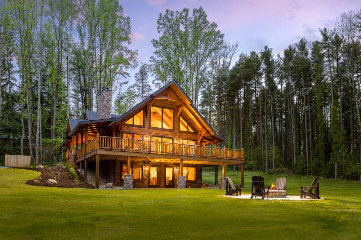
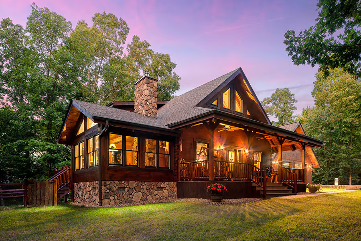
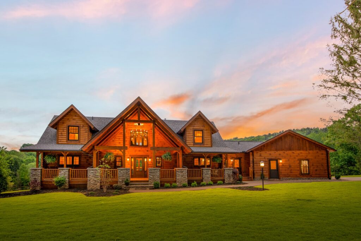
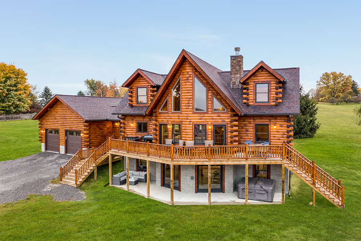
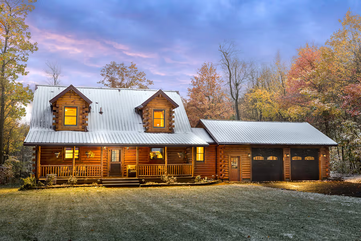
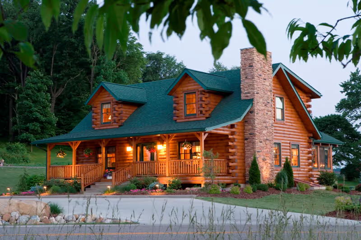
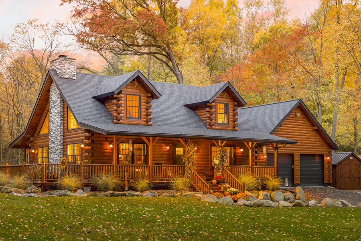
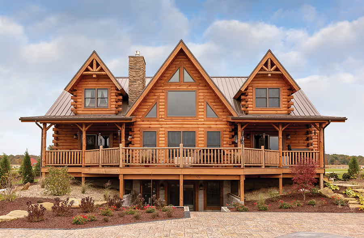
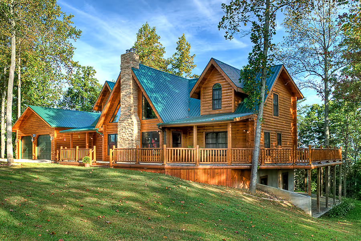
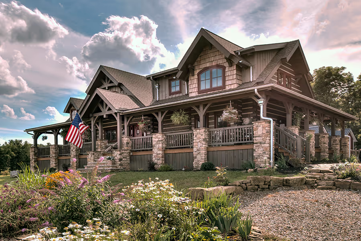
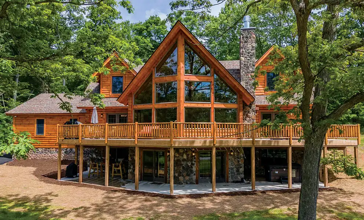
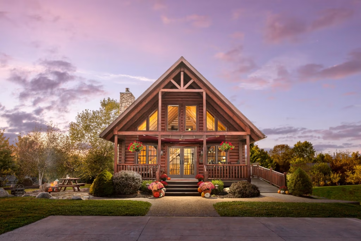
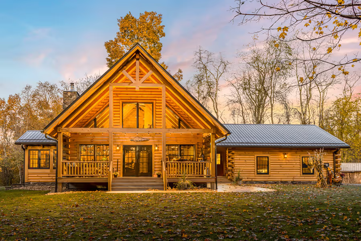
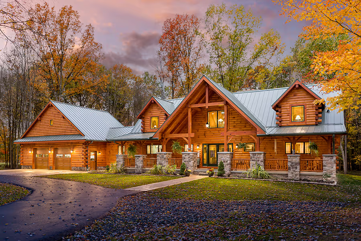
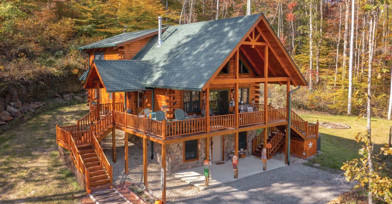
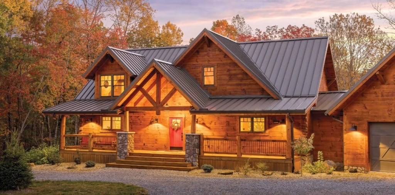
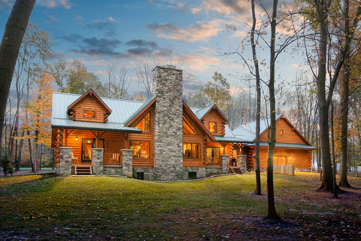
In the rolling hills of southeastern Ohio, David and Camille Crago built a log home that brings the spirit of the American West to their everyday life. Their journey started years ago on a Montana ranch vacation, where they fell in love with wide-open spaces and the easygoing rhythm of the land. When retirement came, they kept a promise to their sons and joined them on a 37-acre property, working with Hochstetler Log Homes to design a space that felt just right. Inspired by the McKay model, their 3,800 sq. ft. retreat is designed for comfort and connection, from the sunroom overlooking the mountains to the loft’s 14-foot hickory bookshelf. Camille sums it up best: “Every morning, I wake up, look out at the mountains, and see God’s Grandeur at its best.”
No items found.
Like what you see?
Your perfect log home doesn’t have to remain a dream.
Take a look at the floor plan for this model and take one more step toward living in the log home you've always wanted.
Find Your Ideal Floor Plan.
Step into a space crafted just for you. Explore customizable log home floor plans with every detail thoughtfully designed for connection and comfort.
Already have a floor plan? Bring us your ideas and our team of designers can help you make your custom log home a reality.
Already have a floor plan? Bring us your ideas and our team of designers can help you make your custom log home a reality.
Find Your Ideal Floorplan.
Experience what its like to wake up in the warmth and beauty of a Hochstetler log home. Stay in one of our client-built rentals and enjoy the comfort, quality, and charm that could be yours.
Take the next step
Ready to start planning your own log home? Fill out the form below to connect with our team and take the first step toward bringing your vision to life.