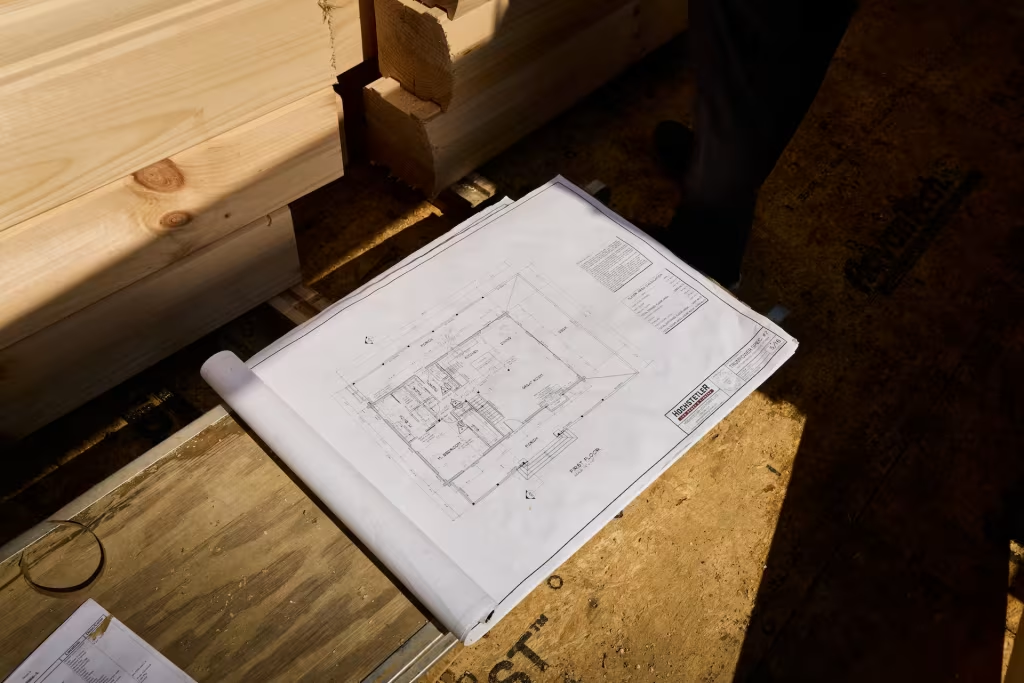
Living the Plan: A Practical Lens
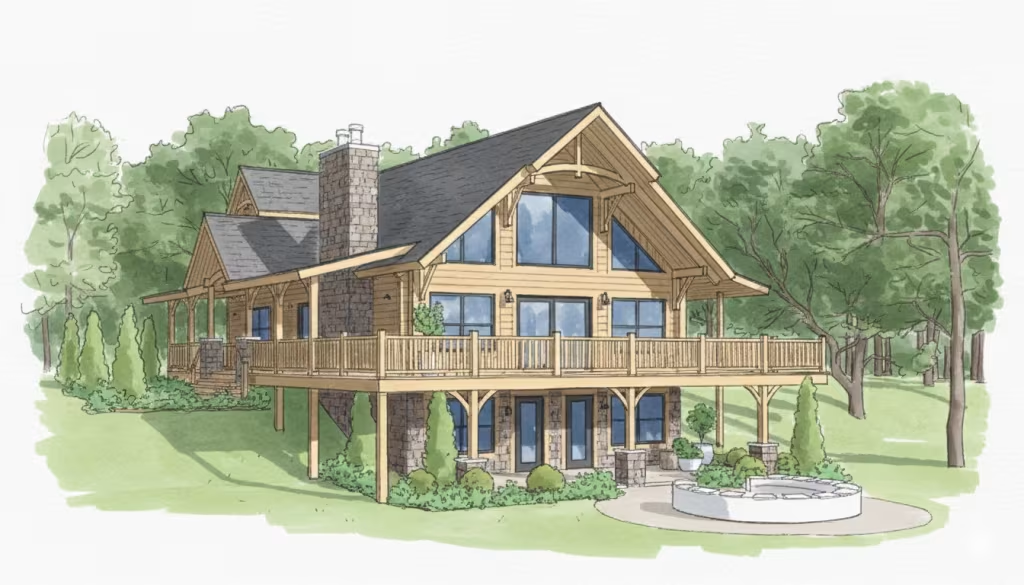
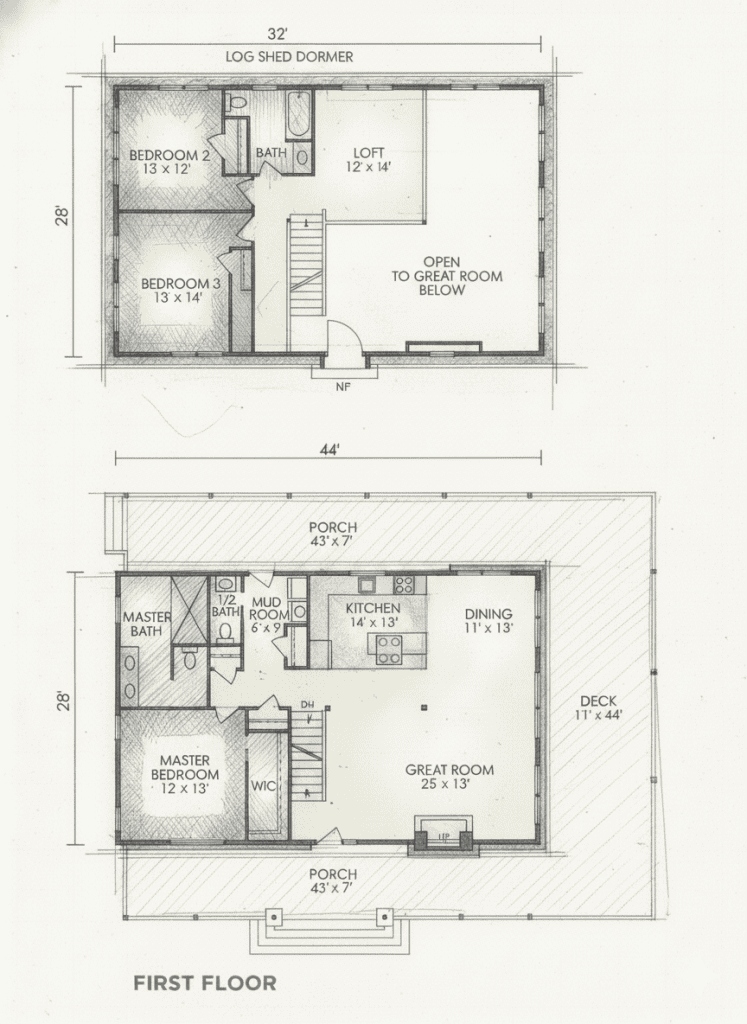
Concept drawings are about more than elevations. They’re about how you live. Use everyday routines to test the plan. Below is a checklist, organized for easy decision making.
Of all the things we tell you to do, this is probably the most important.
When you receive the concept drawings from the designer, you will want to do some serious reviewing. The best way to do that is to imagine each scenario of your home, life, and living habits, something like this: Suppose visitors arrive. Will they find the door you want them to go to? They come to the door, and you welcome them. If they’re friends, you invite them in, take their jackets and you hang them or lay them, where? You invite them to sit down. You offer them refreshments. You prepare and serve.
They ask to use the bathroom. You show them. You excuse yourself to prepare dinner. She offers to help. You graciously accept her offer. Try to get the whole family involved in brainstorming like this. Ask yourself who, what, when, where, and how?
Spend a lot of time thinking of these things and you will have a lot less of the “if I ever build again” syndrome.
Morning departures (husband & wife):
Getting up, stretching, shaving, fixing clothes, fixing breakfast/coffee, eating breakfast/coffee, reading the newspaper, chores, and leaving for the day.
Coming home from work:
Parking car, entry, tools/boots drop zone, shower & clothes, relax.
Visitors & hospitality:
Front door arrival, entertain, eat, overnight stay (bedroom & bathroom).
Doing chores:
Gardening, lawn care, hobbies, stoking the stove, firewood, maintenance, recreation, honey-do’s, emailing, laundry, doing dishes, cooking.
Children—daily life:
Homework, doing dishes, chores, practice sports, entertainment, reading, playing with toys, playing with friends, playing outside, snowmen, other.
Children—leaving for school:
Getting up, getting ready, breakfast, fix lunch, homework, chores, bus, other.
Children—coming home:
Bus, entry, change clothes, snacks, homework, relax, other.
Consider too, where you will put things:
Kitchen equipment, pots & pans, clothes, equipment, rec equipment, books, phones, food supply, laundry, firewood, wastebaskets, garbage.
Don’t forget outside:
Cars, campers, boats, barn, basketball court, garden tools, lawn tools, mechanical tools, other.
As you and your designer review the concept plans, walk through these patterns. Adjust entries, mudrooms, pantries, closets, porches, and flow until the drawings match your life and needs.