Packages Vary—Specify What You Expect
The components and completeness of packages can vary substantially from one manufacturer to another. One may supply top-quality, free-of-heart #1 structural Douglas fir for exposed joists and rafters, while another substitutes Yellow Pine or a lesser Douglas fir. Windows can create large pricing swings, too. The solution is to specify the quality you want in the plans and then insist on it. If comparing packages feels murky, ask a trusted, knowledgeable person to help you evaluate them..
When to Authorize Final Construction Documents
Don’t order the final documents to be finished until you’ve:
Chosen a builder
Confirmed final costs
Arranged financing
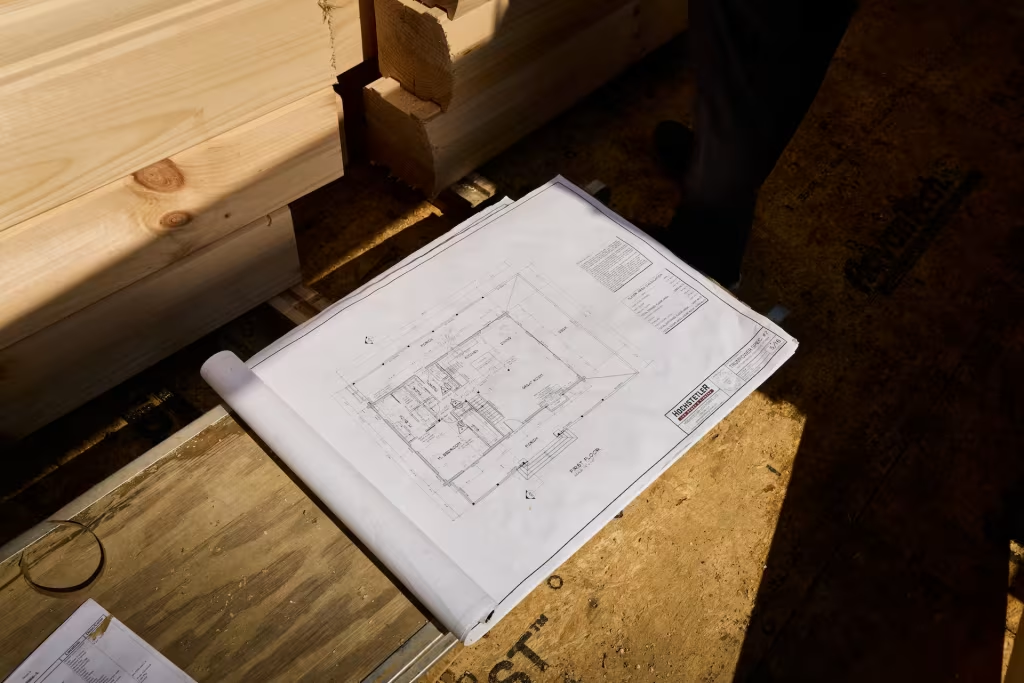
Most log home manufacturers include final construction documents in the package price and won’t produce them until you order. If you’re working with an independent architect, many will continue through final documents. Manufacturers, by contrast, don’t want to design something you can’t afford or won’t build.
How Detailed Should Final Drawings Be?
Your architectural designer can draw final construction documents as basic or thorough as you desire. They can include:
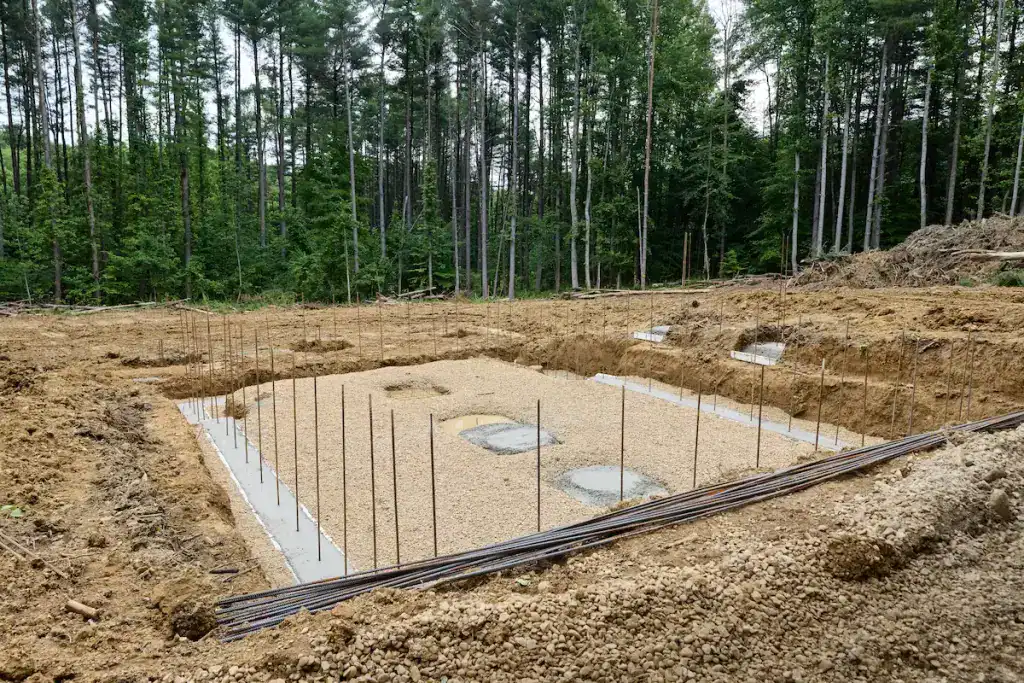
- Structural details (foundation, footing type, joist and rafter sizes)
- Electrical drawings
- Interior elevations (cabinet and vanity faces)
- Material color specifications
- Even construction-phase supervision, if you wish
All of this adds cost. A practical approach is to have the designer complete the core plan and structural specifications. You handle colors and small cabinet details yourself through your cabinet maker, or with an interior decorator.
Bottom line: Verify the preliminary plans reflects exactly what you intend to build. Specify materials clearly so bids are comparable, then proceed to final construction documents with financing in place. That sequence keeps surprises and costly change orders to a minimum.