


Mann Log Home
Ohio
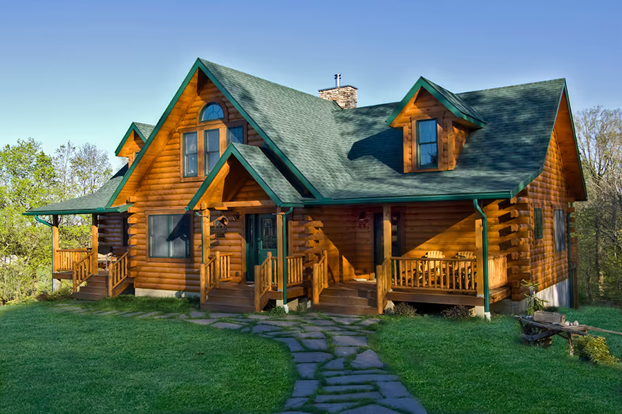
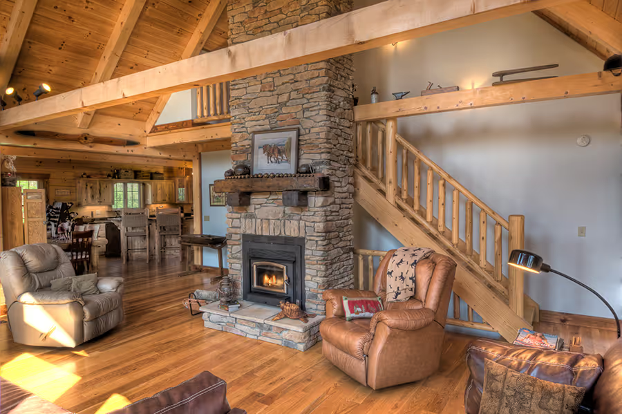
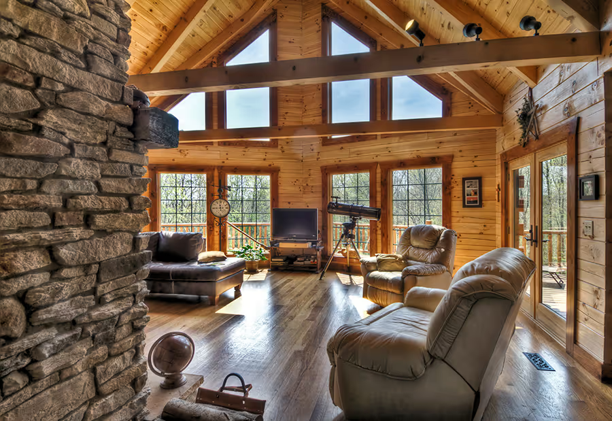
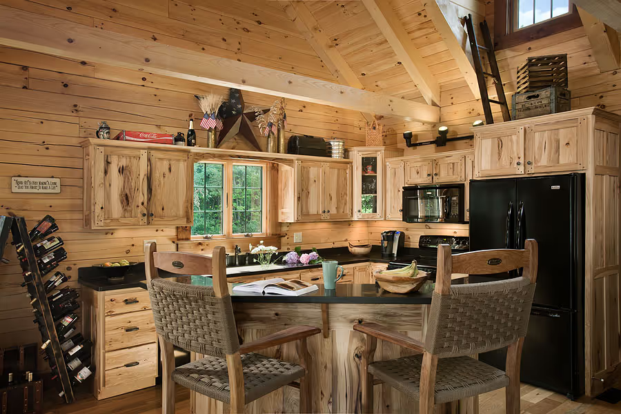
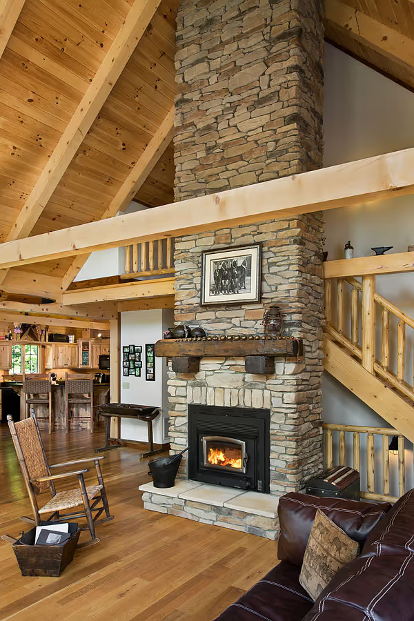
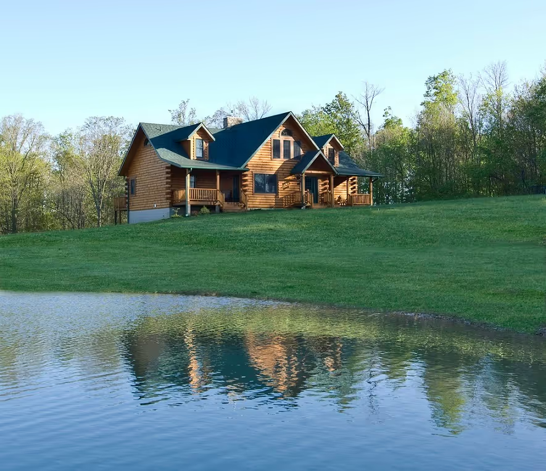
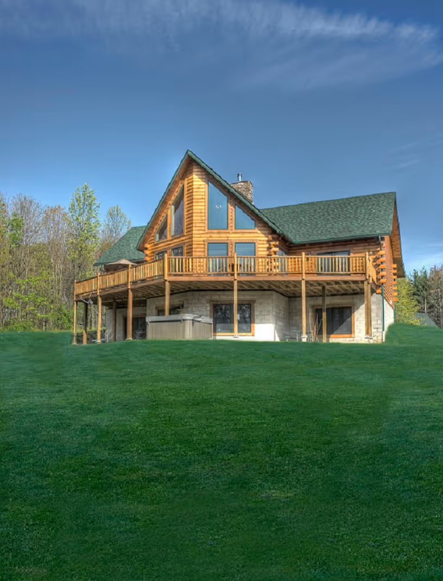
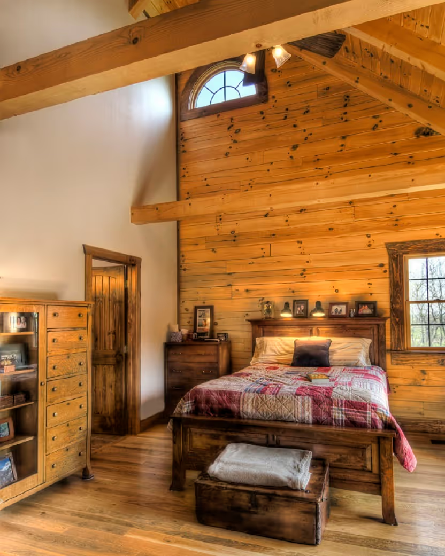
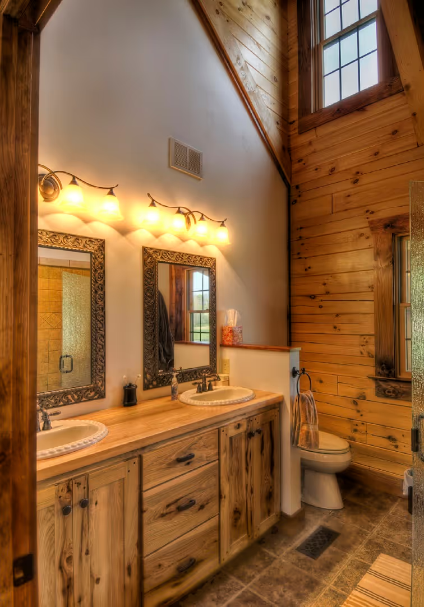
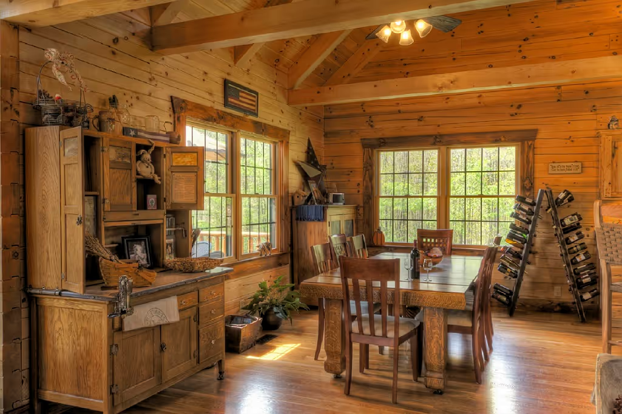
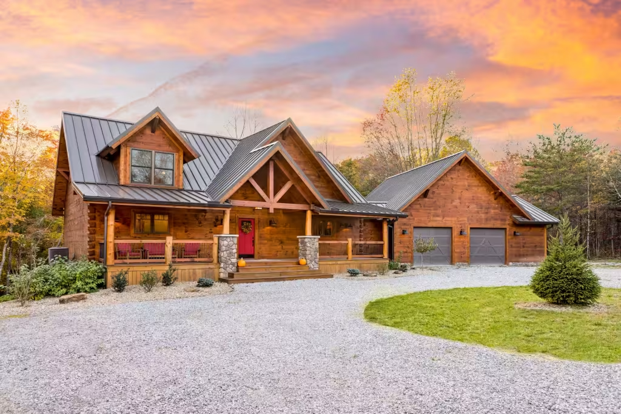
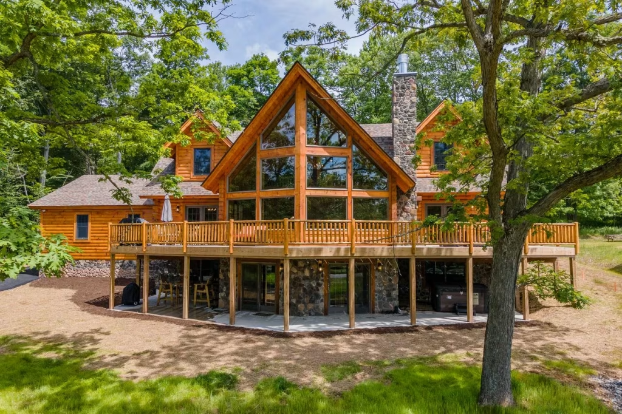
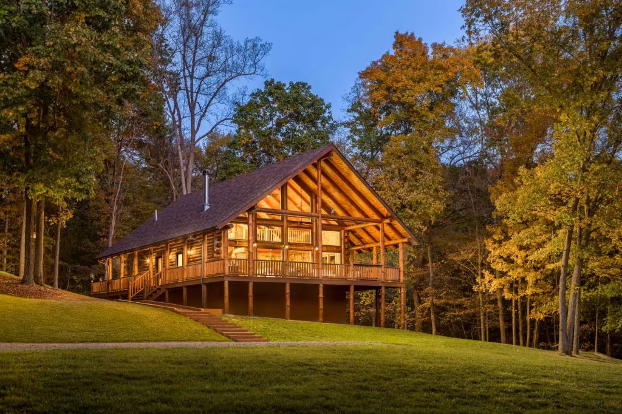
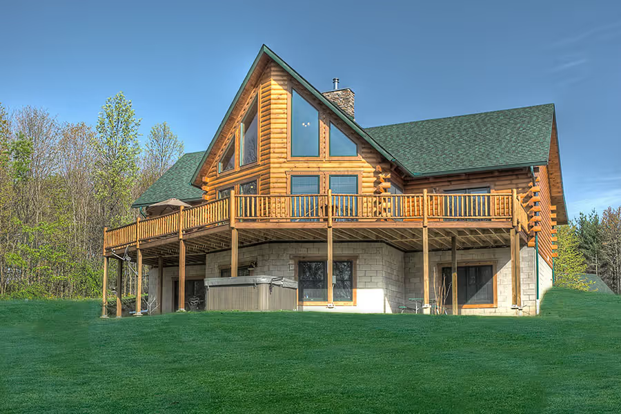
Nestled on 12 scenic wooded acres just west of Mount Vernon, Ohio, Don Mann and Carrie St. Clair’s log home is a perfect blend of custom design and energy efficiency. Based on the Pleasant Hill model, their home features dormers, a revamped entrance, and two inviting porches connected by a stone walkway. Thoughtfully positioned 22-foot windows maximize passive solar heating, while a unique geothermal system running through their pond enhances efficiency. Inside, a soaring stone fireplace, antique accents, and custom knotty hickory cabinetry create a warm and welcoming retreat they wouldn’t change for anything.
No items found.
Like what you see?
Your perfect log home doesn’t have to remain a dream.
Take a look at the floor plan for this model and take one more step toward living in the log home you've always wanted.
Take the next step
Ready to start planning your own log home? Fill out the form below to connect with our team and take the first step toward bringing your vision to life.