

Wilson Log Home
Ashland, KY
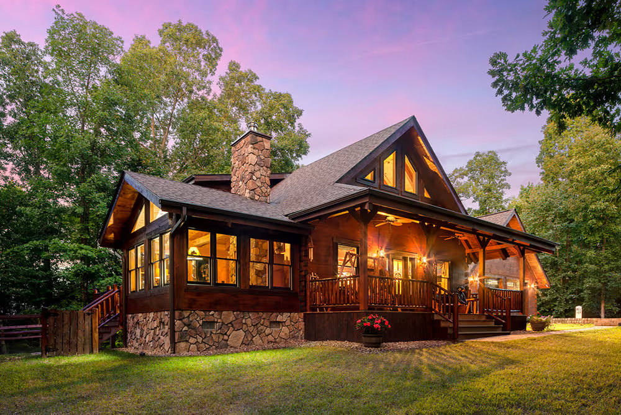
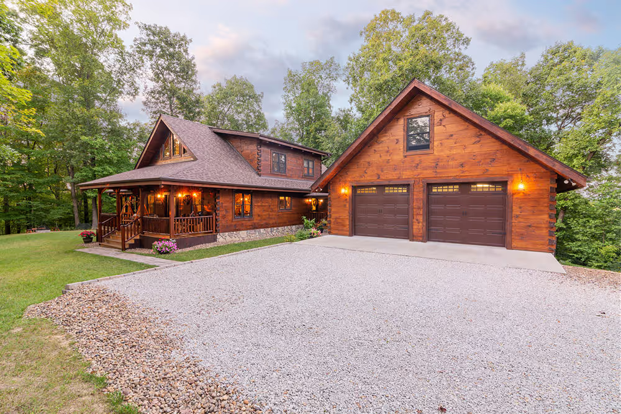
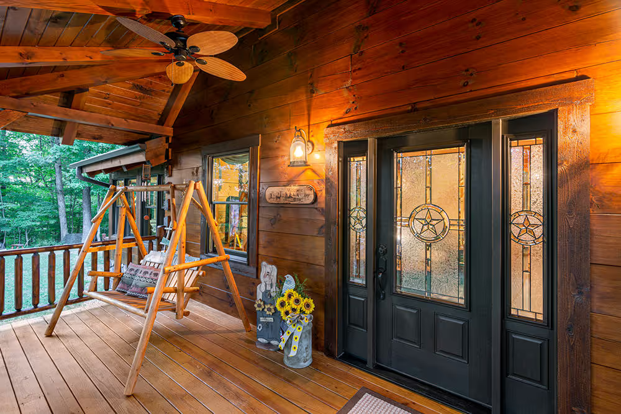
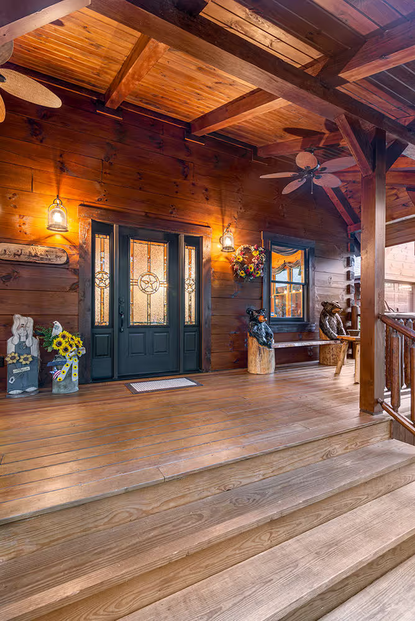
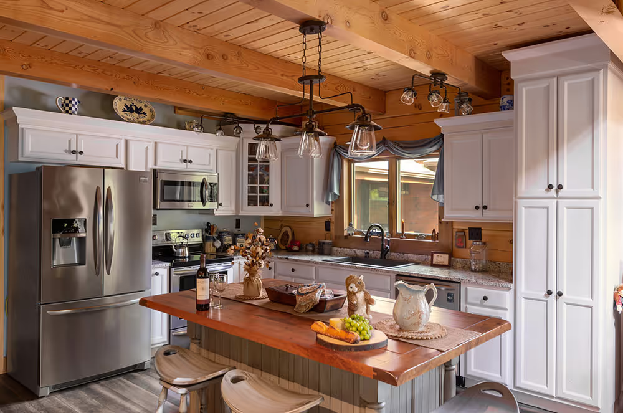
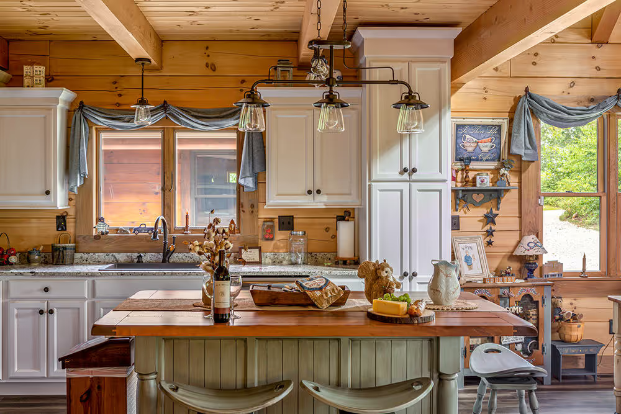
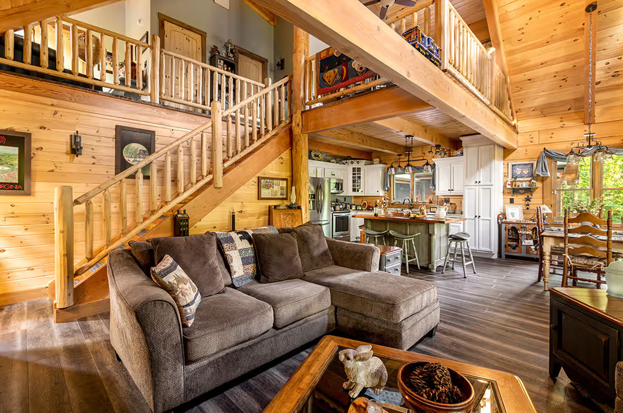
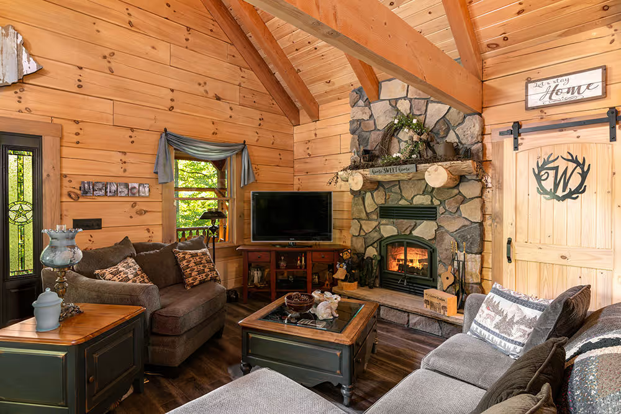
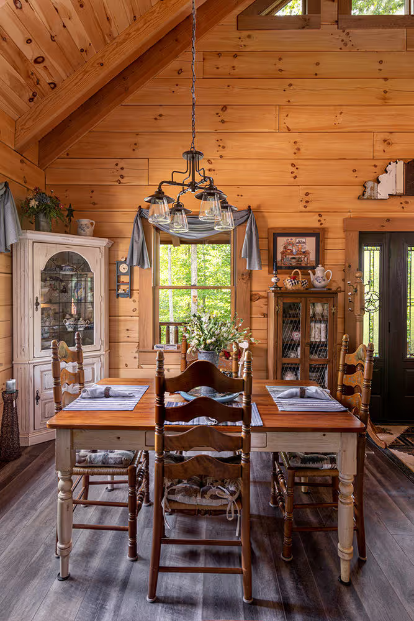
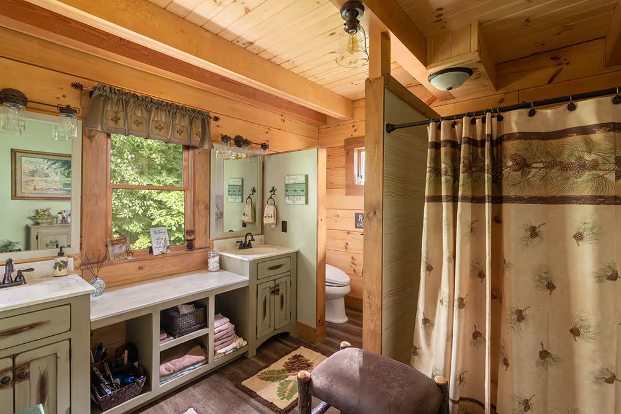
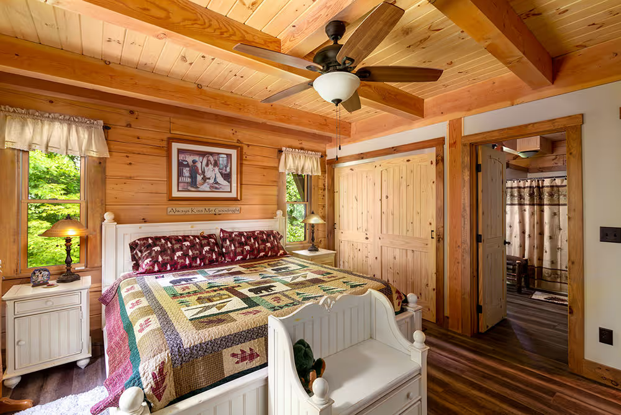
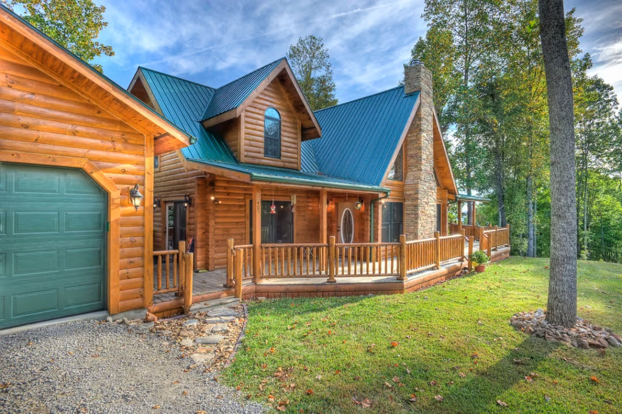
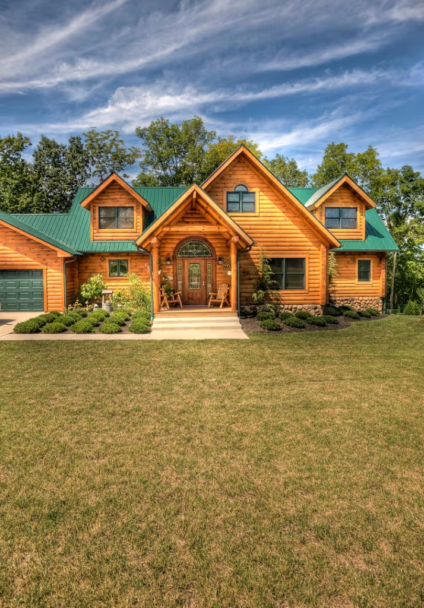
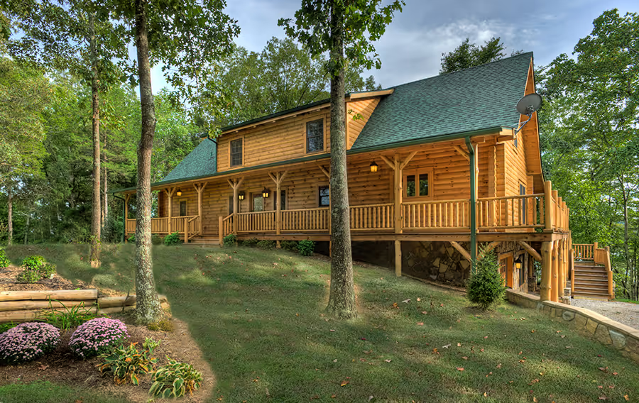
High atop a secluded mountain ridge near Ashland, Kentucky, Ken and Stephanie Wilson’s log home is a peaceful retreat surrounded by hardwood forests and abundant wildlife. Inspired by their love for the rustic lifestyle, they customized Hochstetler’s Black Fork model with dormers, a sunroom, and a covered walkway to the garage. Inside, handcrafted details and cherished antiques—including a potbelly stove from Ken’s railroad days and a century-old "Pickle cupboard"—add character to the home. With breathtaking fall colors and quiet evenings by the stone fireplace, every day here feels like a getaway into the wild.



No items found.
Like what you see?
Your perfect log home doesn’t have to remain a dream.
Take a look at the floor plan for this model and take one more step toward living in the log home you've always wanted.
Take the next step
Ready to start planning your own log home? Fill out the form below to connect with our team and take the first step toward bringing your vision to life.