

Lyons Log Home
Lexington, KY
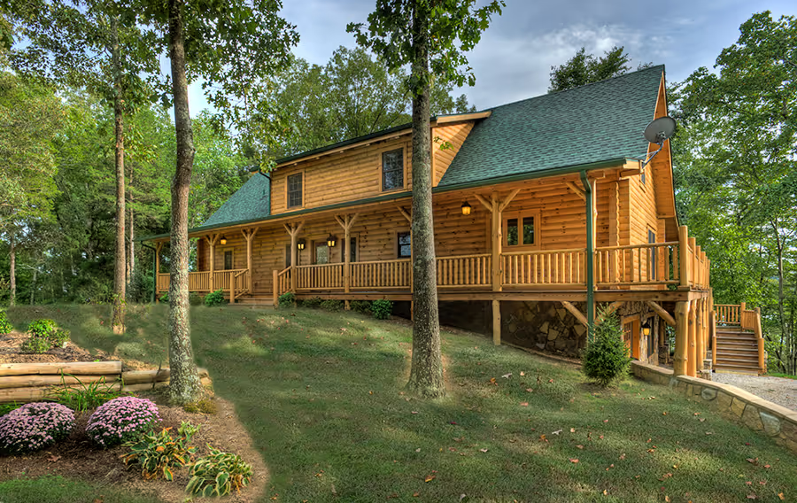
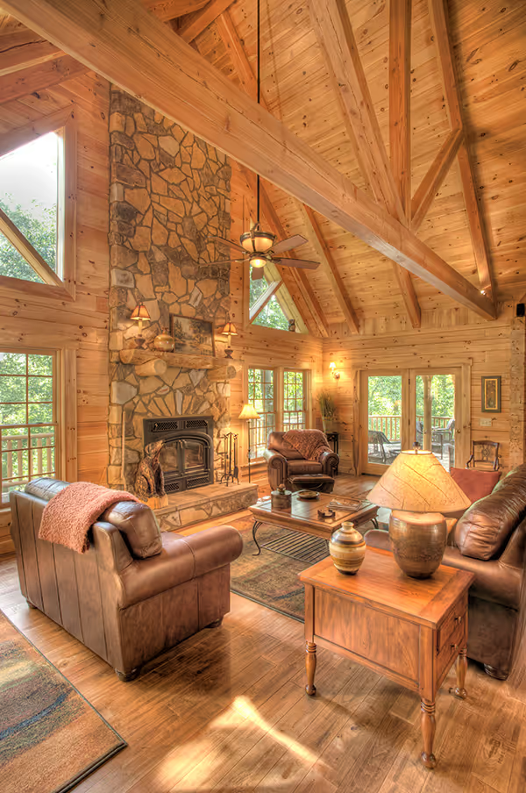
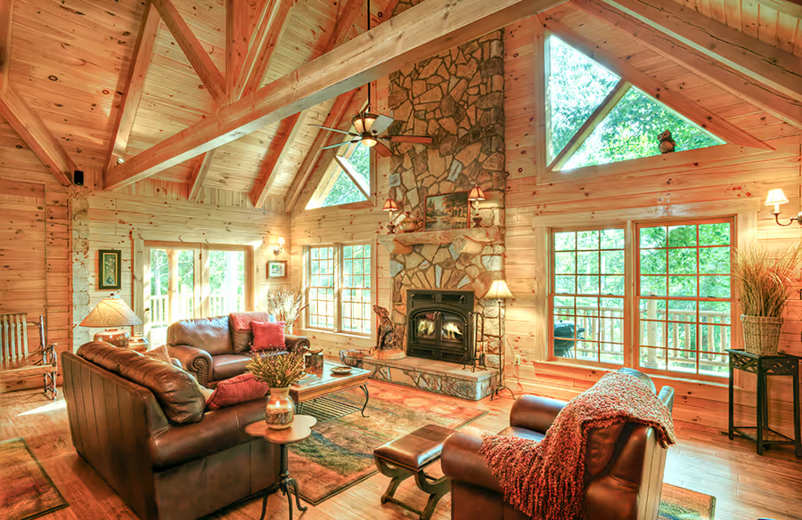
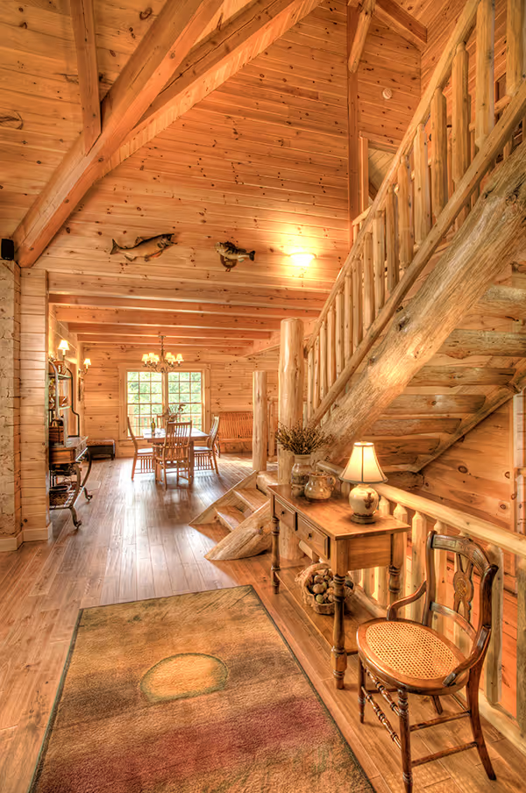
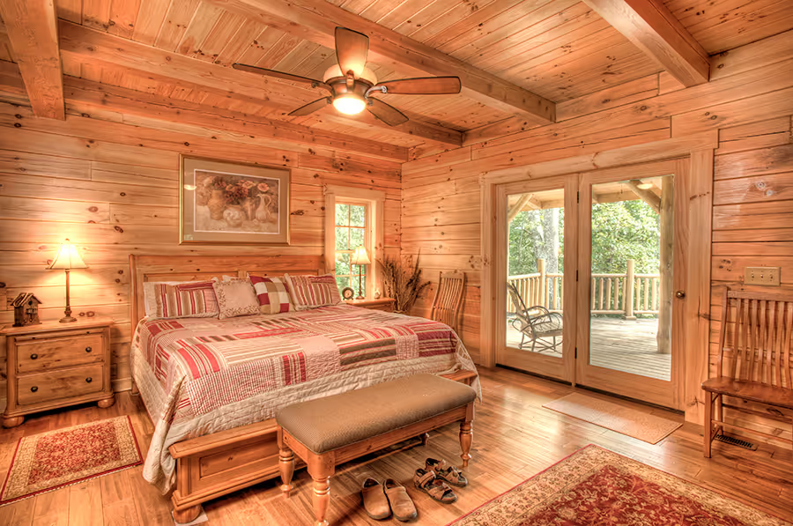
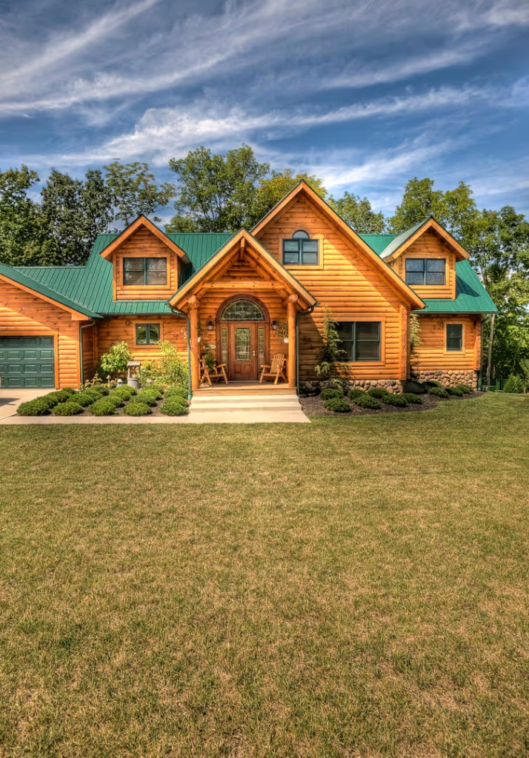
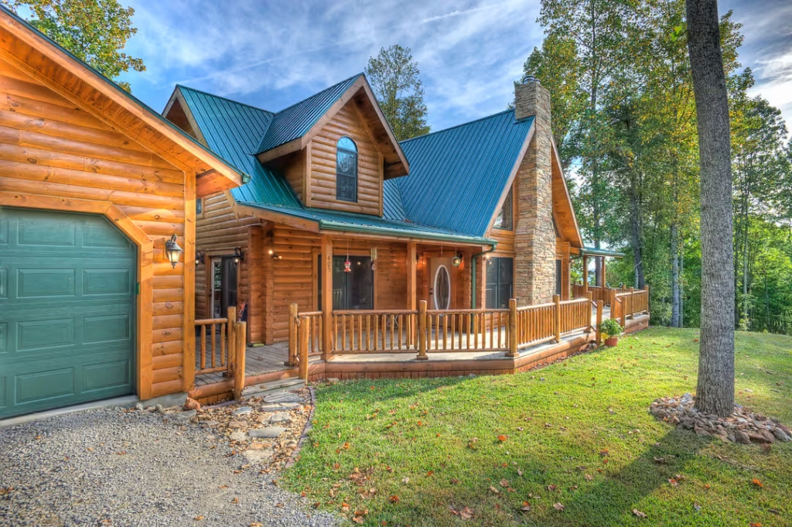
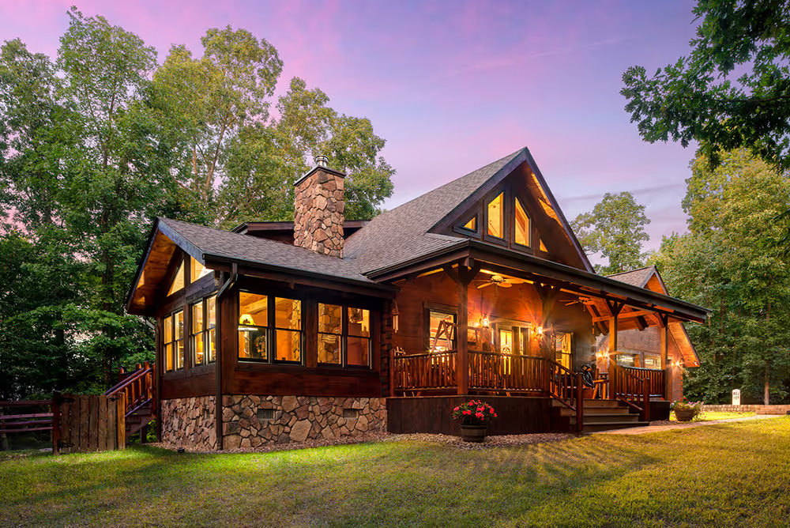
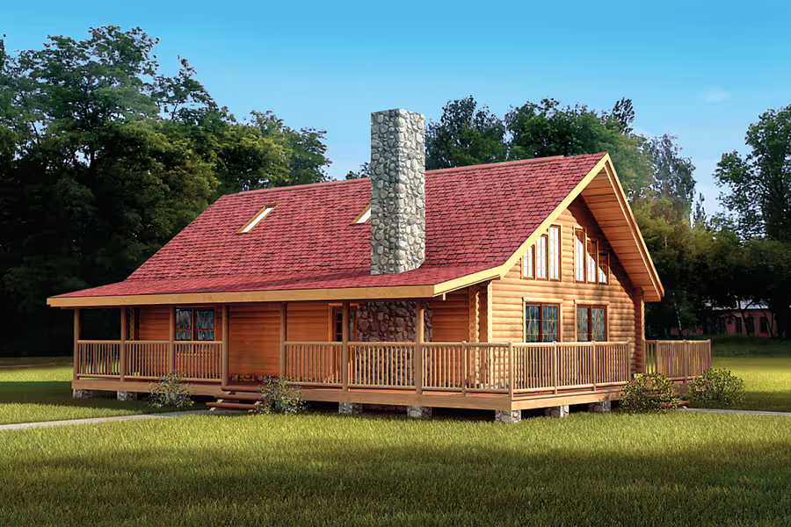
Set on a wooded hillside in rural Kentucky, this custom log home blends traditional charm with thoughtful design. This custom build draws inspiration from the Alpine plan, with added dormers and a walkout basement that makes the most of the sloped site. Inside, timber beams and a soaring cathedral ceiling create a bright, open gathering space that still feels warm and intimate. The floorplan balances shared areas and private retreats, including a main-level primary suite and cozy upstairs bedrooms. Natural materials—from the tongue-and-groove ceilings to the stone fireplace—add warmth and texture throughout. Outside, covered porches and a rear deck offer a front-row seat to every season. Whether you’re admiring the craftsmanship or imagining life in a log home of your own, this gallery captures the comfort, beauty, and enduring appeal that define every Hochstetler build. Take a look around—you might just find ideas for your future home.
No items found.
Like what you see?
Your perfect log home doesn’t have to remain a dream.
Take a look at the floor plan for this model and take one more step toward living in the log home you've always wanted.
Take the next step
Ready to start planning your own log home? Fill out the form below to connect with our team and take the first step toward bringing your vision to life.