

McGinnis Log Home
Middleburg, KY
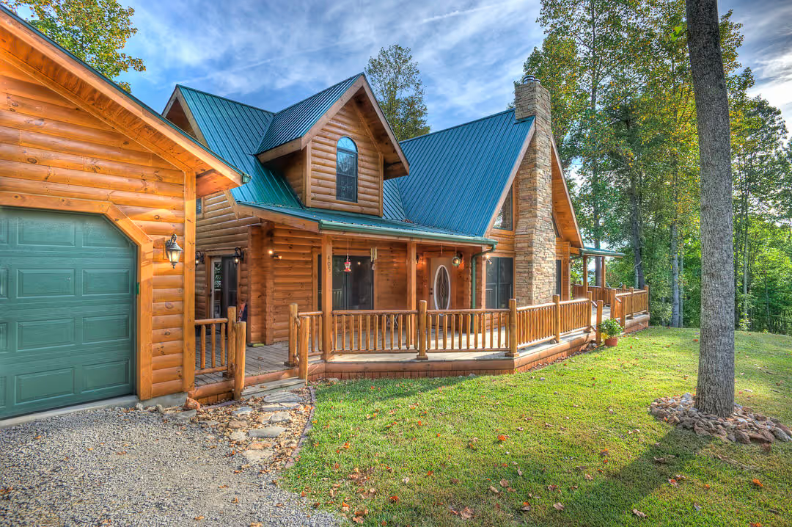
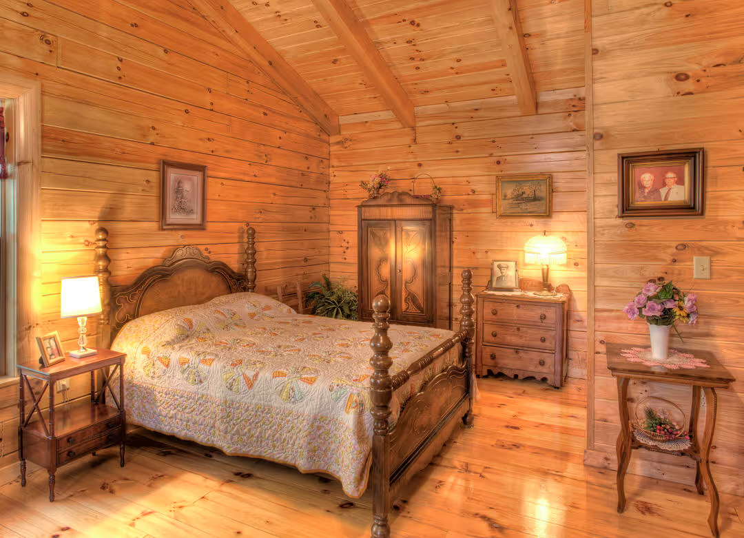
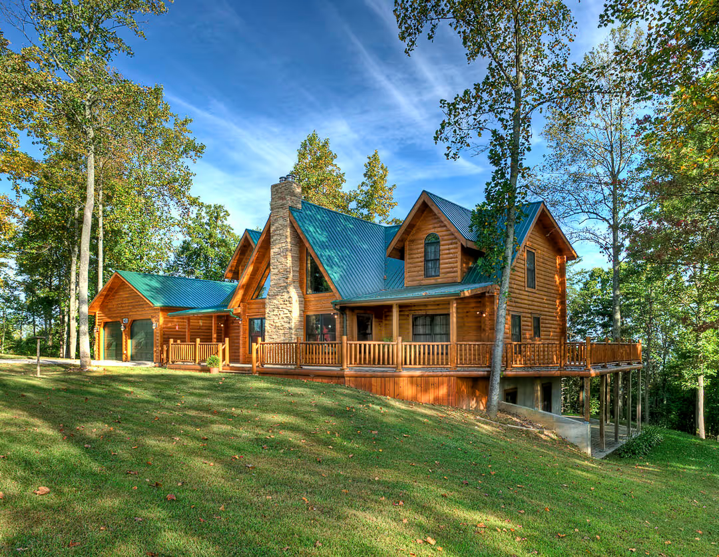
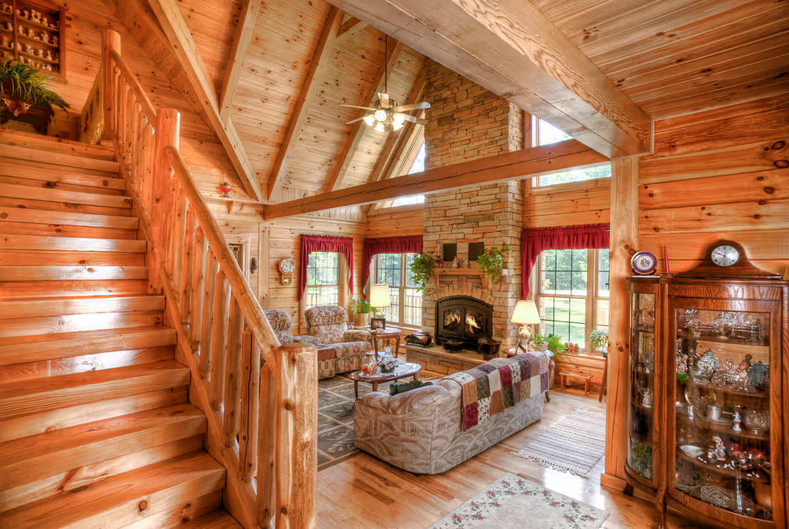
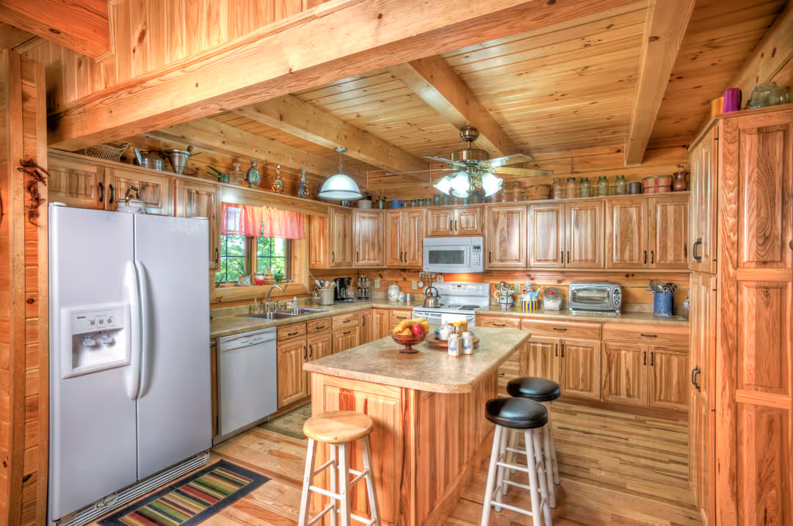
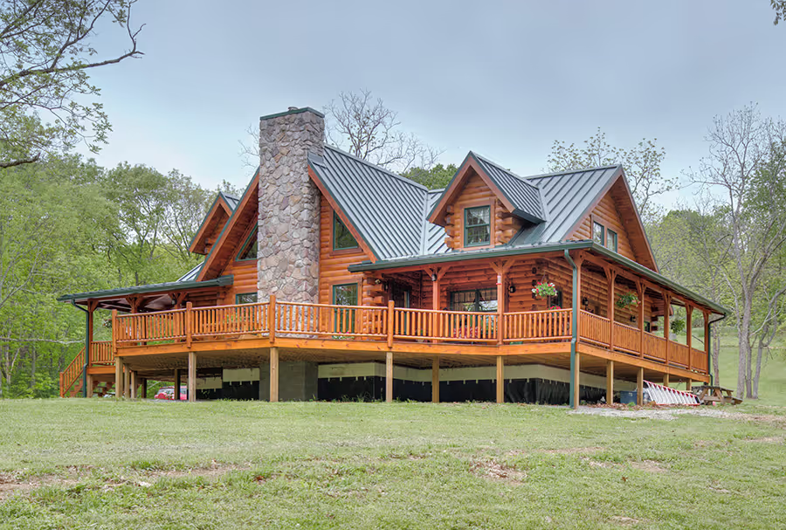
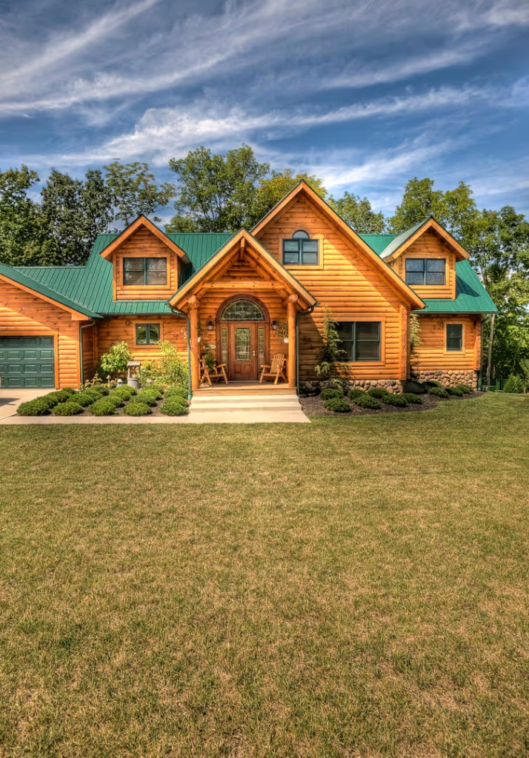
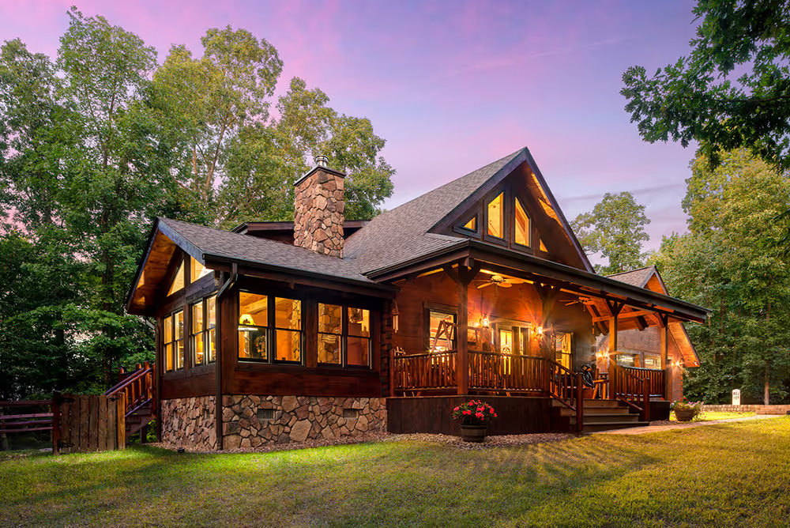
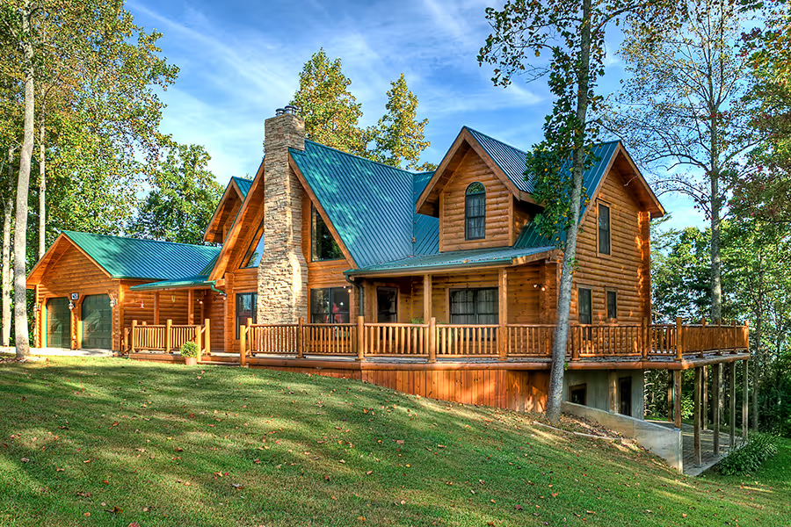
Nestled in the lush foothills of southern Kentucky, Jim and Reva McGinnis’ log home is a perfect reflection of their love for nature and practicality. Built on 50 wooded acres, their 3,500 sq. ft. retreat features full-length decks, a cozy great room with a six-foot stone fireplace, and abundant windows that bring the outdoors in. The kitchen showcases custom hickory cabinets, exposed timber beams, and a welcoming island, while Reva’s antique collections and handcrafted quilts add warmth throughout. With an energy-efficient geothermal system and breathtaking views of Kentucky’s wildlife, their dream home is truly "Wild and Wonderful."
No items found.
Like what you see?
Your perfect log home doesn’t have to remain a dream.
Take a look at the floor plan for this model and take one more step toward living in the log home you've always wanted.
Take the next step
Ready to start planning your own log home? Fill out the form below to connect with our team and take the first step toward bringing your vision to life.