Our design team put together this aging-in-place log home design checklist so you can tell your designer exactly what you want. Bringing a complete list to your first meeting also speeds up the log home design process.
Two Levels of Accessibility in Home Design
Residential design generally offers two levels of accessibility:
- Adaptable: for aging in place or a temporary disability. These features go beyond minimum building code.
- Fully accessible: meets ADA guidelines for a permanent disability. It includes every adaptable feature plus the items in the second checklist.
Adaptable Features Checklist
In addition to minimum code requirements, an adaptable log home may include:
Floor Plan and Doorways
- Single-level living, or at least the primary suite on the main floor
- 36-inch interior and exterior passage doors
- Wheelchair turning space and maneuvering clearance at circulation areas, doorways, appliances and fixtures (42-inch minimum hallways)
- Floor transitions no taller than 1/4 inch without a ramp or bevel (public access sills and ADA thresholds)
Stairs and Entries
- Stair risers no taller than 7 inches, with treads at least 11 inches deep
- Closed riser stairways
- No-step front entry door, garage entry door and parking (adds significant cost)
Kitchen and Storage
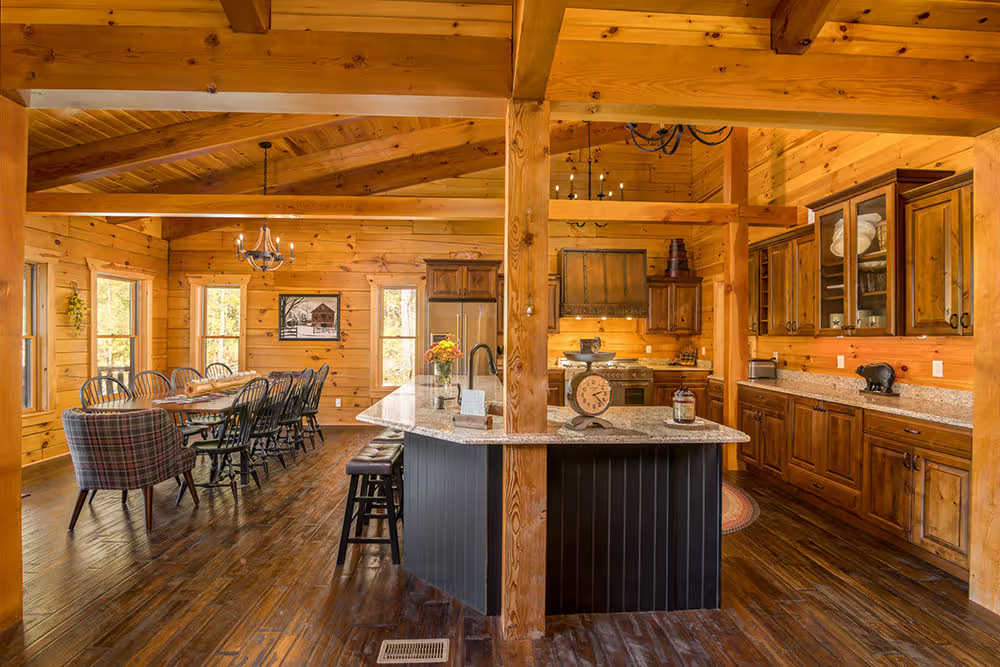
- 34-inch countertop height
- Cabinets and pantries with pull-out shelving or drawers
- Lever-style door handles, cabinet hardware and faucets
Bathrooms
- Blocking in the walls for future ADA grab bars at commodes and showers
- Roll-in showers, prefab or custom tile, with a seat and a wand-type shower head
- 17-inch-tall commodes
Electrical and Lighting
- Switches mounted lower and receptacles mounted higher
- Brighter, high-contrast lighting
Fully Accessible Features Checklist
A fully accessible home adds these items to code minimums and the adaptable list:
- Knee and toe clearance at all bathroom and kitchen work surfaces, fixtures and appliances
- Handrails on both sides of stairs and ramps, with extensions at the top and bottom
- A residential elevator, if desired (not required)
- ADA-approved fixtures and appliances
- Grab bars at commodes and showers
- Switches, controls, fixtures and appliances placed within minimum and maximum reach ranges
- Audible and visible smoke and carbon monoxide alarms
Build It Now or Leave Room for Later
Some features cost little during construction and save a remodel later. Blocking is the clearest example: wood framing set inside the bathroom walls lets you mount grab bars securely years from now without opening the wall.
Other features, like a no-step entry, add significant cost and affect how the foundation and site are planned. Settle those early, before the foundation plan is final.
Log Home Floor Plans That Work for Aging in Place
Start with a plan that already puts daily living on one floor:
- Sloane Ranch: 2,784 square feet on a single level, with a primary suite and large walk-in closet, two more bedrooms sharing a Jack-and-Jill bath, and a den.
- The Hochstetler: 1,875 square feet with three bedrooms and 2½ baths. The primary bedroom and bath share the first floor with the kitchen, great room and mud room. Two bedrooms and a loft sit upstairs for guests or family.
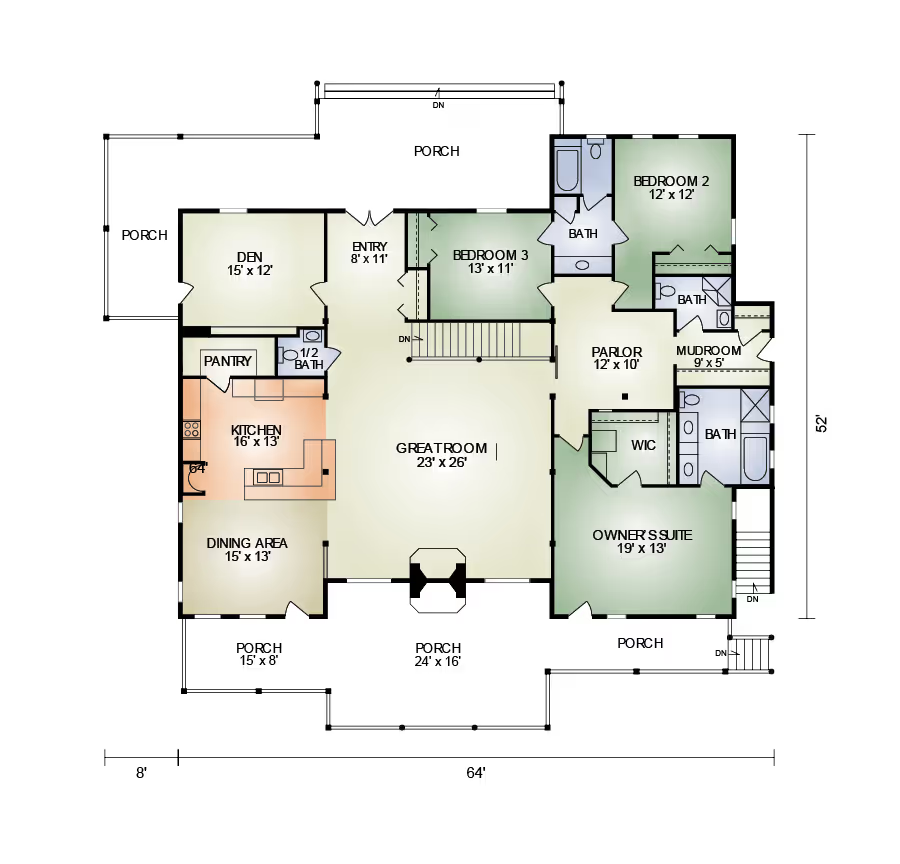
All our plans can be modified to fit your lifestyle, so you can apply this checklist to any plan you like.
Questions about designing an accessible log home? Call 800-368-1015.