

Sloane Ranch Log Home
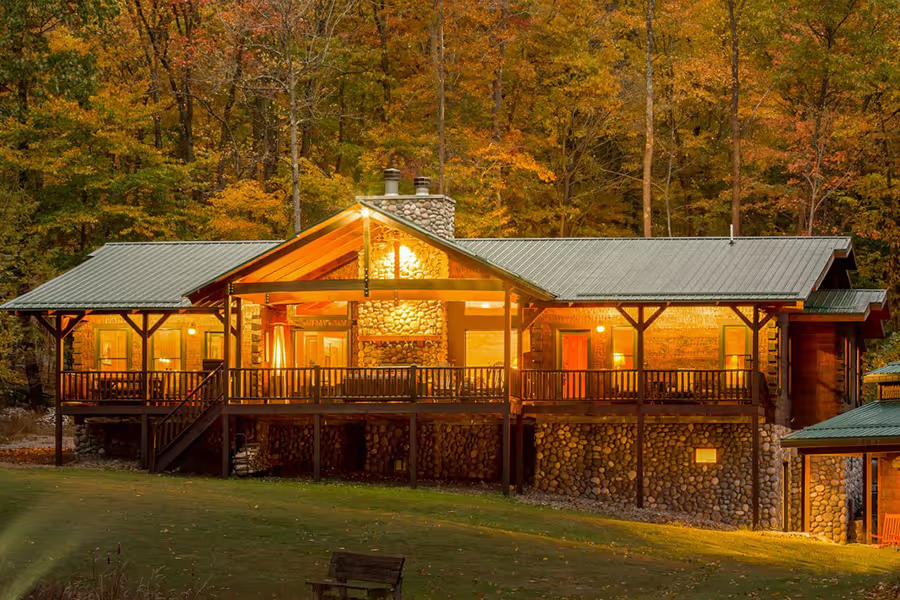

About the Sloane Ranch Log Home
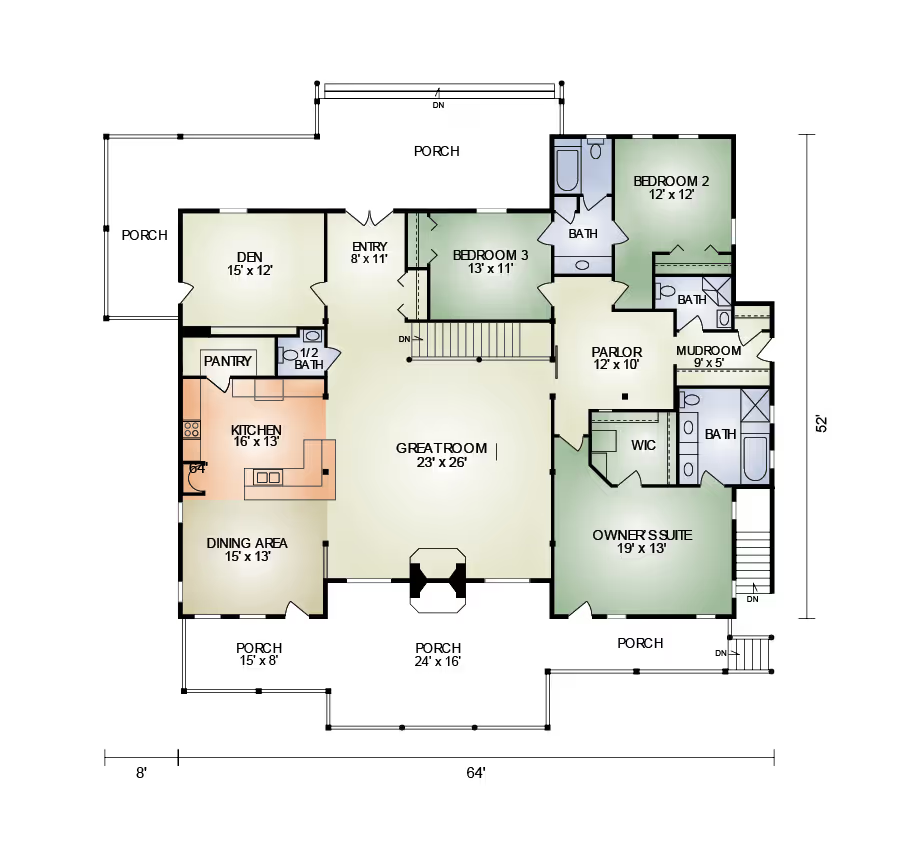
The Sloane Ranch is a luxury ranch log and timber style home with everything you need on one floor. Huge timber trusses soar above the great-room. The double sided fireplace in the great room makes the covered porch a perfect place for relaxation. A spacious chef style kitchen makes cooking the Thanksgiving dinner enjoyable. Master Suite has a large walk-in closet and the Bath has space for a garden tub. There are two additional bedrooms with a Jack & Jill bath. The den is the perfect place for your library or home office. Build your dream home!Optional basement adds 2,566 sq. ft. 3 bd, 1 ba, wet bar, recreation area, heater room, arcade room, and storage/utility room.
Sloane Ranch 2
Sloane Ranch 2 is similar to the original with the addition of a breezeway with a full bath, laundry, mudroom and a 3-car garage.
Sloane Ranch 3
Sloane Ranch 3 home has the same layout as #2 with the addition of a pool house.
Projects built using the Sloane Ranch Log Home
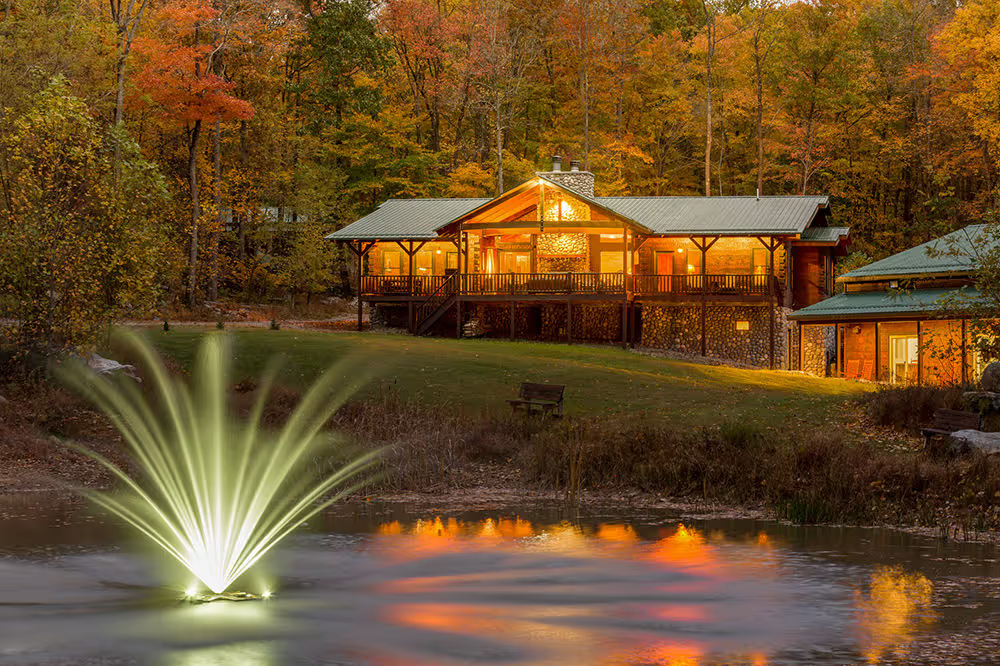
DeAngelo Log Home 360 Tour
Take virtual tour of a log home
Sloane Ranch Log Home Floor Layout
How much does a log home cost?
Learn more about how our comprehensive log home packages provide you with a better building experience and greater long-term value.
Download the PDF Flyer
Ready to learn more about this floor plan?