

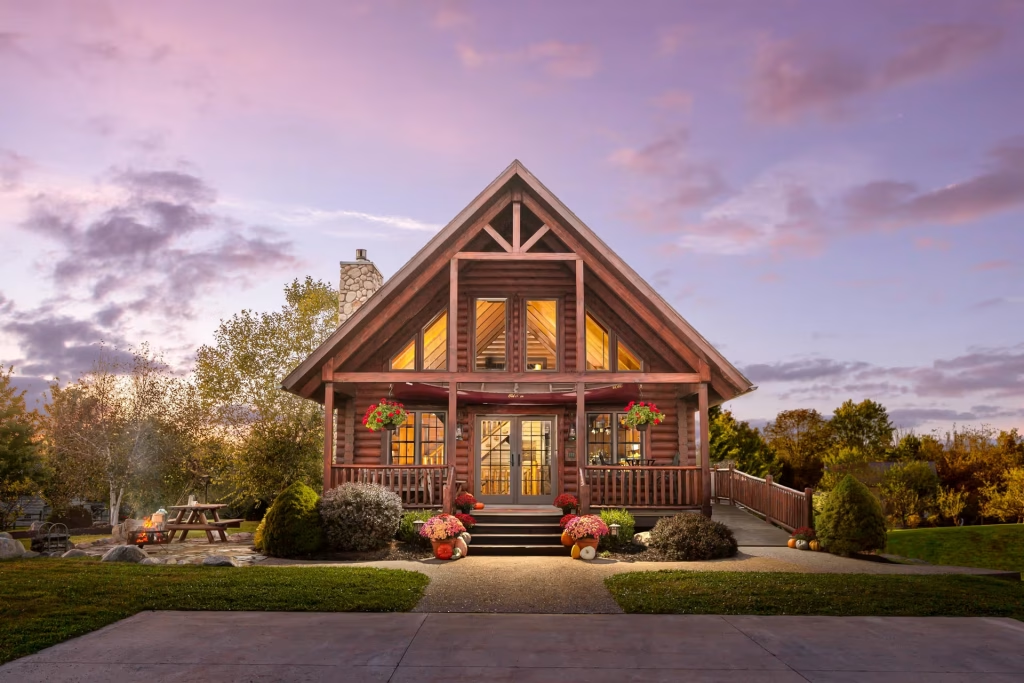
Black Fork Model Home
Loudonville, OH
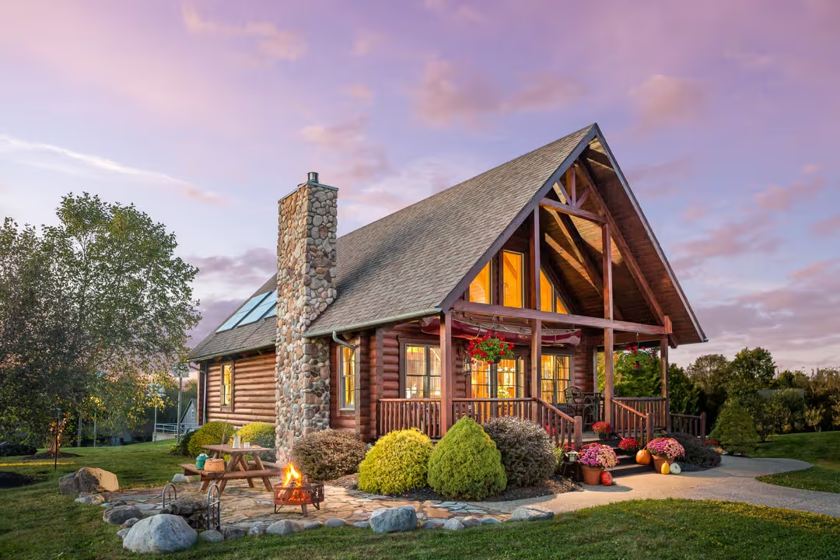
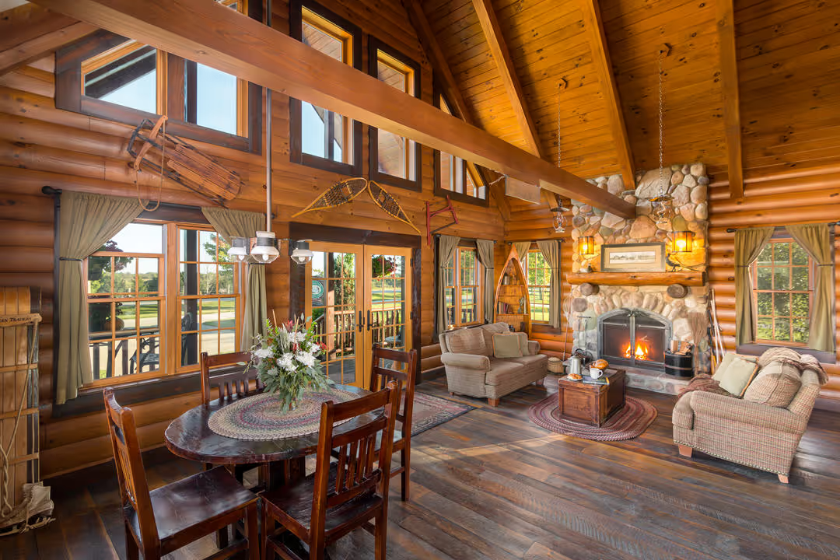
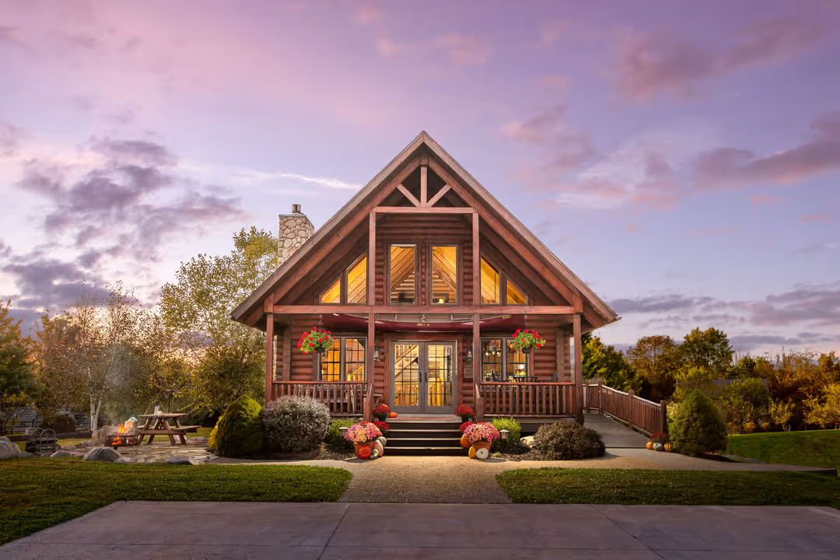
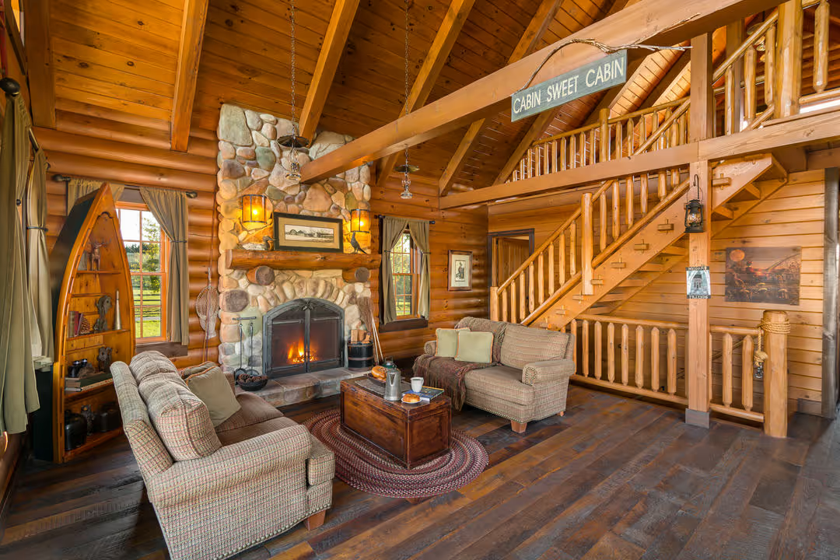
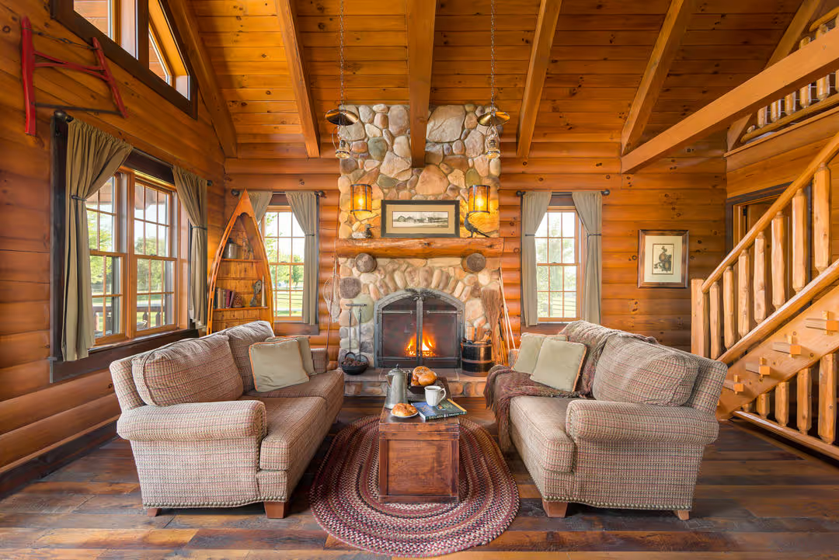
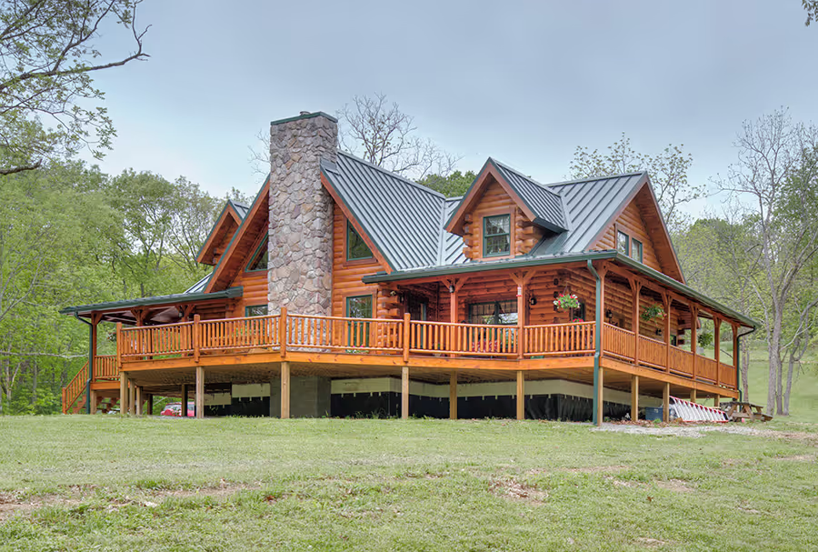
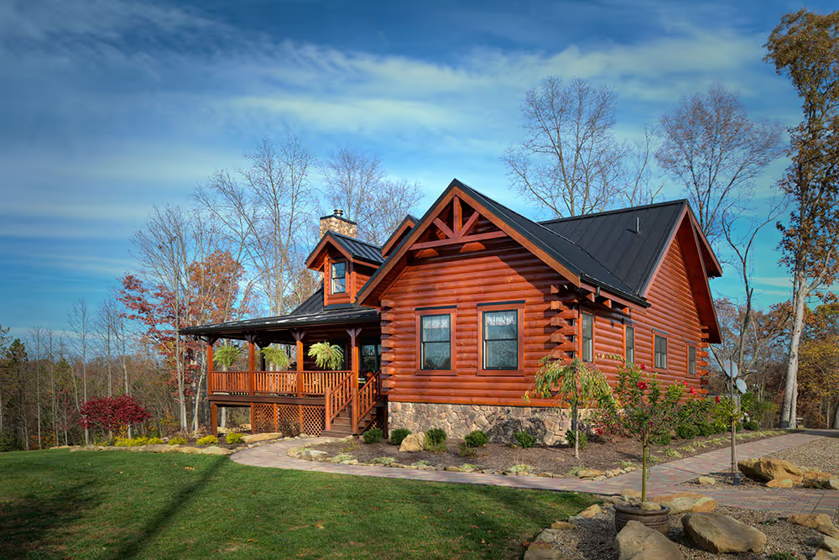
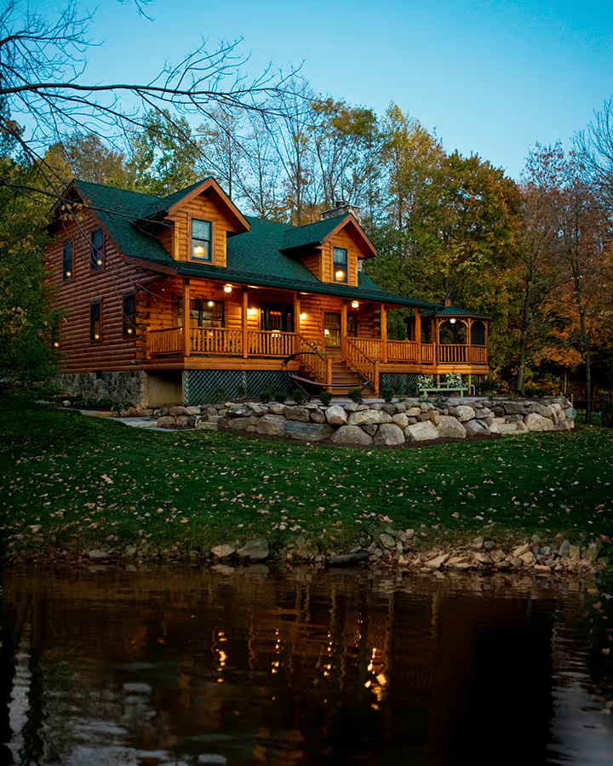
Designed with both sustainability and rustic charm in mind, the Black Fork cabin at Hochstetler Log Homes embodies the simple, energy-efficient log home lifestyle. Built in 2007 as a compact yet functional retreat, this chalet-style design features a soaring great room with a stone fireplace, exposed beams, and reclaimed barn flooring. The cabin operates off the grid, with gas lighting, solar-powered office equipment, and in-floor radiant heat. Whether as a weekend getaway, a downsized home, or a remote retreat, the Black Fork proves that log homes can be both practical and environmentally conscious.
No items found.
Like what you see?
Your perfect log home doesn’t have to remain a dream.
Take a look at the floor plan for this model and take one more step toward living in the log home you've always wanted.
Take the next step
Ready to start planning your own log home? Fill out the form below to connect with our team and take the first step toward bringing your vision to life.