Back to the Academy
Step 6: Converting the Bubble Drawing to a Scale Sketch

Step 6

Converting the Bubble Drawing to a Scale Sketch

You’ve walked the land and mapped your bubbles. This is the moment your ideas begin to take on real shape and proportion, like the last lap in a race when things get serious and the finish line comes into view.
4 min read
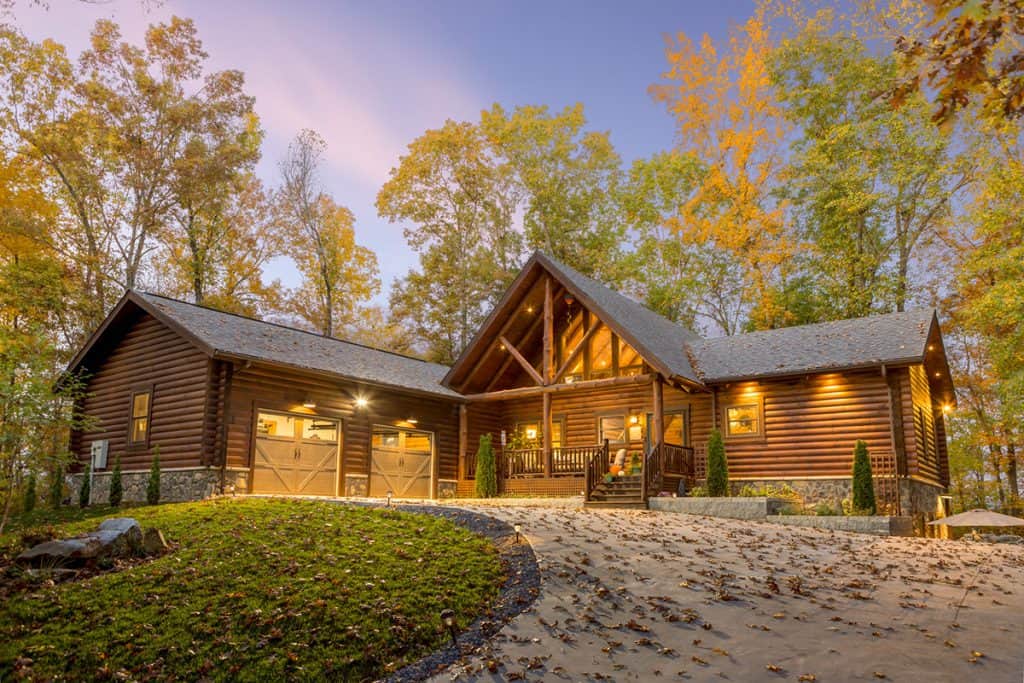
Beautiful log home with warm lighting in a wooded setting at dusk.
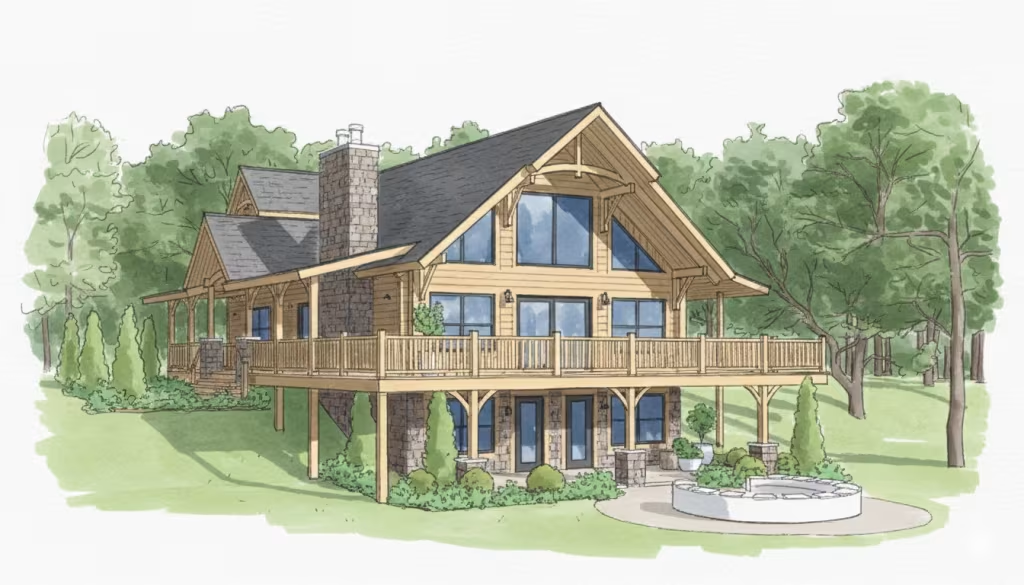
Early bubble illustration for brainstorming log home options

From Bubbles to Blocks

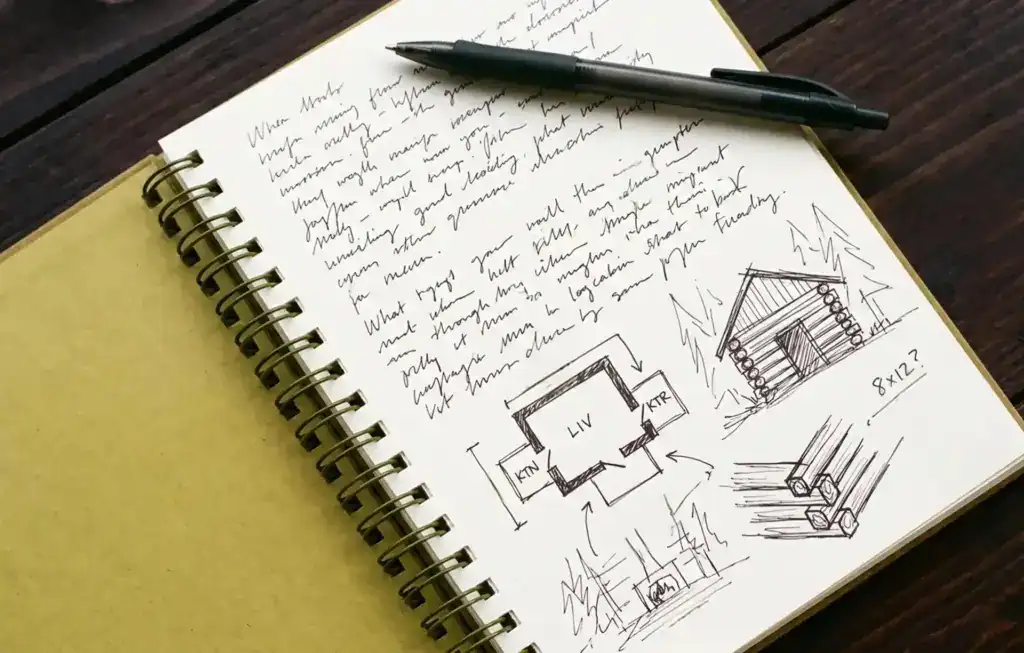
Take your bubble drawing and convert each circle into a block that suggests real room proportions—larger rectangles for big spaces, smaller ones for baths and closets. You don’t have to draw perfectly to scale yet; you’re simply giving your plan length and width so it can start to fit together.

As you block things out, the plan will naturally take shape and form. Pieces begin to “click,” adjacencies become obvious, and the proper flow reveals itself. Small changes can add big value. Carrying the second floor across more of the first, or adding 4 feet to the home’s width, often yields meaningful square footage for comparatively little added cost—something to keep in mind as you refine room sizes.
Redraw to Scale

Once your layout works in blocks, redraw it to scale and begin placing the details that put the plan together:

  • Stairs and landings
  • Bedrooms and closets
  • Baths, hallways, and storage

You may want to get a professional involved at this point. Refer back to your room-size notes from earlier steps and adjust sizes so they accommodate one another. It’s normal to nudge a wall a few inches to make a bath or closet work better.

Plan for Posts and Structure (Log & Heavy Timber)

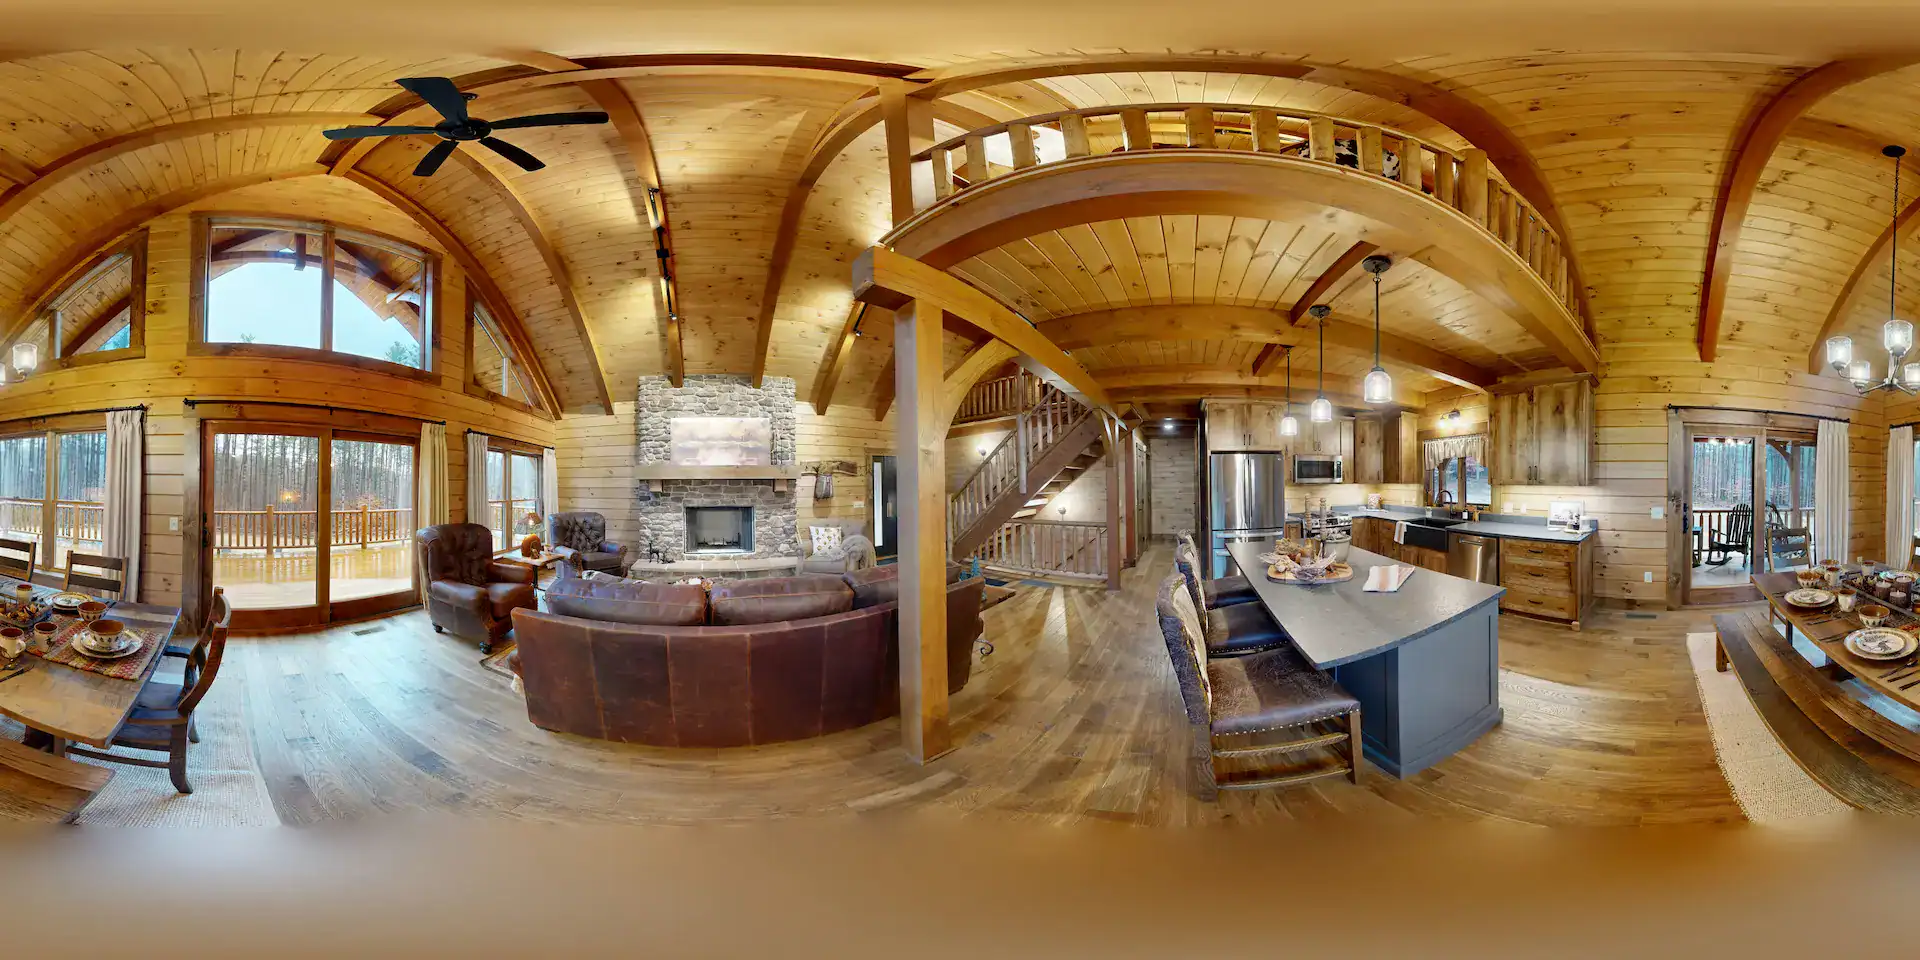
In a log home with a heavy timber exposed roof and loft system, plan on several posts down the center of the home and line them up with posts in the basement. Arrange rooms and traffic so posts don’t land in the middle of a doorway, kitchen work zone, or walkway. Good structure and good floor plans go hand in hand.

Cozy log home interior with fireplace, large windows, and wooden accents.
Explore the main living area in 360º. Click and drag to look around. Notice the exposed timber posts and loft system — see how the support structure integrates with the floor plan.
Spacious interior of Hochstetler Log Homes with living and dining areas.
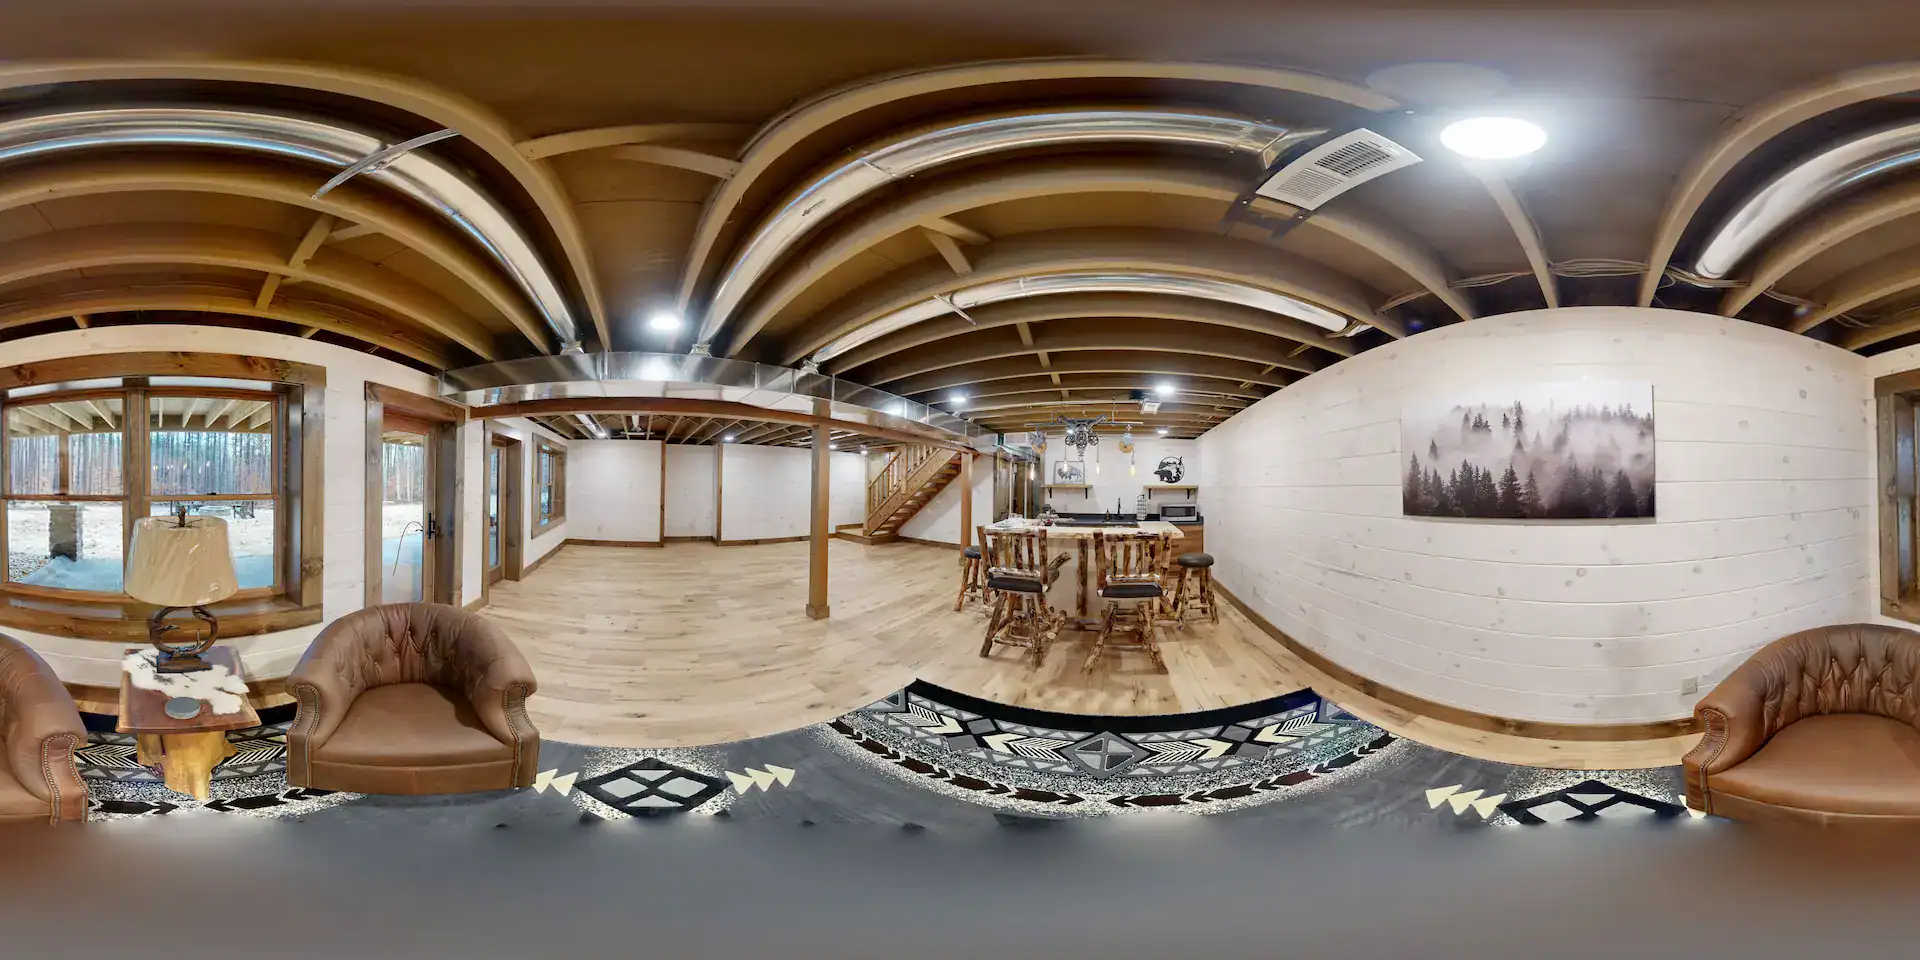
Explore the downstairs living space in 360º. Click and drag to look around — see how posts align with the rooms and traffic flow.

Check Size Against Budget

With a scaled sketch in hand, calculate total living square footage (don’t forget the upstairs). You can scale back if the number is too large for your budget. Be sure to:

  • Keep intact high-use spaces (kitchen, dining, great room).
  • Trim lower-use areas (some bedrooms, over-sized master bath).
  • Consider adding sunrooms or garages later as future phases.

Resist the temptation to make the home so large that it stretches your budget and forces compromises in quality. A right-sized, well-built home is much better than a bigger, watered-down home every time.

‍

Excavating Foundation, Driveway & Water Runoff

From Sketch to Preliminary Plans

When your final scaled sketch feels right, hire a designer/architect/draftsman to turn it into preliminary plans. These are not construction documents, but they’re complete enough for:

  • Final pricing from your builder and subs
  • Your log home manufacturer’s materials proposal
  • Lender conversations and early approvals

When making quality decisions, compromise on items you can easily upgrade later (cabinets, countertops, interior doors). Don’t compromise on permanent elements like wall logs, structural members, or roof insulation.

Choosing Your Designer

You’ve done a lot of groundwork already; now choose a professional with real log-home experience. The right designer or architect brings practical knowledge of log sizes, roof pitches, beam and post spacing and joinery. These are the details that make a log home durable and beautiful.

  • ‍Share your budget. For a designer to do a good job, they must know the target. Otherwise they’re “aiming without a mark.”‍
  • Consider a site visit. Most designers/architects will (for a fee) walk your property and give feedback on how your ideas fit the ground.‍
  • Go in with an open mind. They’ll have ideas you can use to your advantage.‍
  • Choose log home experience over general familiarity. An architect who primarily does conventional homes may not understand the structural and weathering nuances of log construction.‍
  • Builder-provided design: Sometimes builders have in-house design help. This can be fine—you might hit the jackpot—but be careful that design choices aren’t tilted toward “faster and cheaper” at the expense of long-term quality.

There’s too much at stake to hand your life-long dream to someone who isn’t deeply experienced with log homes. Pick a pro who respects your vision, works within your budget, and knows how to make a log home perform for decades.

A good, competent designer can take the same materials and arrange them in such a way as to make your home more attractive and enjoyable than a lesser experienced or talented person.