

Stayer Log Home
Ohio
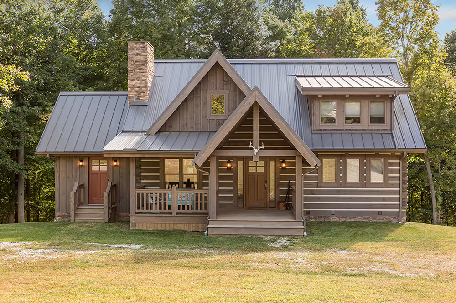
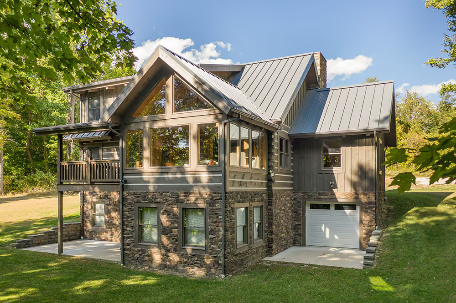
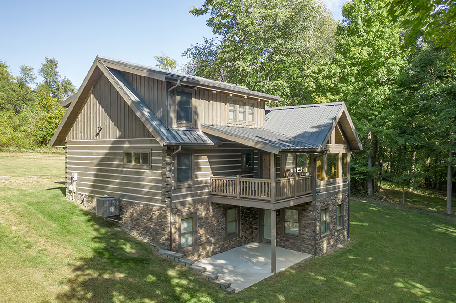
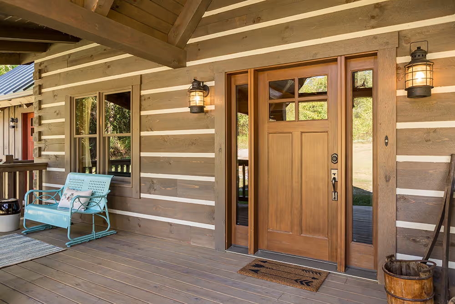
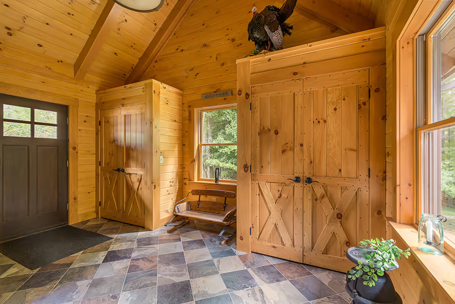
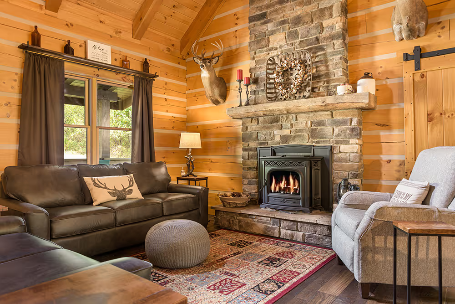
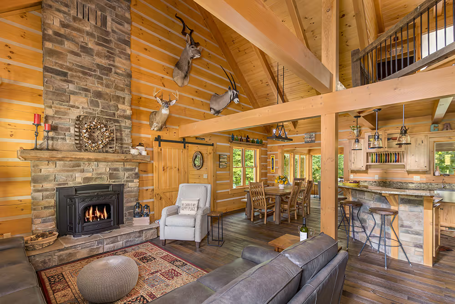
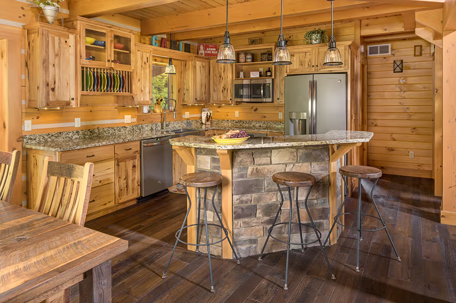
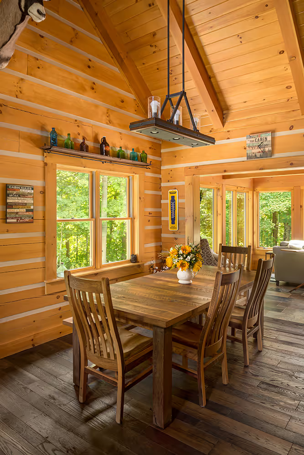
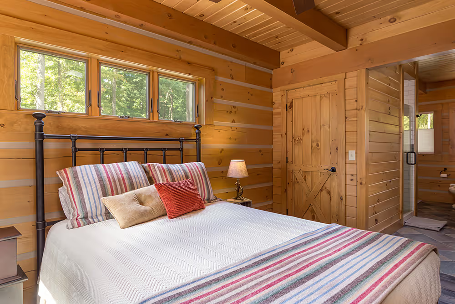
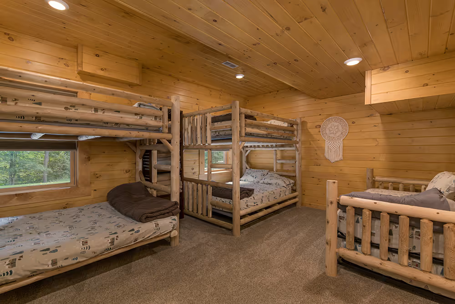
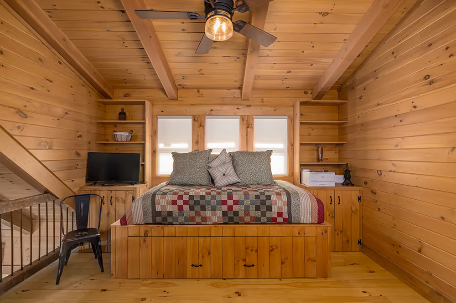
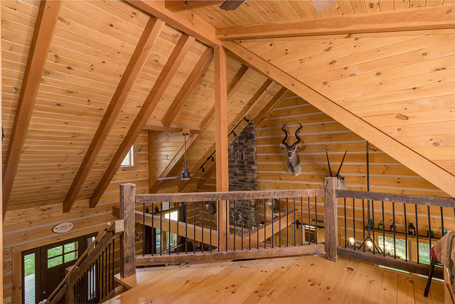
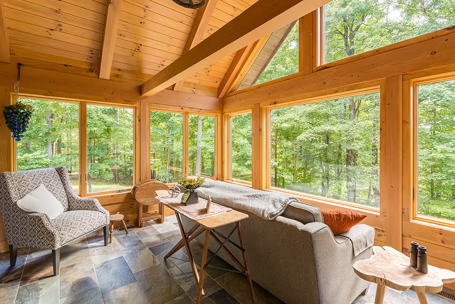
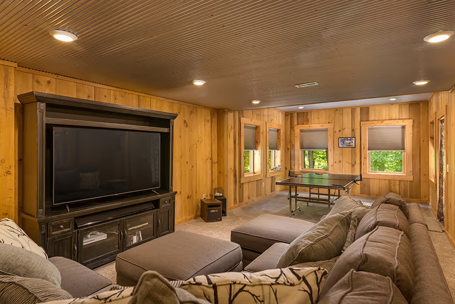
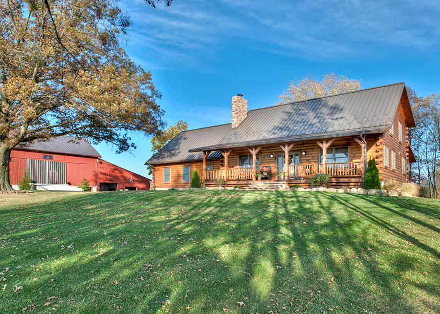
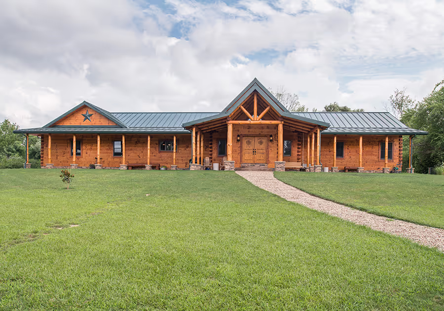
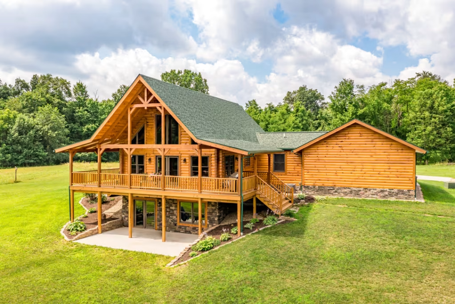
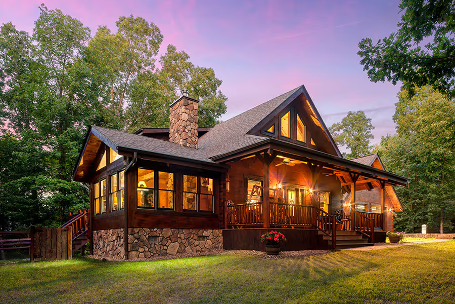
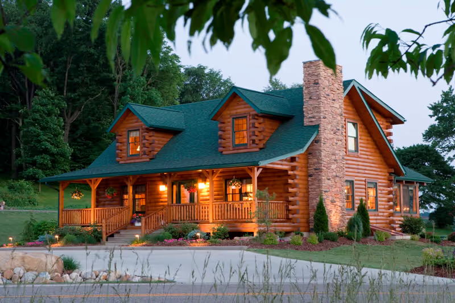
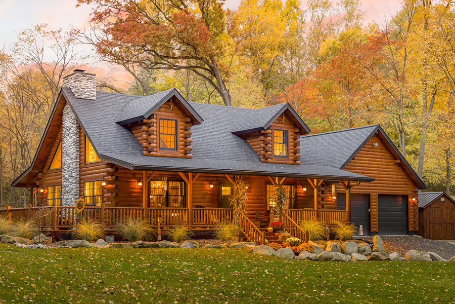
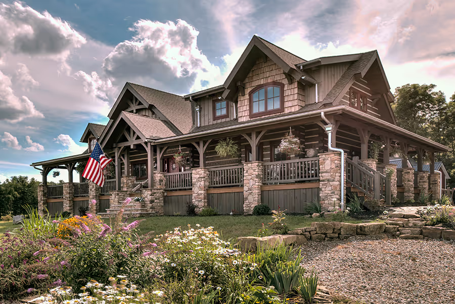
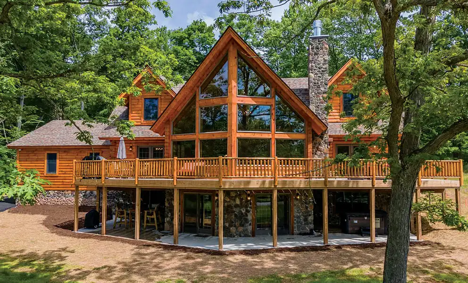
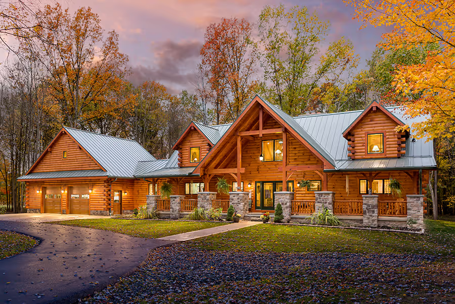
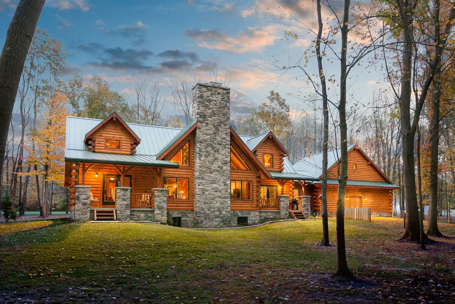
Tucked away on 190 wooded acres just south of Newark, Ohio, Loren and Brenda Stayer built a log home that perfectly reflects their lifestyle. Loren had spent years searching for hunting property near Columbus, and when he finally found the right spot, Brenda made one condition: they would buy it, but only if he promised to build her a log cabin. That promise turned into a meticulously designed home, with Brenda sketching out detailed plans for the layout and working closely with Hochstetler’s design team to bring it to life. From custom hickory cabinets in the kitchen and laundry room to a sunroom overlooking the ravine, every detail was planned with care. The home’s Appalachian charm shines through its 8x12 square logs with chinking, antique barnwood mantle, and a welcoming, lodge-like feel that hosts up to 22 guests on the weekends.
No items found.
Related Projects
Like what you see?
Your perfect log home doesn’t have to remain a dream.
Take a look at the floor plan for this model and take one more step toward living in the log home you've always wanted.
Find Your Ideal Floor Plan.
Step into a space crafted just for you. Explore customizable log home floor plans with every detail thoughtfully designed for connection and comfort.
Already have a floor plan? Bring us your ideas and our team of designers can help you make your custom log home a reality.
Already have a floor plan? Bring us your ideas and our team of designers can help you make your custom log home a reality.
Find Your Ideal Floorplan.
Experience what its like to wake up in the warmth and beauty of a Hochstetler log home. Stay in one of our client-built rentals and enjoy the comfort, quality, and charm that could be yours.
Take the next step
Ready to start planning your own log home? Fill out the form below to connect with our team and take the first step toward bringing your vision to life.