Back to the Academy
Step 4: Determining Your Room and Space Needs

Step 4

Determining Your Room and Space Needs

Once you’ve chosen a style, it’s time to decide how you’ll actually live in the home, room by room. This step is less about square footage and more about everyday life: where you cook, gather, work, rest, and stash the muddy boots. The goal is a clear, practical list you can hand to a designer and builder without second-guessing later.
3 min read
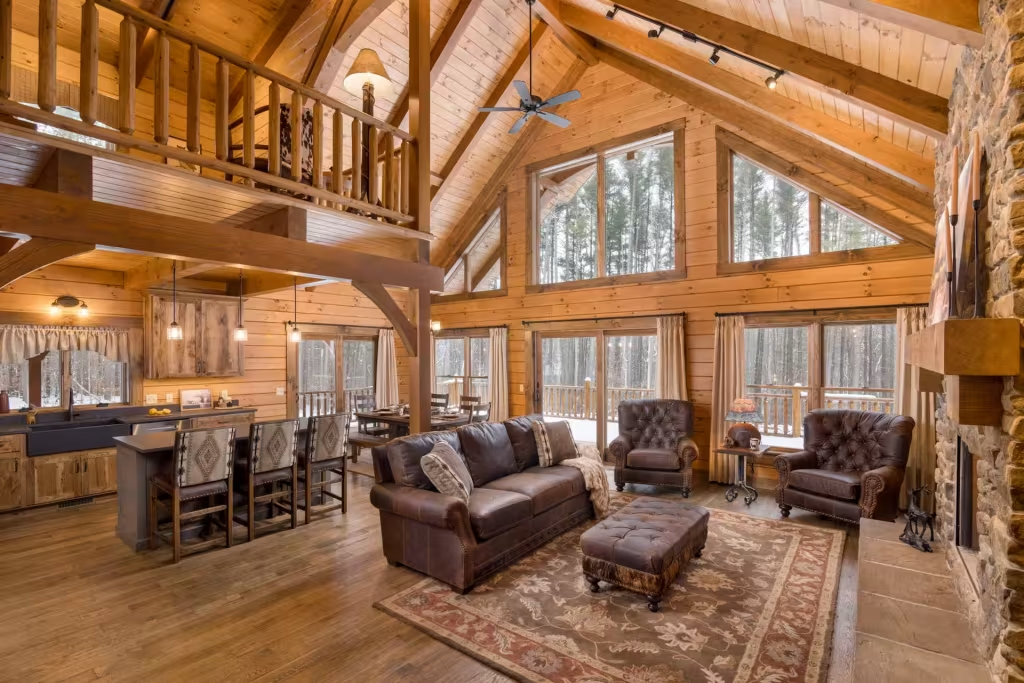
A log home great room with a loft railing above, a wall of windows, leather furniture around a stone hearth and a kitchen bar to one side

Start With a Wish List—Then Prioritize It

Begin by writing down every room or space you’d like. Next, sort each item into a four-column priority list:

  • Column #1: Absolute must-haves
  • Column #2: Important needs (but not quite essential)
  • Column #3: Nice-to-haves—include if the budget allows
  • Column #4: Lowest priority—great if there’s room.
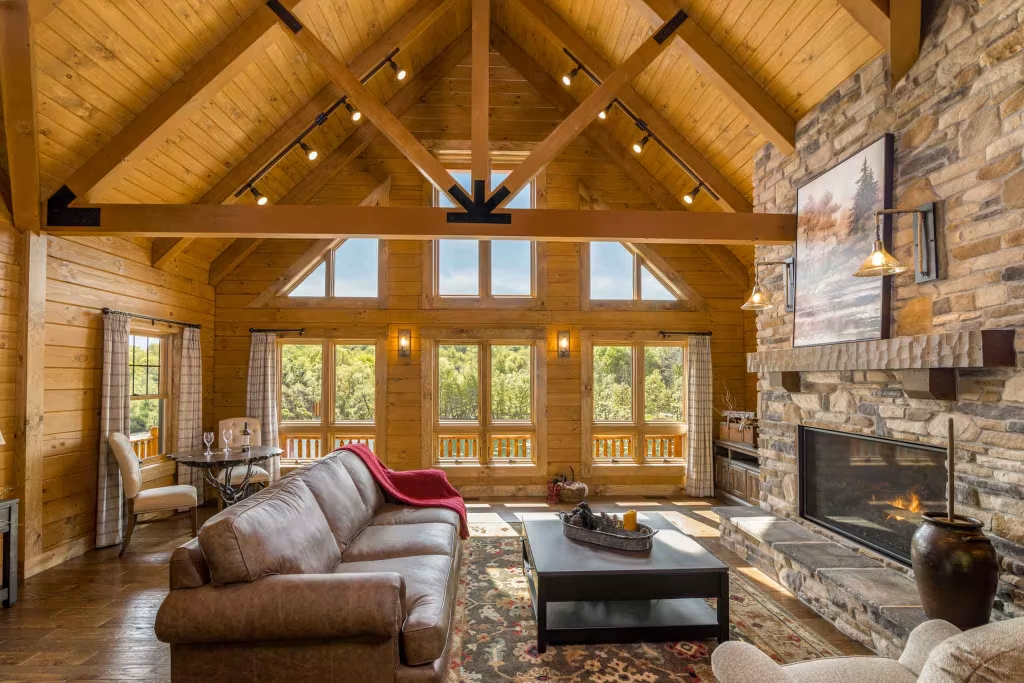
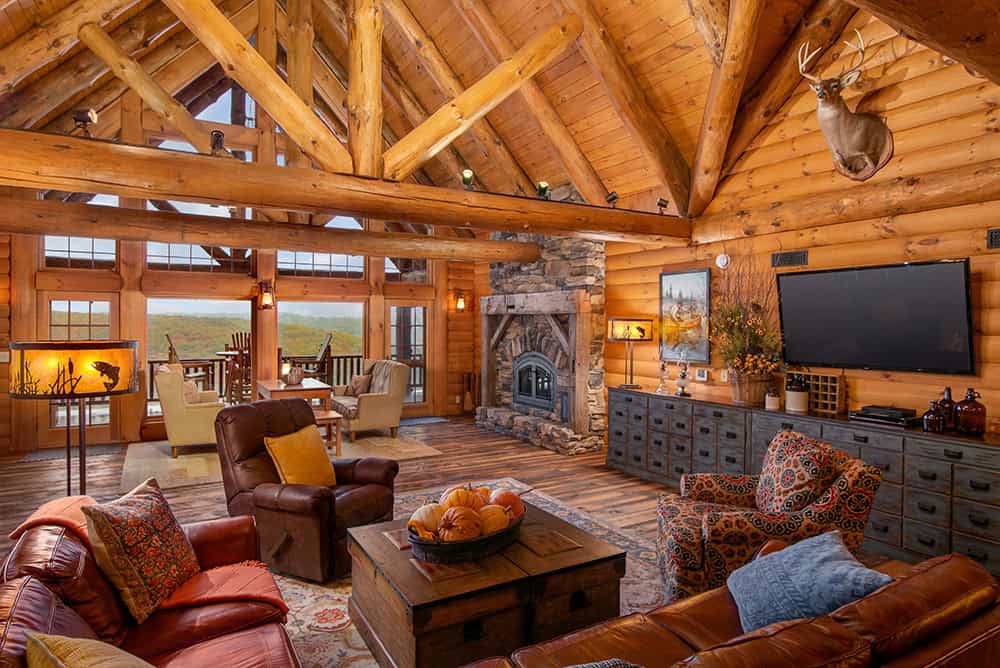
A log home living room with exposed timber trusses, track lighting, a stone fireplace and windows along the far wall

Put Rough Sizes Next to Each Room

Next to each item in your four columns, jot an approximate size. Use your current home as a guide—measure rooms you like, then scale up or down for your needs. When visiting friends and models, ask for dimensions (or politely measure) if a space feels “just right.” Keep two realities in mind:

  • Bigger rooms mean more to heat, cool, and clean.
  • Too small gets uncomfortable fast.

Open plans (kitchen–dining–great room together) can make a smaller footprint feel generous and let spaces flex. Thanksgiving crowd? Slide the table into the great room and you’re set.

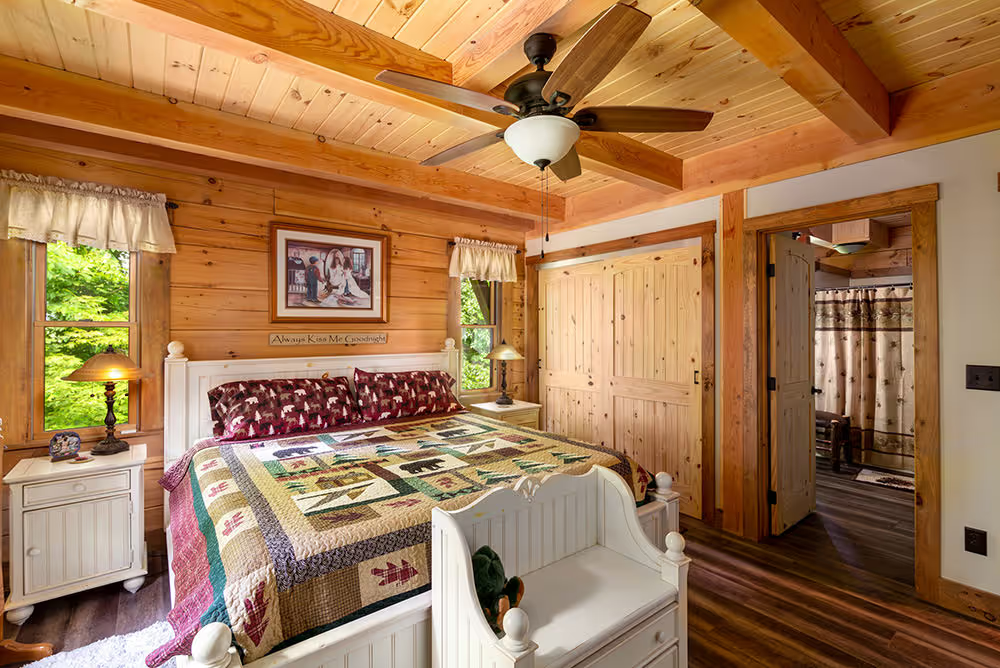
A log home bedroom with a quilted bed, a beamed ceiling with a ceiling fan and an open doorway through to the next room

Be Realistic About Fit

You won’t fit four bedrooms into 1,500 sq. ft. without tradeoffs. When budget is tight, consider placing some bedrooms in the basement (confirm egress windows and code). A garage under the house can work as well, but it must be properly sealed and ventilated from living areas. A bonus room over the garage is often a cost-effective spot for a bedroom, theater, game room, or storage.

Everything Is a Compromise—Choose by How You Live

Even with a large budget, you can’t have everything. Prioritize based on time spent:

  • Love to cook? Invest in the kitchen and dining flow.
  • Host often? Plan generous porches, decks, and an outdoor cooking area—but ask how often you’ll truly entertain. If it’s only a few times a year, direct more of the budget to everyday spaces.
  • Corner tub dream? Beautiful, but if you’ll rarely use it, consider an exceptional shower instead.
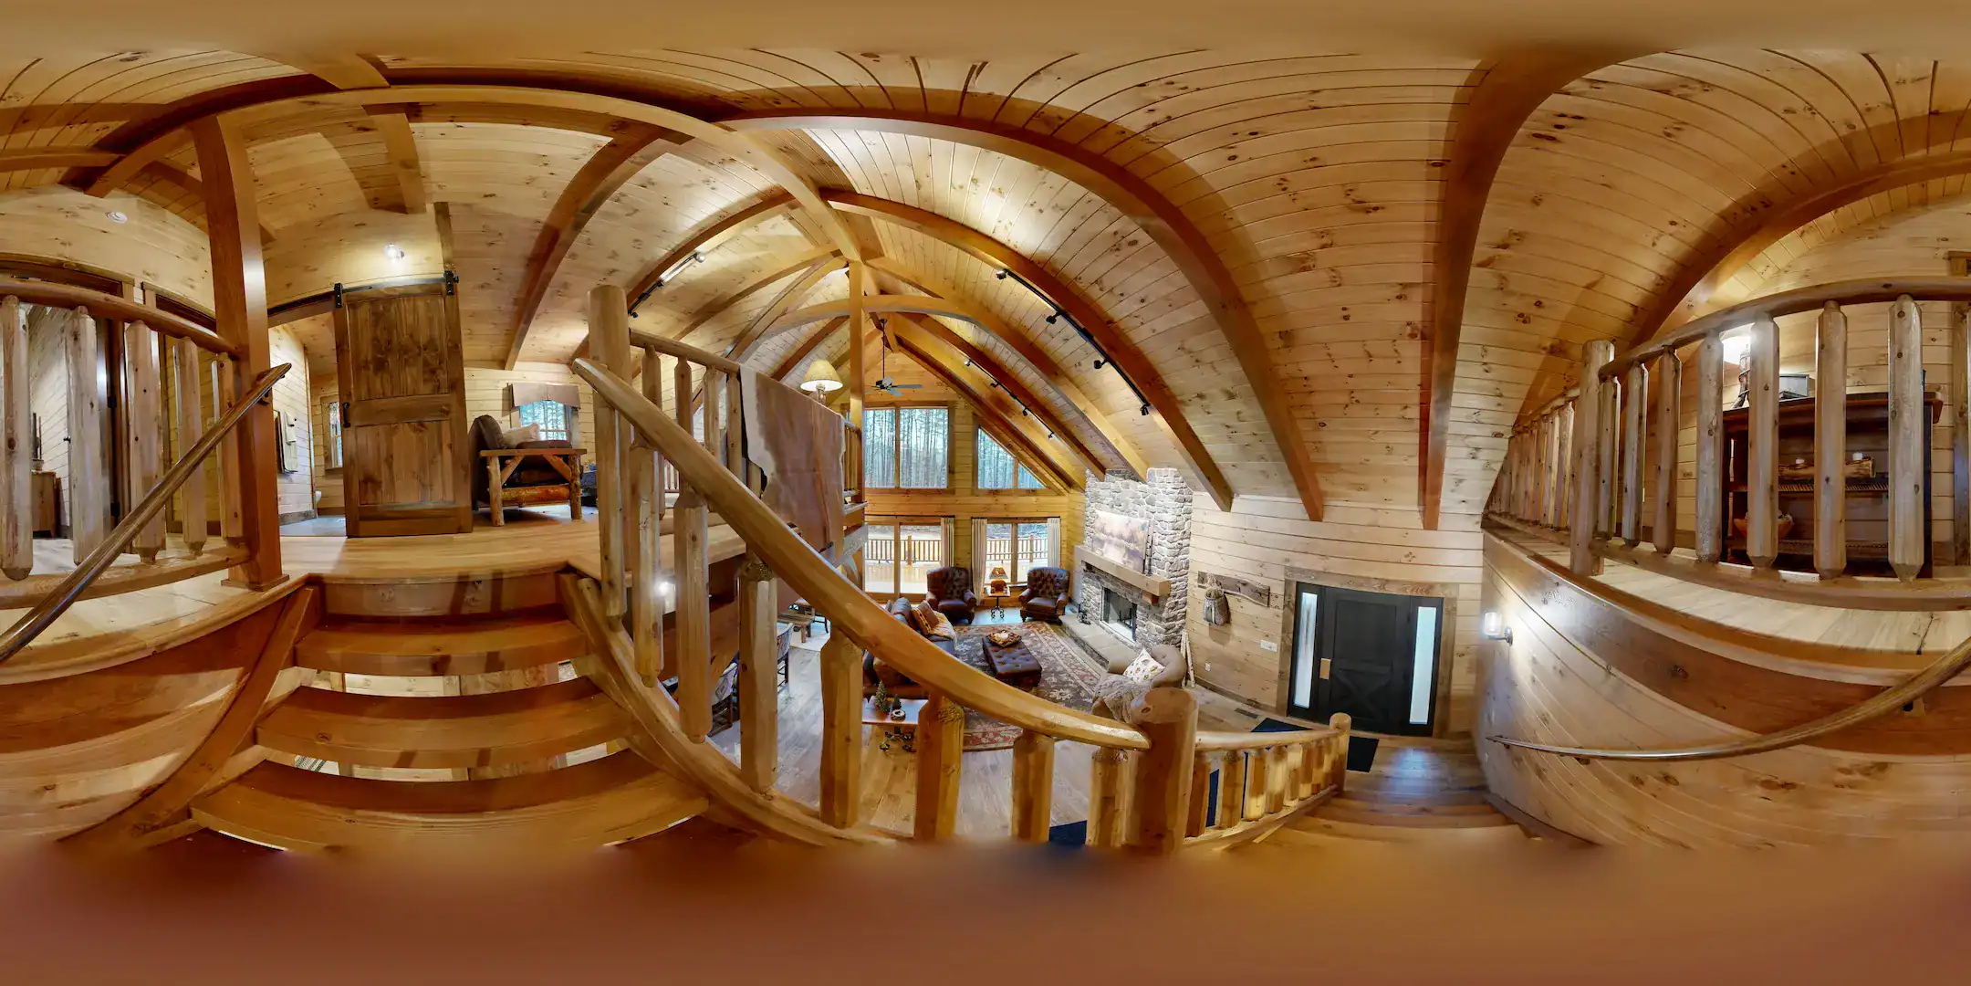
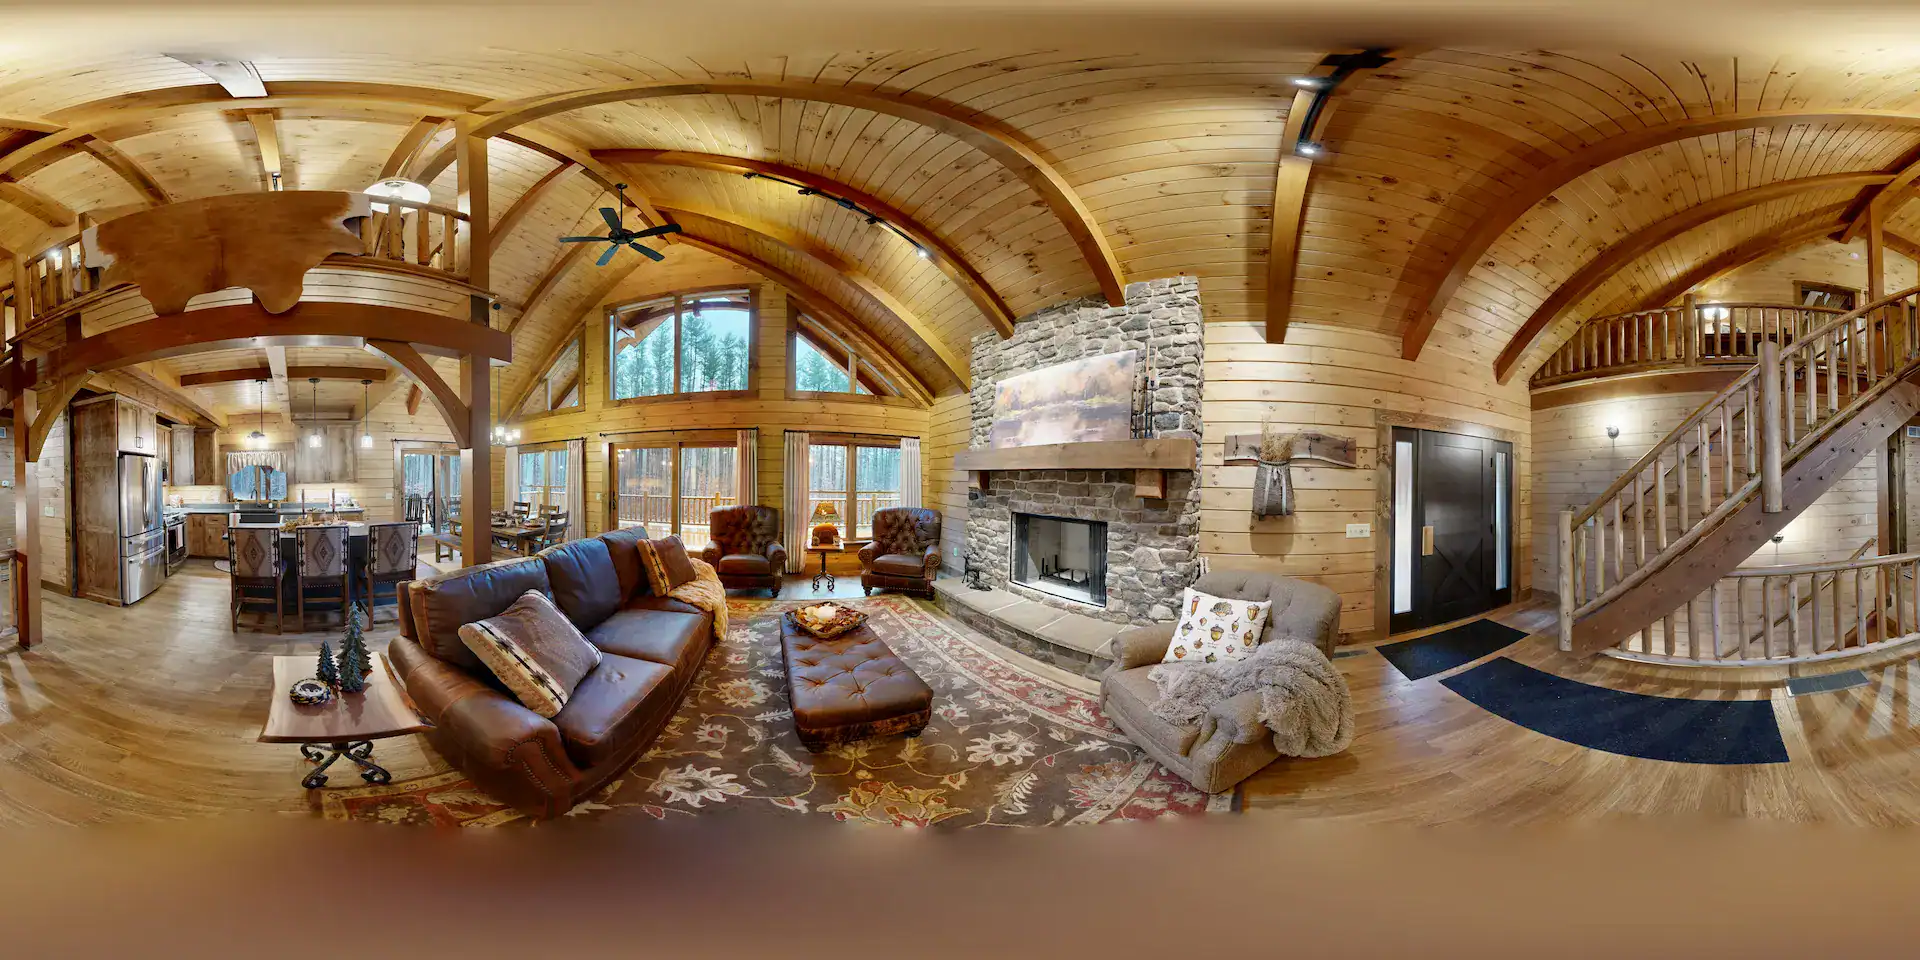
Cozy log home interior with wooden beams and staircase.
Explore this space in 360º. Click and drag to look around.

Keep a “Dream File”

Anyone even remotely interested in building a log home should start a dream file. Tear out magazine pages. Save screenshots. Label folders for exteriors, kitchens, great rooms, baths, landscapes, and details (lighting, doors, windows, stains, floors, faucets—even electrical cover plates). Take photos when touring model homes or visiting friends. These become invaluable reference points during selections.

Rooms and Spaces to Consider

Use this as a prompt while you build your priority list.

Gathering & Living: Great room, living room, family room, gathering room, lounge, den, library, sunroom, atrium, interior court, gallery, loft, bridge, crows’ nest with cupola, common area.

Kitchen & Dining: Kitchen, eating area or breakfast room, dining room, bar/wet bar, pantry or walk-in pantry.

Bedrooms & Baths: Master bedroom, master bath, bedrooms, guest bedroom, full bath, half bath/powder room, dressing room.

Entries & Everyday Flow: Entry/foyer, mudroom, service entry, breezeway, first-floor laundry or laundry room, stairs up/down, nook/alcove.

Work & Hobby: Office, computer nook, study, sewing room, workshop, utility room, furnace/mechanical room, storage (don’t forget seasonal storage).

Suite & Special Use: Mother-in-law suite, theater room, game room, “man cave,” happy area.

Outdoor Living: Covered porch, deck, patio, terrace, outdoor kitchen, pavilion, pergola

Vehicles: Garage, 3-car garage (or tandem).

Pro tip: As you refine the list, note adjacencies you care about (e.g., pantry next to kitchen, mudroom by the service entry, laundry near bedrooms).


Warm log home living room with large windows and rustic decor.
Log home main living area in 360º. Click and drag to look around.