Back to the Academy
Conclusion: The Hochstetler Log Home

Conclusion

The Hochstetler Log Home

Building a log home is a meaningful undertaking, whether you plan to work with a contractor or take a more involved role yourself. We invite you to walk through each stage of the construction of our Hochstetler Log Home to find the inspiration and confidence to build your own log home.
2 min read
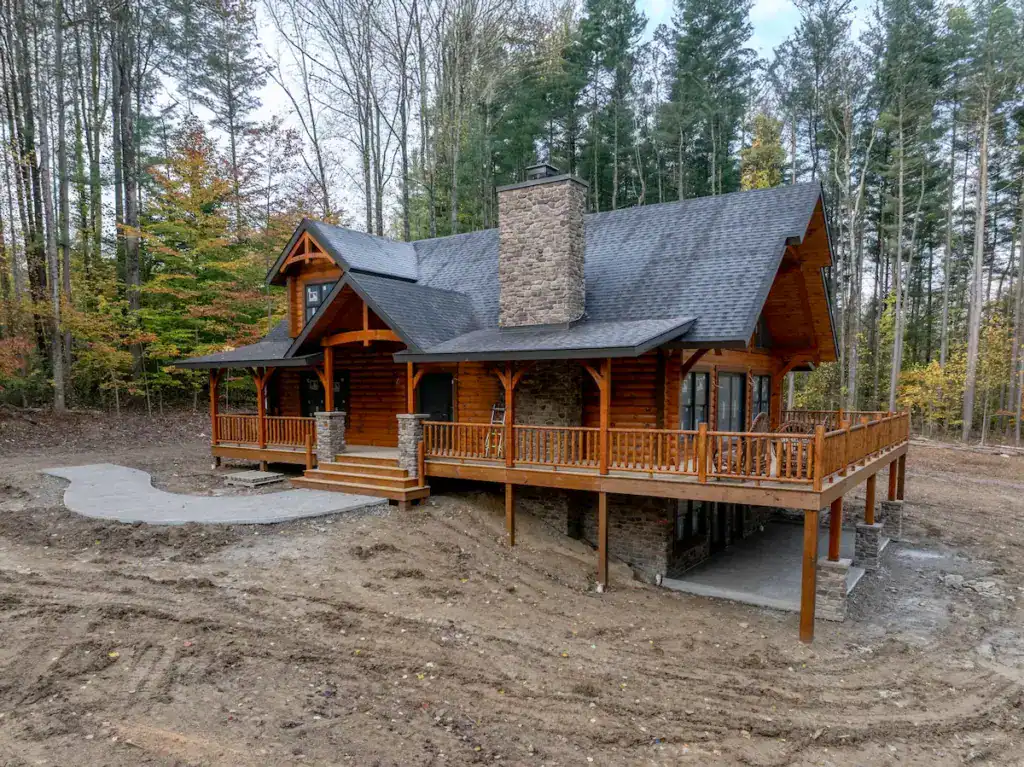
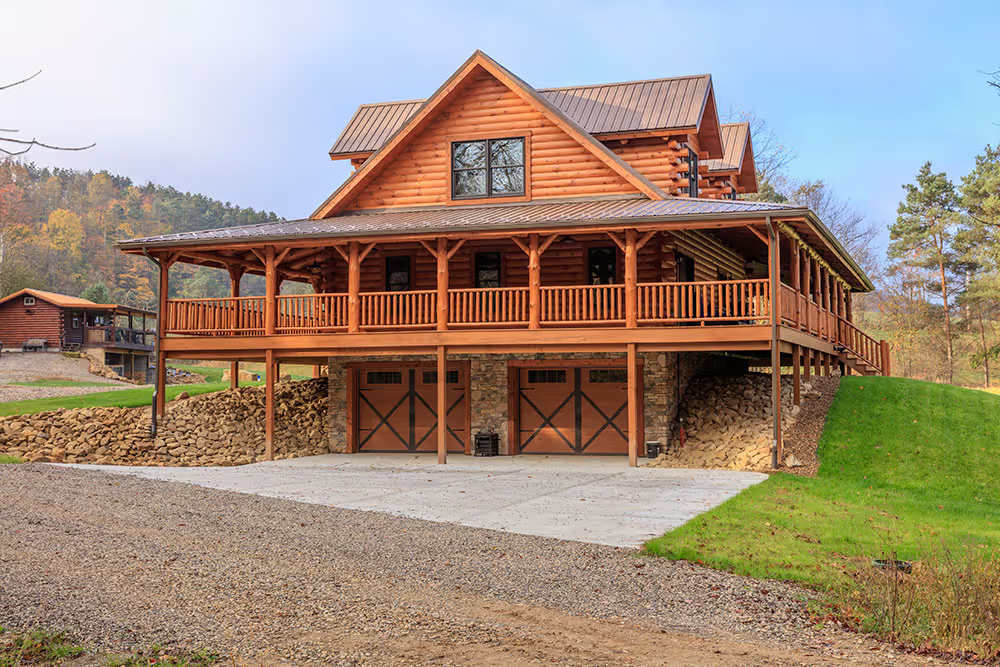
The finished Hochstetler Log Home on a wooded lot in Ohio

Site Preparation

Every log home begins with shaping the land that will hold it. At the Hochstetler Log Home, the first step was clearing a buildable footprint within the wooded six-acre lot. Trees were selectively removed, stumps and roots were pulled, and the ground was opened enough to prepare for excavation.
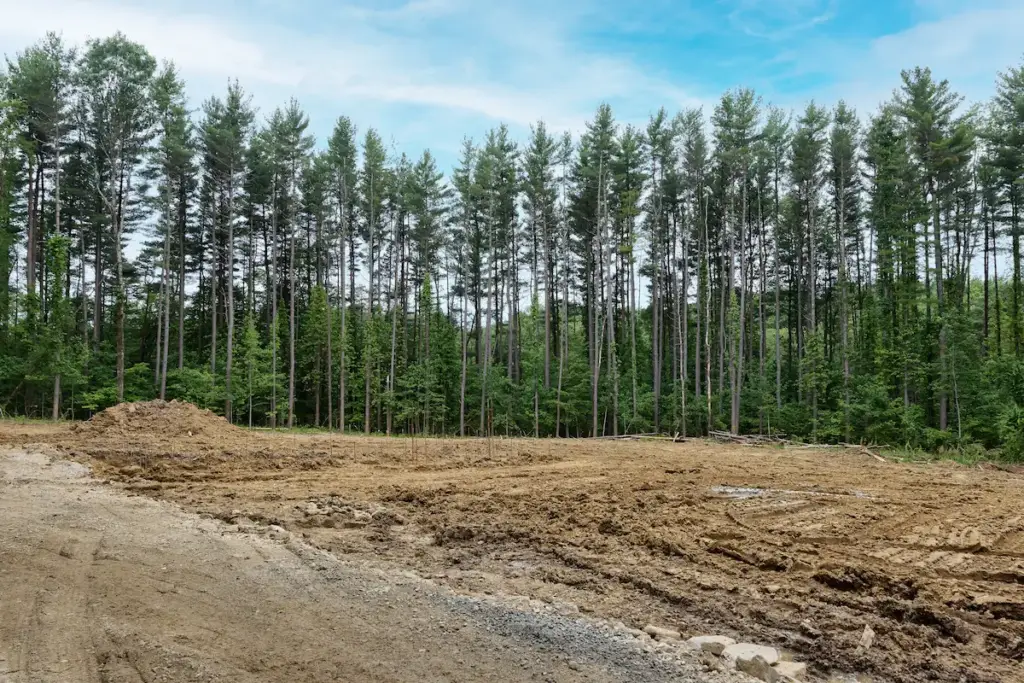
Cleared wooded homesite in Ohio prepared for construction of a custom historic-inspired log home.
Trees removed and ground prepared to establish a buildable footprint for the future log home.

Footings & Foundation

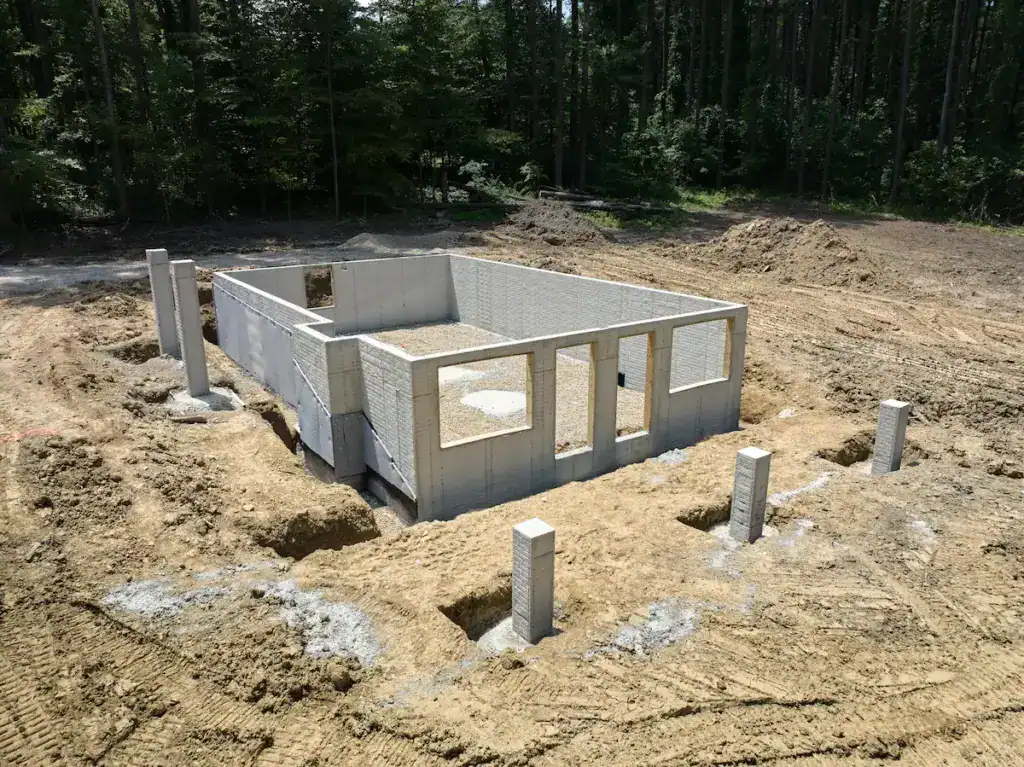
With the site prepared, the build moves to one of the most important stages: establishing a strong foundation. Here, the footprint of the home becomes visible for the first time. Concrete footings are poured to carry the weight of the structure, and you can see how each pad supports key load-bearing points of the Hochstetler floor plan.

Once the footings cure, the foundation walls take shape. This step sets the exact elevations and outlines the lower level of the home.

Concrete footings and foundation walls outlining the log home footprint
Concrete footings and foundation walls take shape, defining the home’s footprint and load-bearing structure.

Log Home Raising

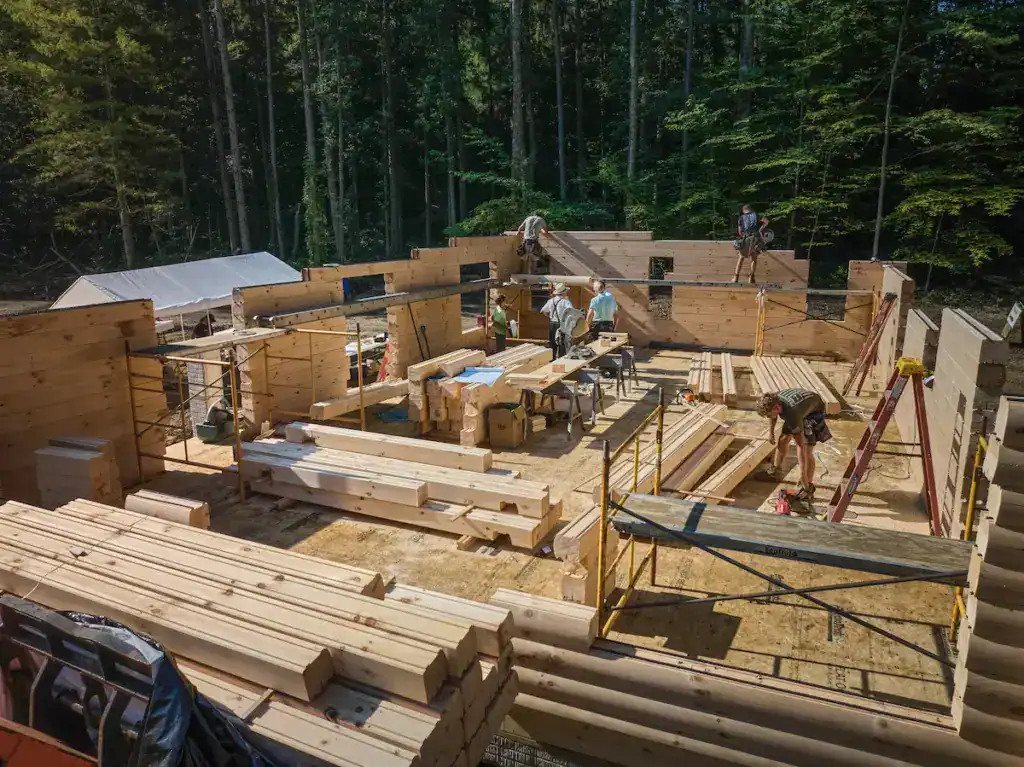
This is the phase most people imagine when they picture a log home being built. At the Hochstetler Log Home, logs arrive ready to be stacked, fitted, and secured, each course building on the last. As the walls go up, the familiar lines of the floor plan take shape, and you can begin to understand the scale of each room.

Log walls being stacked and secured during the log home raising
Logs are stacked, fitted, and secured as the home’s walls rise and the floor plan comes into view.

From Framing to Finished Exterior

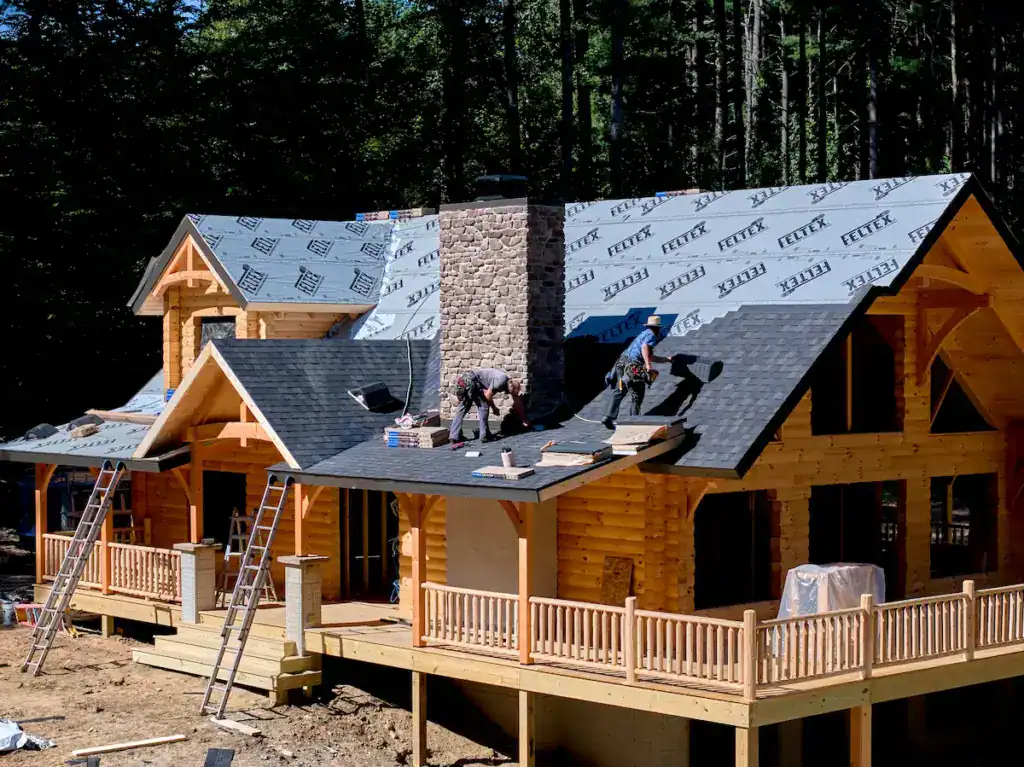
Once the shell is in place, the home starts to take on its finished shape. The crew moves from framing to the careful work of closing everything in. Roofing materials go on, windows are installed, and the structure is wrapped and sealed against the weather. Each step adds strength and protection, and you begin to see how the layout and proportions of the home come together. This is the point when the project shifts from a construction site to something that feels like a real house taking root on the property.

Log home with roofing and windows installed and the exterior closed in
Roofing, windows, and exterior details are installed, sealing the structure and defining the home’s final form.

Completing the Interior

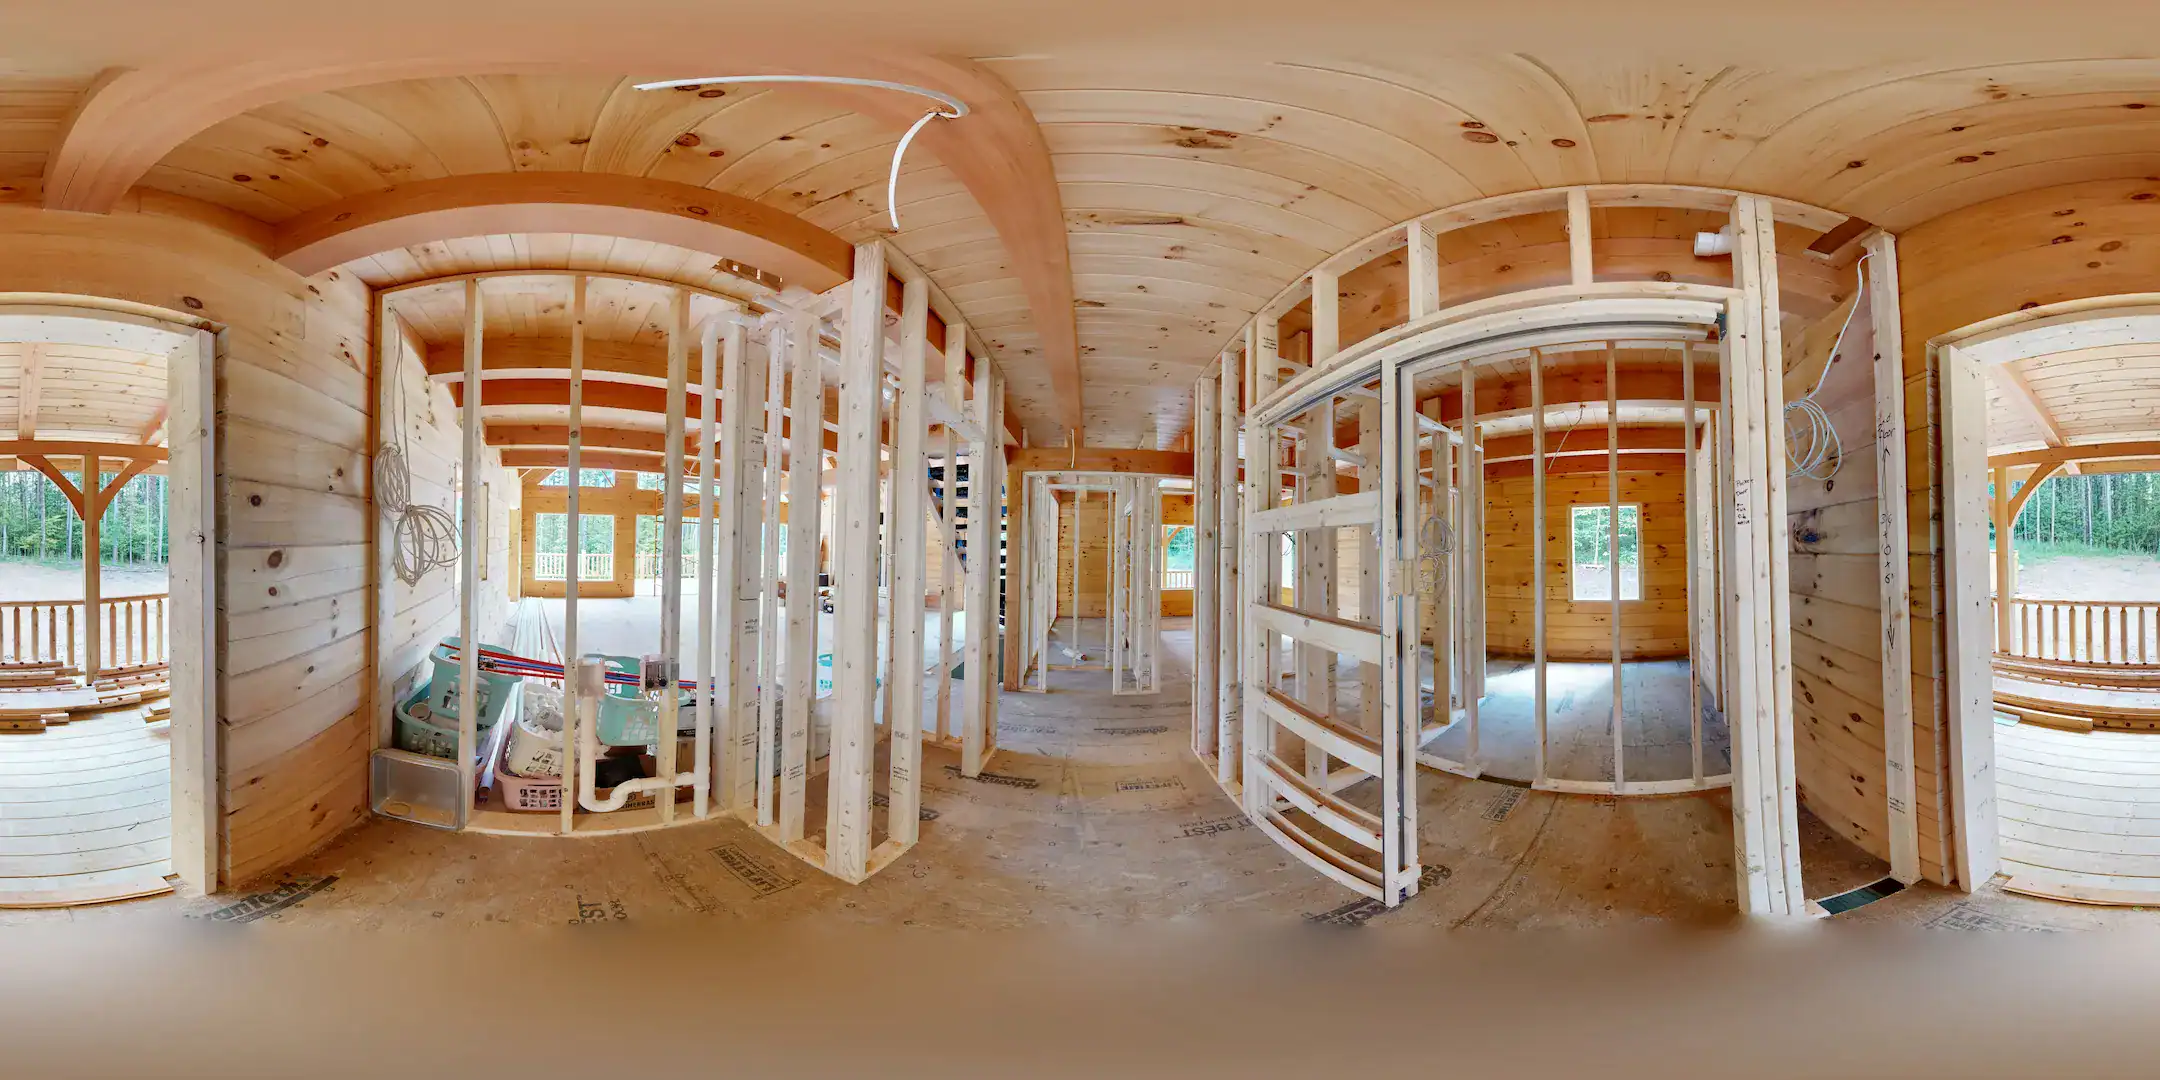
Once the exterior is secure, the focus shifts inside. Electrical, plumbing, and HVAC systems are installed, then covered with insulation and interior finishes. Rooms gain their shape as walls go up and flooring, cabinetry, and trim are added. This is where the character of the home starts to show. You can finally walk through each space and get a real sense of how the home will feel once it is lived in.

360-degree view of the log home interior during framing and systems installation
Interior framing and systems are underway—click and drag to see the rooms taking shape.

Finishing Touches

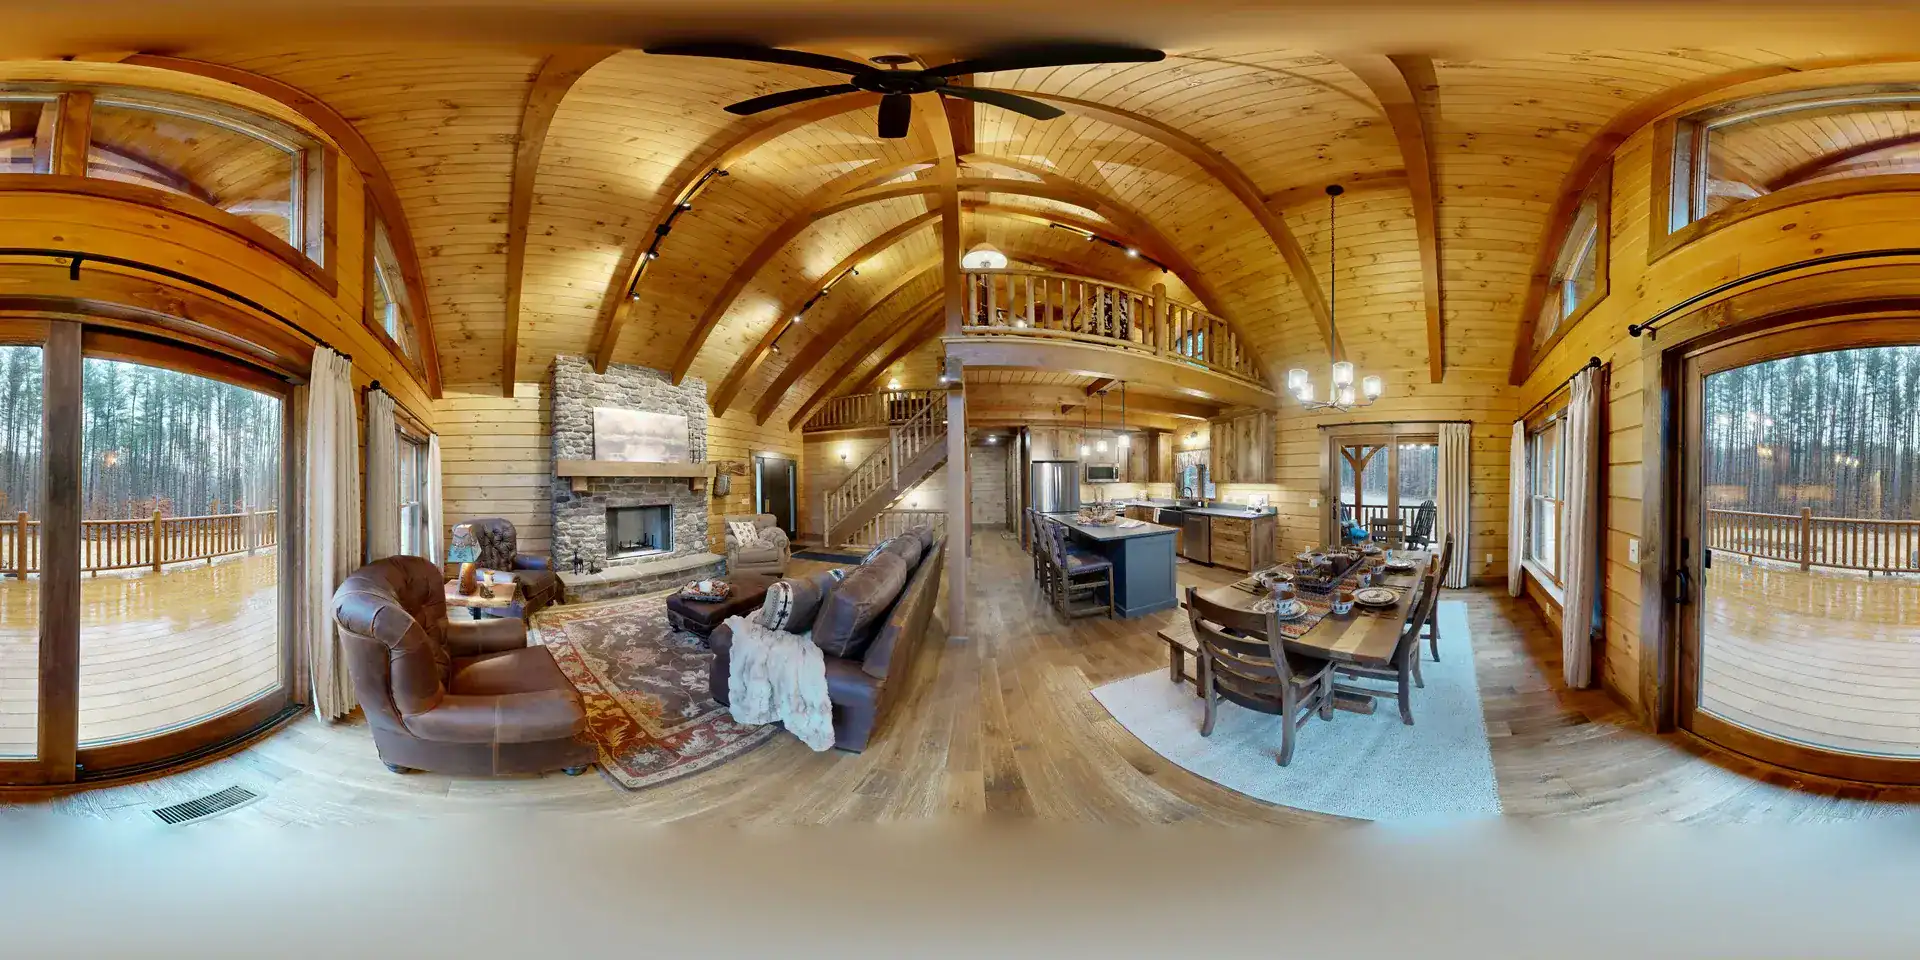
The final stage ties everything together. Lighting, fixtures, and hardware are installed, and the last pieces of trim and flooring are set in place. Outside, porches are completed, driveways are graded, and landscaping begins to soften the footprint of the home. Inside and out, these finishing touches bring warmth and personality, turning a newly built structure into a place that feels ready to live in.

360-degree view of the log home interior as finishing details are installed
Finishing details are underway—click and drag to explore the interior as it all comes together.
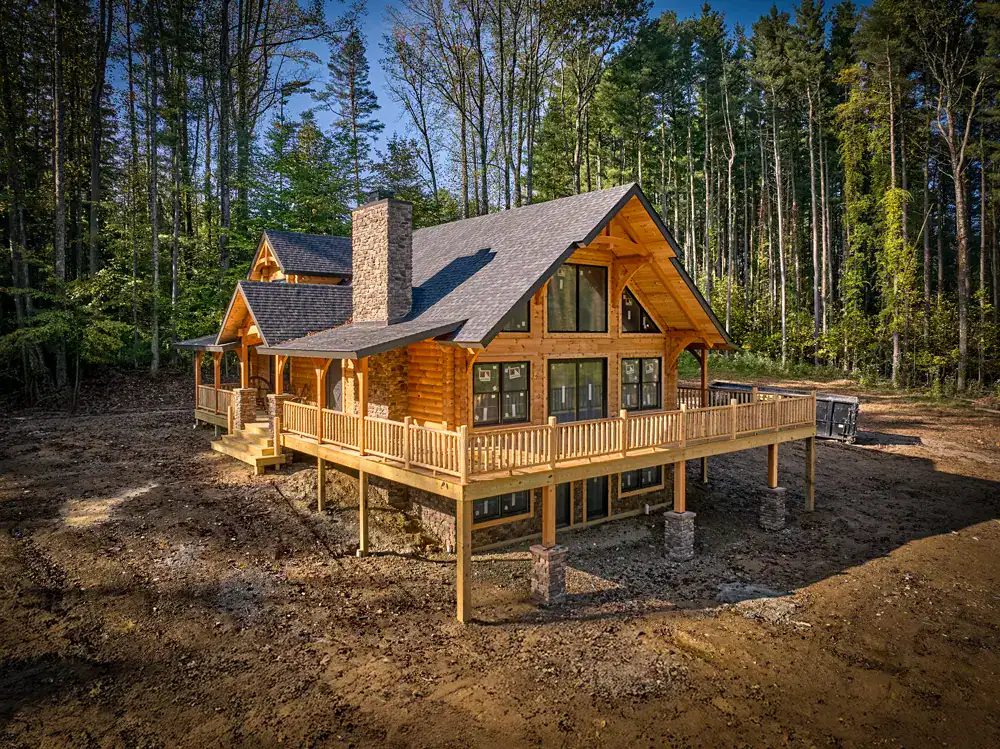
Completed log home exterior with porches and grading near completion
Porches, grading, and exterior details near completion as the home settles into the landscape.