“Resilient” has become a buzzword in the building industry today, much like “green” did decades ago. But what does resilient really mean when it comes to a home?
Strong. Robust. Durable. Sturdy. Resistant. Enduring.
Those are words the log home industry has been using for years to describe log homes. And as homeowners and builders pay more attention to severe weather, fire, mold and other threats, resiliency has become an increasingly important part of the conversation.
What Makes a Home Resilient?
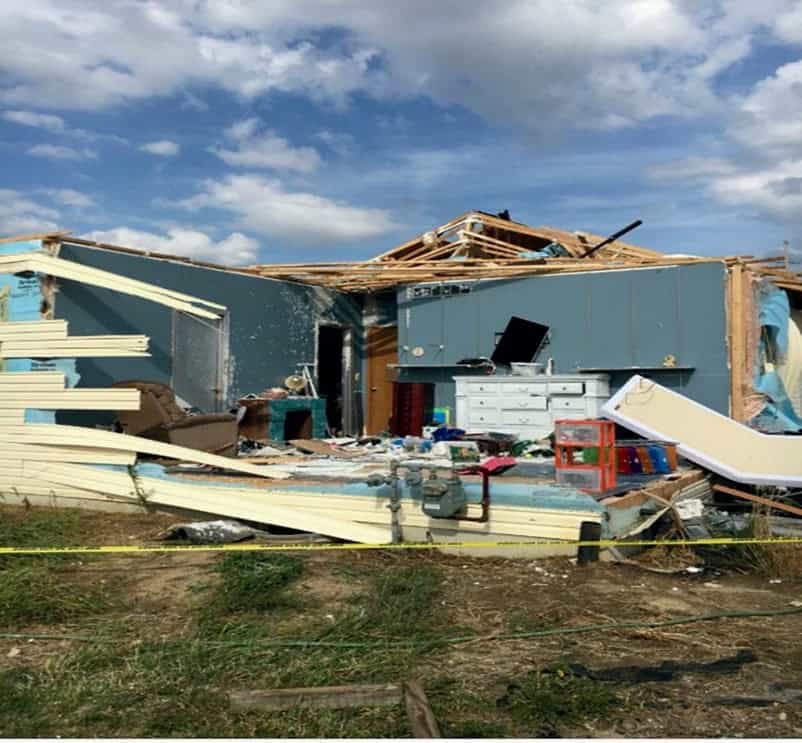
The conventional building industry has taken steps to make homes more resilient with better roofing, hurricane straps, stronger siding and other improvements. But those components still depend on the strength of the structure they are attached to.
For example, a hurricane strap can strengthen a connection, but that connection is still tied to the framing members around it. Roofing materials can help protect a house from the elements, but the roof structure underneath them ultimately carries the load.
Those differences become clearer when we compare the basic construction of a conventional house with a true log home.
Log Homes vs. Conventional Home Construction
The foundations of conventional homes and log homes are generally similar. One difference is that log homes typically require stronger support posts to carry the loads of the structural beams above. Subfloor construction can also be very similar between the two types of homes.
The biggest differences begin when you look at the walls and roof.
Solid Log Walls and Structural Strength
A conventional exterior wall is typically framed with 2×4 or 2×6 lumber. Depending on the construction, that framing may be covered with OSB sheathing, filled with fiberglass insulation, finished with drywall on the interior and covered with siding on the exterior.
Most of the structural resistance in that wall comes from the framing and sheathing. Drywall, insulation and siding contribute relatively little to the structural strength of the wall itself.
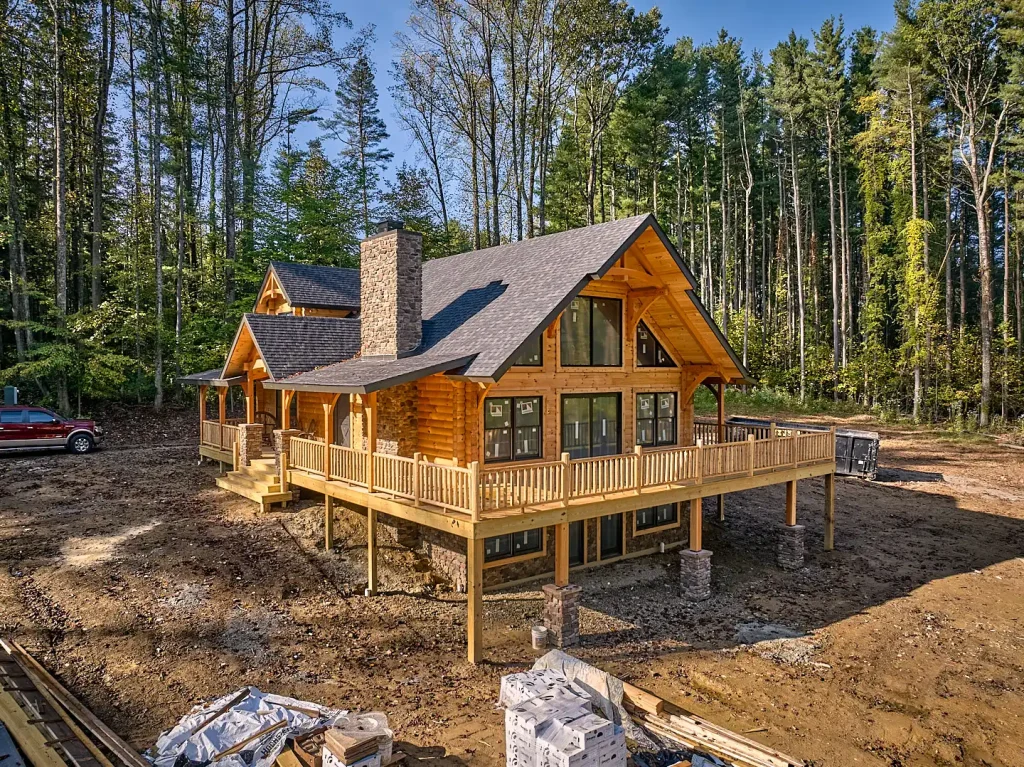
A log home’s exterior wall is fundamentally different. Instead of a framed wall made from several separate layers, the wall itself can consist of solid 6-inch or 8-inch logs.
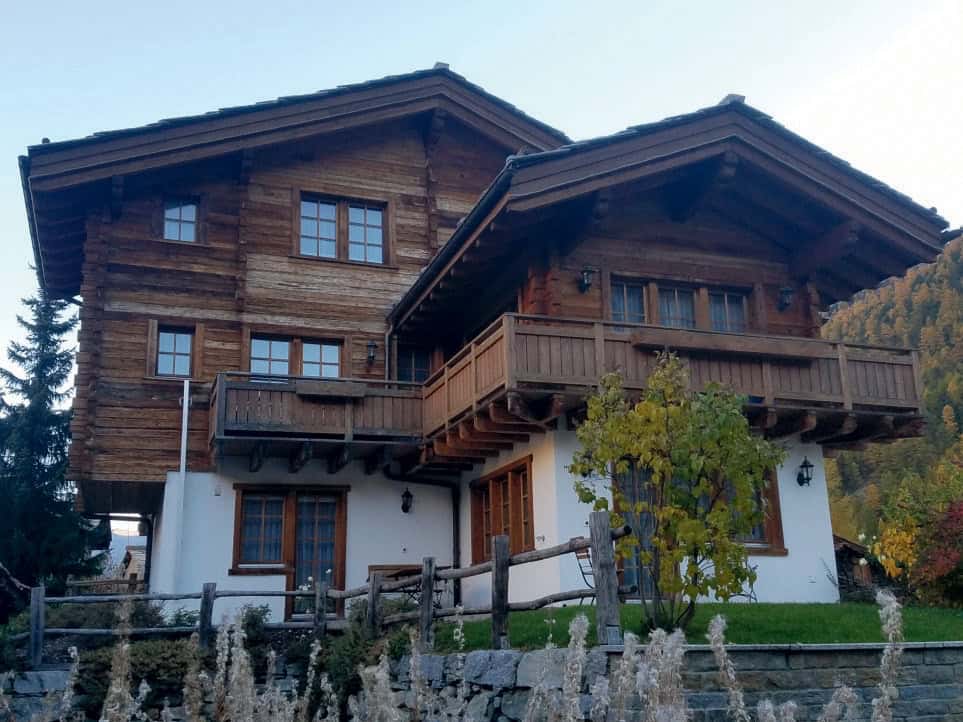
That solid construction creates a substantial barrier when a home is subjected to high winds, flying debris or other outside forces.
How a Timber Roof System Adds Strength
The roof is another area where construction methods can vary significantly.
A conventional home often uses 2x roof trusses spaced approximately 2 feet on center, with OSB sheathing above and fiberglass or blown-in insulation. These systems are engineered to carry specific loads, but severe wind, heavy snow or a falling tree can place tremendous stress on the structure.
It is also important to understand that not every log home company provides a timber roof system. Some use a conventional roof over log walls. That is one reason homeowners should look closely at what is included when comparing log home packages.
In a true timber roof system, construction may include 6×8 rafters spaced approximately 4 feet on center, tongue-and-groove decking, an 8-inch rigid insulation panel and OSB bonded to the insulation. Long screws extend through the insulation system and into the rafters, pulling the entire assembly tightly together.
The result is a substantial roof system designed around heavy structural timbers rather than conventional lightweight trusses.
One Hochstetler customer saw the value of that construction firsthand. While the homeowners were sleeping, a tree fell onto the roof above them. According to the homeowners, a firefighter later told them the solid log wall helped keep the tree from coming down on top of them.
Fire Resiliency in Log Homes
Fire performance is another area where log construction is often misunderstood.
When a large piece of timber is exposed to fire, the outside surface begins to char. That charred layer can help insulate the wood beneath it from the effects of the fire. The process is one reason large timbers can behave differently in a fire than many people expect.
You can read more about the subject in our article on log home fire performance.
We have seen examples of this firsthand. In one case, a barn caught fire near a log home. An observer noticed that the logs were warm to the touch and worried that the house would ignite because it was made of wood.
The log home remained standing. Twenty years later, the home was still in use and continued to look much as it had before the fire.
Solid Log Walls and Mold Resiliency
Mold is another concern for homeowners, particularly when moisture reaches concealed wall cavities.
Conventional framed walls contain cavities for insulation, wiring and other building components. When moisture gets into those enclosed spaces, mold can develop out of sight.
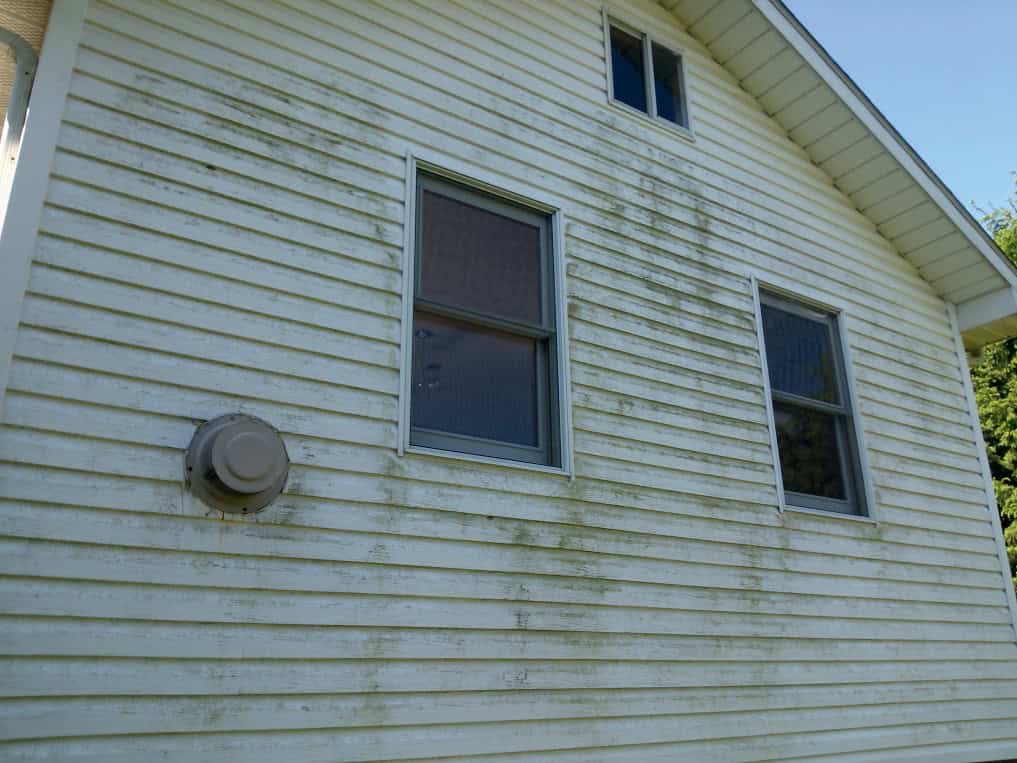
A solid log wall is constructed differently. Because the wall itself is made from solid wood rather than a framed cavity filled with insulation, it eliminates many of the concealed wall spaces where mold can develop.
Why Resilient Home Construction Matters
Resiliency has become a larger issue as homeowners face damage caused by flooding, hurricanes, wildfires, tornadoes, earthquakes, snowstorms and mold.
Those risks also affect the insurance industry. Coverage and premiums can vary significantly depending on a home’s location, construction and exposure to natural hazards. Anyone planning a log home can learn more in our guide to insuring a log home.
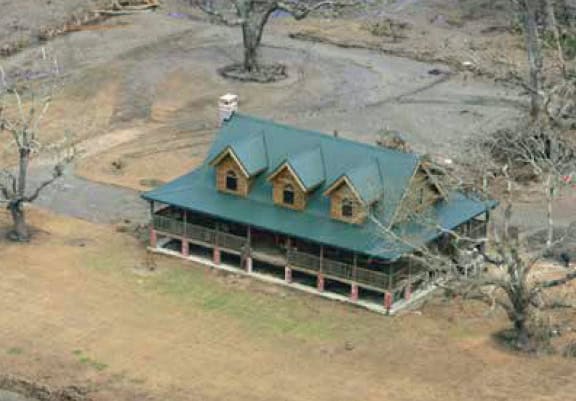
No home is immune to every force of nature. But how a home is constructed matters. Solid log walls, substantial structural timbers and a properly designed timber roof system can give a log home a fundamentally different structure from conventional light-frame construction.
Building a Log Home for the Long Term
For generations, strength and durability have been part of the appeal of log construction. Today’s focus on resilient building gives homeowners another reason to look closely at how their home is designed, what materials are being used and how the entire structure works together.
If you are considering building a log home, compare more than the appearance of the finished house. Look at the wall system, roof construction, structural timbers and everything included in the package.
Browse Hochstetler log home floor plans to explore designs and start planning a home built for generations.