


Teton Log Home
Ohio
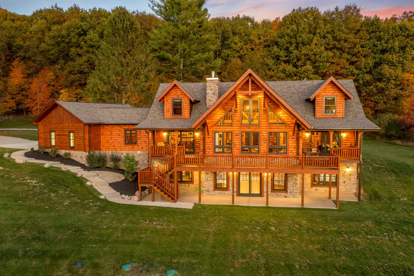
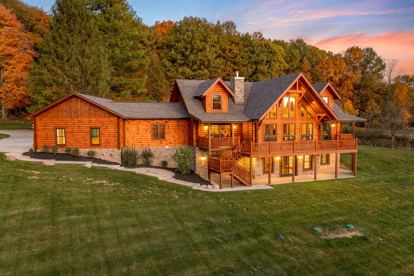
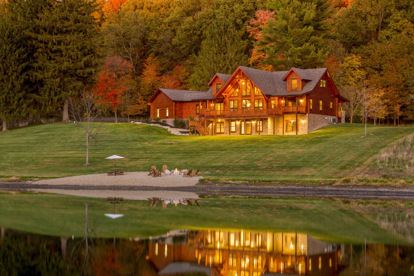
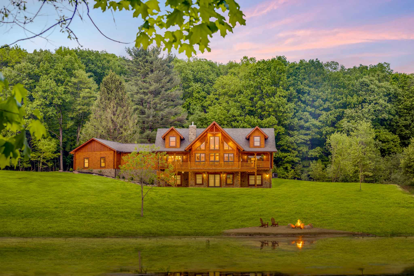
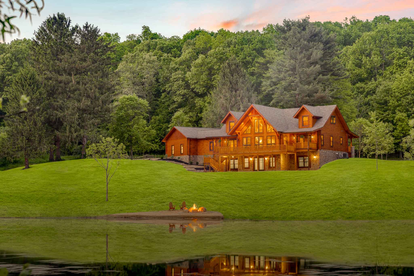
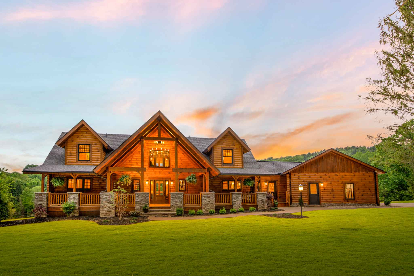
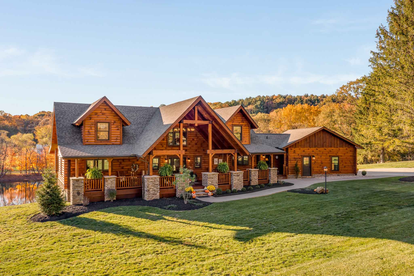
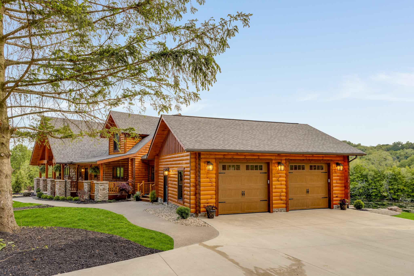
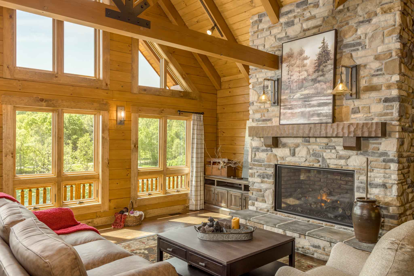
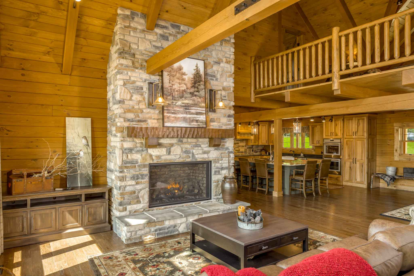
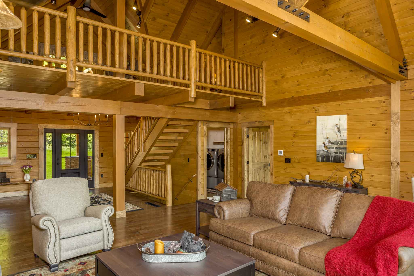
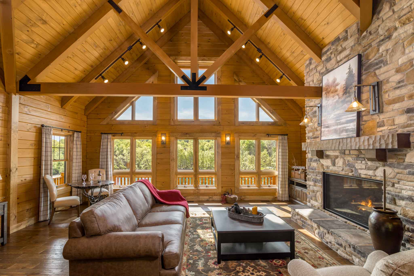
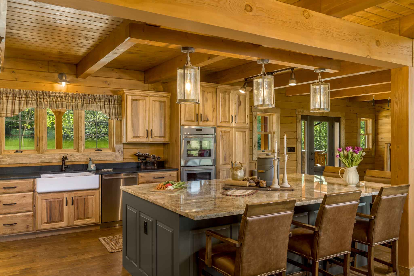
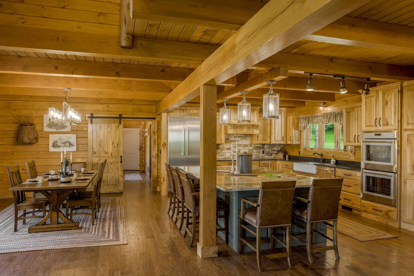
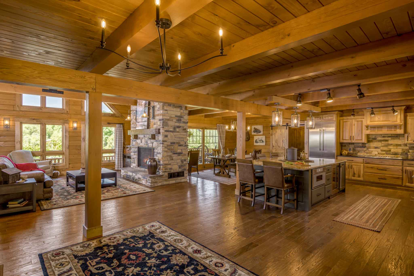
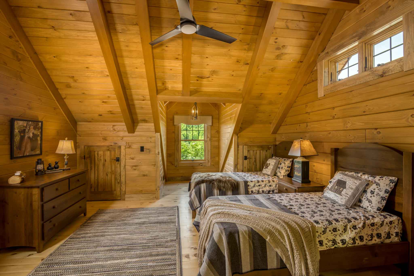
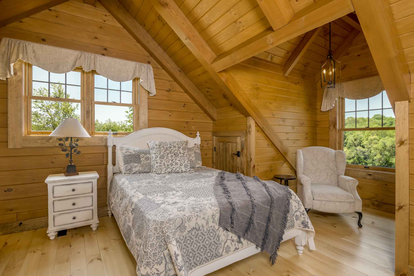
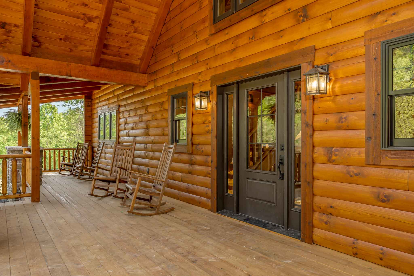
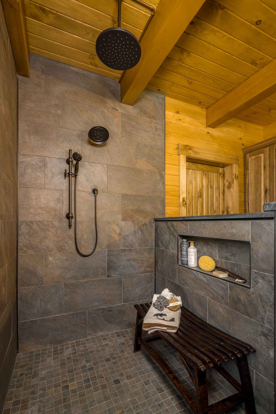
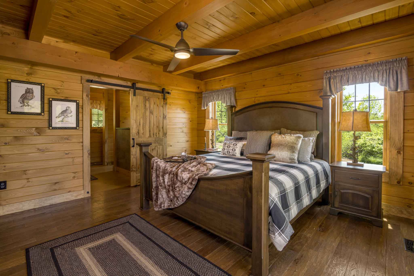
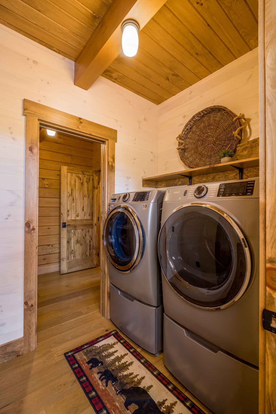
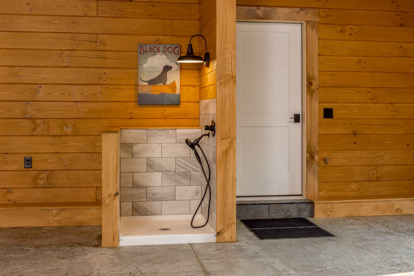
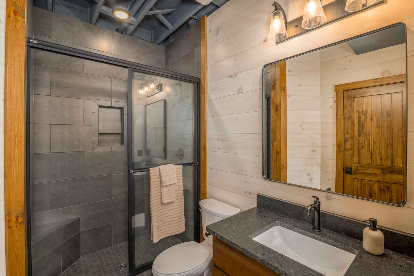
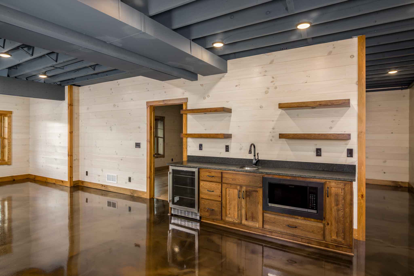
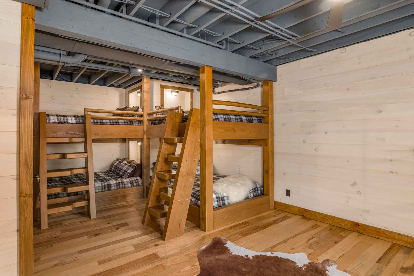
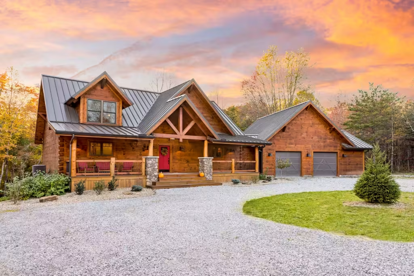
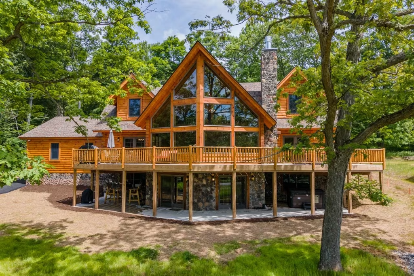
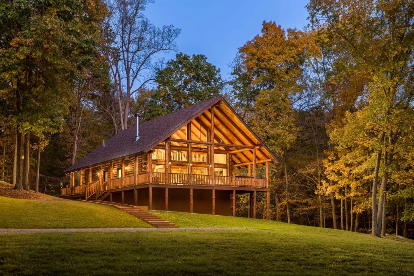
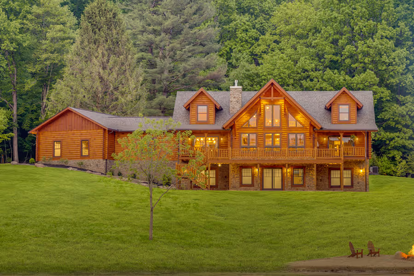
Step into the Teton: 3,083 sq. ft. of Log Home Luxury This thoughtfully designed home leaves nothing out. With its striking curb appeal and welcoming layout, the Teton offers the carefree, convenient lifestyle that log home owners love. No matter how you approach it, you’ll fall in love. Step into the foyer and your eyes will be drawn upward to the soaring timber beams and the expansive glass windows that flood the great room with natural light. To your right, a chef-style kitchen provides ample space to prepare a full Thanksgiving dinner—and then some. The generous layout continues in the master suite, with a spacious bedroom, bathroom, and walk-in closet. Upstairs, a large open loft overlooks the great room and its impressive stone fireplace. Two additional bedrooms and a bathroom provide plenty of space for family or guests. The breezeway includes a convenient office with its own exterior door—ideal for meeting with clients. And in the garage? A built-in dog wash station. This home truly has it all.
No items found.
Like what you see?
Your perfect log home doesn’t have to remain a dream.
Take a look at the floor plan for this model and take one more step toward living in the log home you've always wanted.
Take the next step
Ready to start planning your own log home? Fill out the form below to connect with our team and take the first step toward bringing your vision to life.