

Farmhouse Log Home
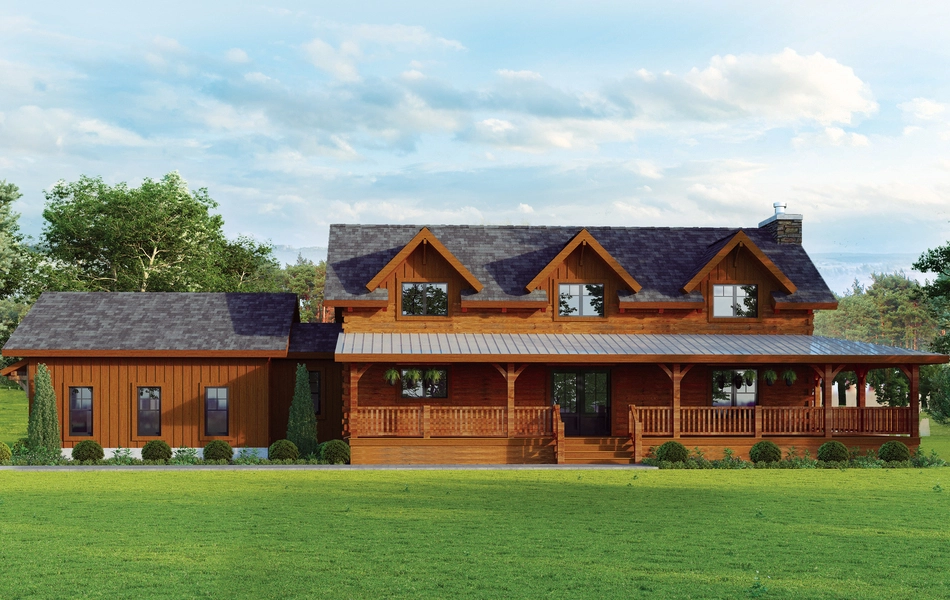

About the Farmhouse Log Home
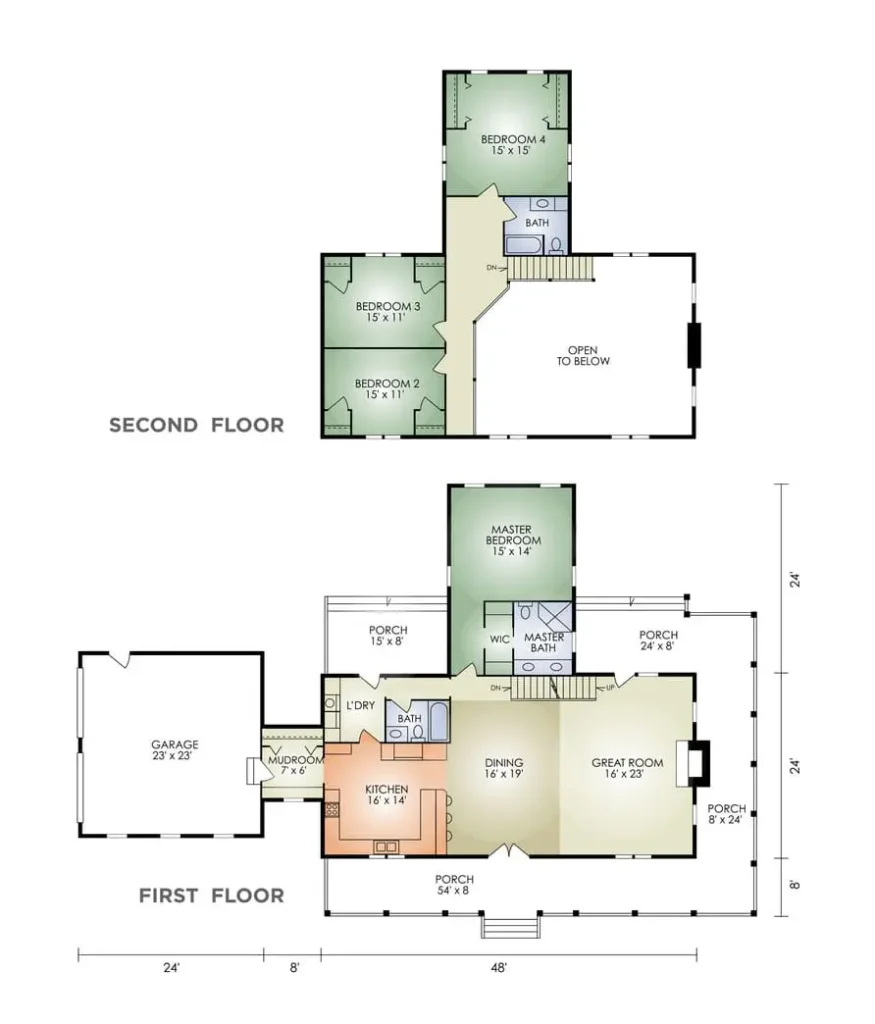
The Farmhouse provides log home living at the next level. On the exterior, the stark contrasting colors and natural timber posts provide a modern-farmhouse appearance with a country vibe. The beauty of this classic home is not only on the exterior; it will ingratiate you as you step inside. The great-room makes the stresses of the day disappear as you relax in your favorite chair with the fire crackling in the fireplace. A massive structural timber frame truss dramatizes the cathedral ceiling above. The kitchen and dining area is designed to cook for a large family and guests. The laundry is conveniently located close to the kitchen with access to the back porch. The Master Bedroom has its own bath, walk in closet and porch for the hot tub or late evening relaxation. Upstairs there are 3 additional bedrooms and a bath. Choose this home for the true country lifestyle… at its best.
Farmhouse 2
The Farmhouse 2 is very similar layout to Farmhouse only in a smaller footprint. Some extra features this plan has are the larger porches off the Master Bedroom and the private baths in each bedroom upstairs.
DeAngelo Log Home 360 Tour
Take virtual tour of a log home
Farmhouse Log Home Floor Layout
How much does a log home cost?
Learn more about how our comprehensive log home packages provide you with a better building experience and greater long-term value.
Download the PDF Flyer
Ready to learn more about this floor plan?