


Johnsville Log Home
1248
Sq Ft
2
Bedroom
2
Bath
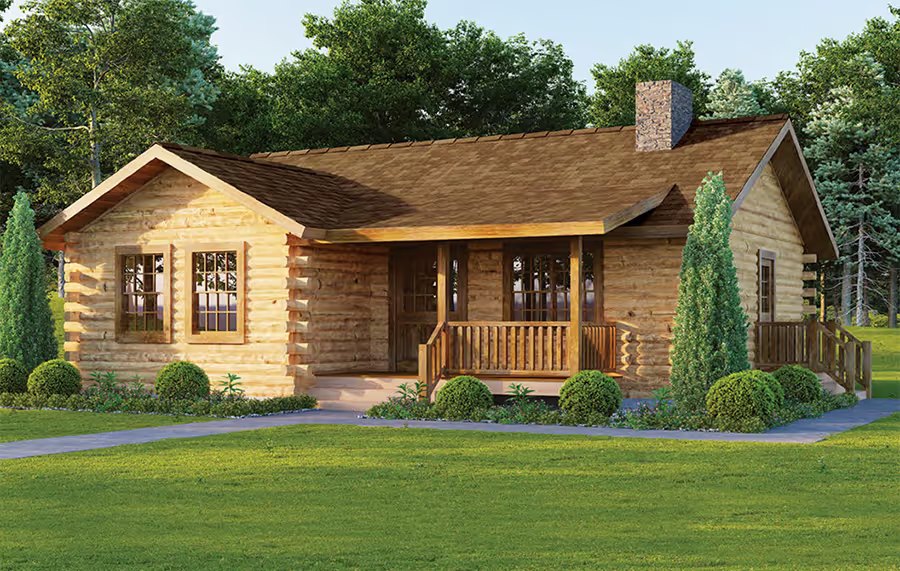

About the
Johnsville Log Home
The Johnsville is a practical ranch for anyone looking for the convenience of a single floor and the beauty of a log home. Features include an open-concept great room with a cathedral ceiling and exposed timbers, master bedroom with oversized master bath, and convenient first-floor laundry. Outside, a 16’ timbered front porch greets visitors while a rear deck off the dining area offers a place for the barbeque. A second bedroom can be used as an office. If a basement is not needed, you can eliminate the stairs for additional storage or to enlarge the great room.
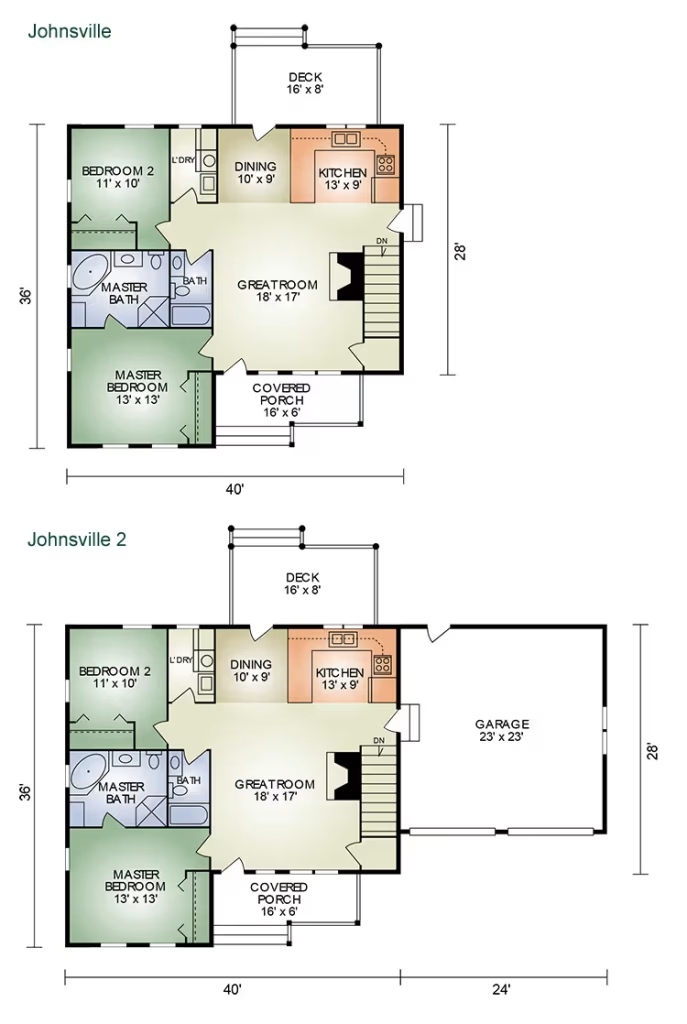
Johnsville 2
248SF | 2BR/2BA
The Johnsville 2 features the amenities of the Johnsville with the addition of a convenient 2 car garage. If a smaller space with all the amenities is your desire, this home has it!
DeAngelo Log Home 360 Tour
Log home in Pennsylvania
Take virtual tour of a log home
Johnsville Log Home
Floor Layout
How much does a log home cost?
Learn more about how our comprehensive log home packages provide you with a better building experience and greater long-term value.
Download the PDF Flyer
Log Home Driving Tour
September 11 & 12, 2026
Drive the countryside and step inside nine custom log homes across Loudonville, Perrysville, Howard and Mansfield. Visit them all, or choose the ones you'd like to see most.
Ready to learn more about this floor plan?