


Snowmass Log Home
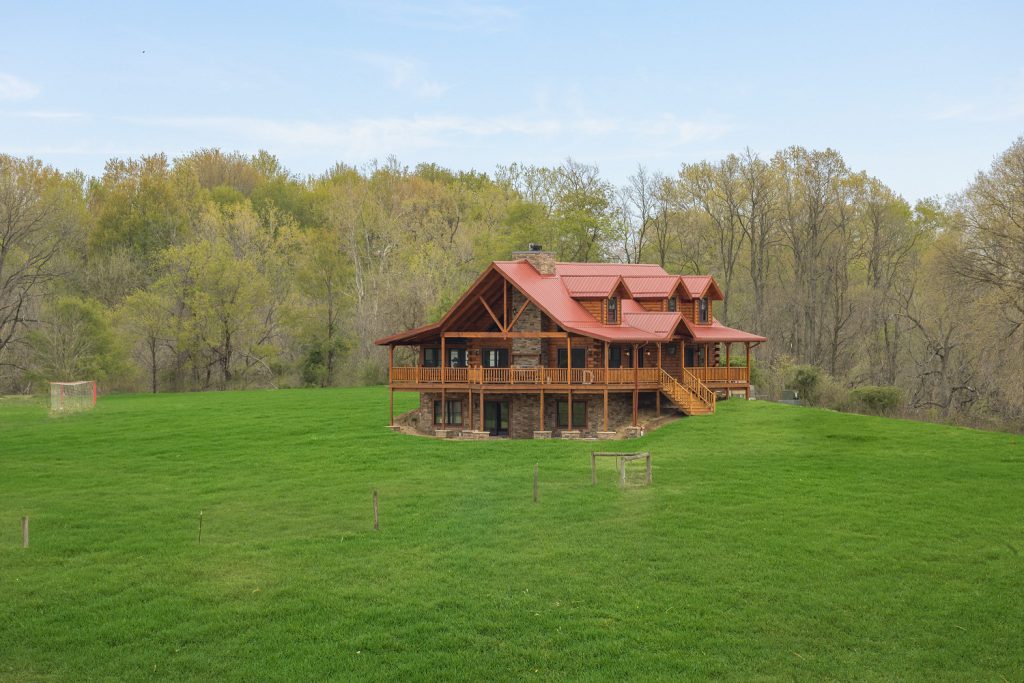

About the Snowmass Log Home
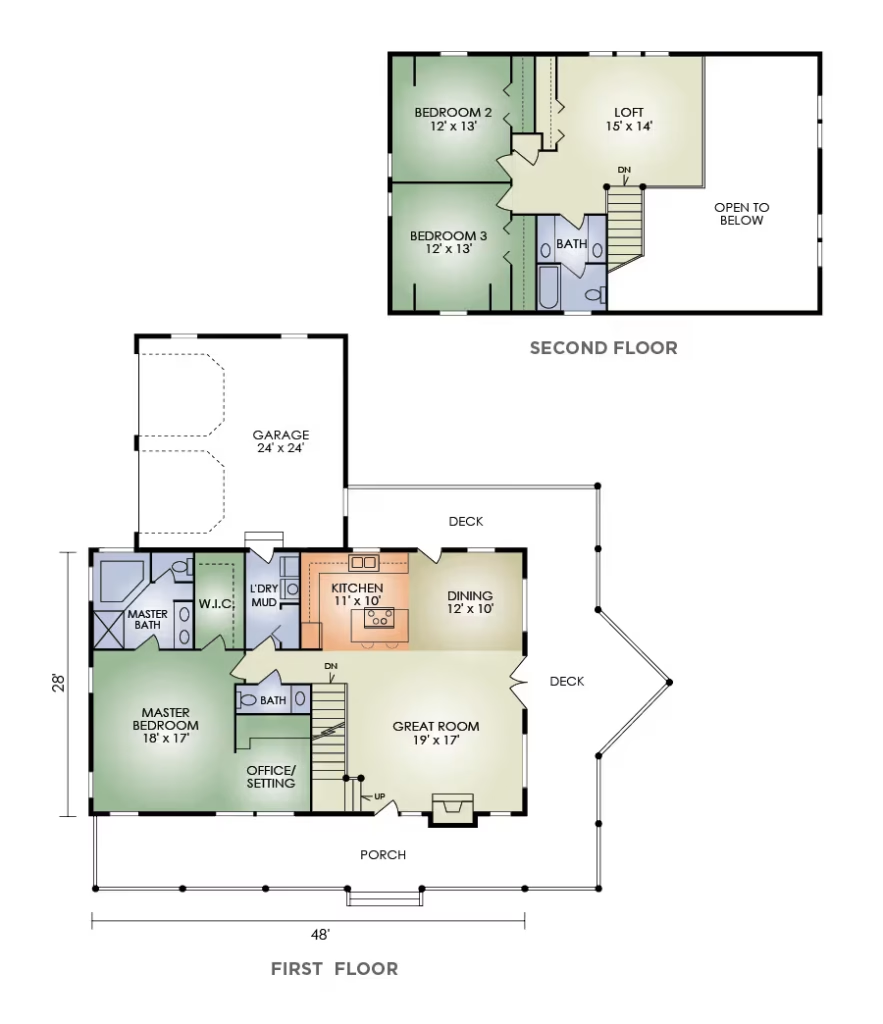
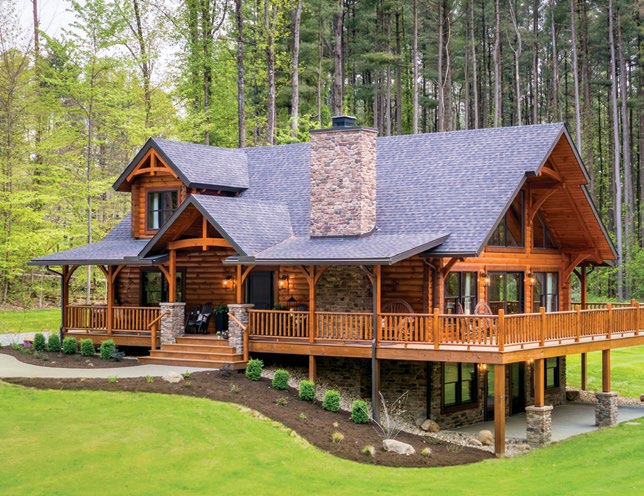
The Snowmass blends the eye-catching appeal of the traditional Adirondack style home with the upscale features of the contemporary. The ever-popular open-concept great room with attractive stone fireplace and exposed timbered ceiling leads into the kitchen and dining areas. The centrally-located gourmet kitchen is designed with a food prep and serving island and a convenient built-in range. A door leading into the kitchen from the garage makes delivering groceries easy. Even the laundry closet is only steps away.The generous-size master bedroom includes its own private office space, spacious master bath with room for a garden tub, and walk-in closet.
Upstairs, your children or guests will love the spacious bedrooms, the practical subdivided bath, and the open loft with a spacious closet and dramatic view of the great room and fireplace below.
DeAngelo Log Home 360 Tour
Take virtual tour of a log home
Snowmass Log Home Floor Layout
How much does a log home cost?
Learn more about how our comprehensive log home packages provide you with a better building experience and greater long-term value.
Download the PDF Flyer
Log Home Driving Tour
Drive the countryside and step inside nine custom log homes across Loudonville, Perrysville, Howard and Mansfield. Visit them all, or choose the ones you'd like to see most.
Ready to learn more about this floor plan?